Skip main navigation
Open: Sun 1pm-3pm
For sale
$270,000
3beds
1,450sqft

12916 Patrick Cir, Omaha, NE 68164

3beds
1,450sqft
Single family residence
Built in 1979
5,662 sqft
2 Attached garage spaces
$186 price/sqft

What's special

Fully fenced yardLoads of storageMature tree-lined neighborhoodQuiet cul-de-sacPark nearbyOpen-air floor planGenerous green space

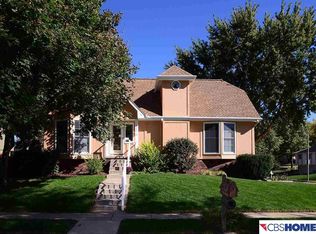
Move-in ready and pre-inspected, this well-maintained multilevel home sits on a quiet cul-de-sac in a mature, tree-lined neighborhood! Offering 3 bedrooms, 2 baths, and a 2-car garage, this home features hardwood floors throughout the living room and all three bedrooms, fresh paint throughout, and an open-air floor plan with beautiful cathedral ceilings in the living and dining areas. The spacious layout offers great flow and loads of storage. Cozy up in the finished rec room with fireplace—perfect for relaxing, movie nights, or entertaining. Outside, enjoy a fully fenced yard and spacious deck, ideal for summer gatherings or quiet evenings. Conveniently located near Dodge Expressway and I-80, with walking trails throughout the neighborhood, generous green space, and a park nearby. Great amenities, shopping, dining, and more are just down the road. Pre-inspected and ready for its next owner! AMA

6 hours
|
301
|
45
|
Source: GPRMLS,MLS#: 22625343MLS Logo
Travel times

Living Room

Kitchen

Primary Bedroom

Zillow last checked:

Listing updated:

Listed by:

Sarina McNeel 402-699-2666,

Better Homes and Gardens R.E.

Source: GPRMLS,MLS#: 22625343MLS Logo

Facts & features

Interior

Bedrooms & bathrooms
  • Bedrooms: 3
  • Bathrooms: 2
  • Full bathrooms: 1
  • 3/4 bathrooms: 1
  • Main level bathrooms: 2
Primary bedroom
  • Features: Wood Floor, Window Covering, Ceiling Fan(s)
  • Level: Main
  • Dimensions: 146 x 115
Bedroom 2
  • Features: Wood Floor, Window Covering
  • Level: Main
  • Dimensions: 111 x 102
Bedroom 3
  • Features: Wood Floor, Window Covering
  • Level: Main
  • Dimensions: 103 x 10
Primary bathroom
  • Features: 3/4
Kitchen
  • Level: Main
  • Dimensions: 1110 x 116
Living room
  • Features: Wood Floor, Window Covering, Cath./Vaulted Ceiling, Ceiling Fan(s)
  • Level: Main
  • Length: 1411146
Basement
  • Area: 400
Heating
  • Natural Gas, Forced Air
Cooling
  • Central Air
Appliances
  • Included: Range, Refrigerator, Washer, Dishwasher, Dryer, Disposal, Microwave
  • Laundry: Concrete Floor
Features
  • Doors: Sliding Doors
  • Windows: Window Coverings
  • Basement: Partially Finished
  • Number of fireplaces: 1
  • Fireplace features: Recreation Room
Interior area
  • Total structure area: 1,450
  • Total interior livable area: 1,450 sqft
  • Finished area above ground: 1,212
  • Finished area below ground: 238

Property

Parking
  • Total spaces: 2
  • Parking features: Garage - Attached
  • Attached garage spaces: 2
Features
  • Levels: Multi/Split
  • Patio & porch: Deck
  • Fencing: Wood,Full
Lot
  • Size: 5,662 Square Feet
  • Dimensions: 75 x 80
  • Features: Up to 1/4 Acre.
Details
  • Additional structures: Shed(s)
  • Parcel number: 2538395492

Construction

Type & style
  • Home type: SingleFamily
  • Property subtype: Single Family Residence
Materials
  • Foundation: Block
Condition
  • Not New and NOT a Model
  • New construction: No
  • Year built: 1979

Utilities & green energy

  • Sewer: Public Sewer
  • Water: Public

Community & HOA

Community
  • Subdivision: Willow Wood
HOA
  • Has HOA: No
Location
  • Region: Omaha

Financial & listing details

  • Price per square foot: $186/sqft
  • Tax assessed value: $229,200
  • Annual tax amount: $3,832
  • Date on market: 9/3/2026
  • Listing terms: VA Loan,FHA,Conventional,Cash
  • Ownership: Fee Simple

Price history

DateEventPrice
9/3/2026Listed for sale$270,000+100%$186/sqft
Source: GPRMLS #22625343 Report a problem
11/3/2012Listing removed$135,000$93/sqft
Source: Keller Williams - Omaha, NE #21205329 Report a problem
5/10/2012Pending sale$135,000$93/sqft
Source: Keller Williams - Omaha, NE #21205329 Report a problem
5/4/2012Sold$135,000$93/sqft
Source: GPRMLS #21205329 Report a problem
3/29/2012Listed for sale$135,000$93/sqft
Source: Keller Williams #21205329 Report a problem

Public tax history

YearProperty taxesTax assessment
2025$3,832 +0%$229,200
2024$3,832 -2.9%$229,200 +22.6%
2023$3,945 -1.2%$187,000
2022$3,992 +17.9%$187,000 +16.9%
2021$3,387 -1.1%$160,000
2020$3,425 -5.8%$160,000 -5.5%
2019$3,635 -0.1%$169,300
2018$3,640 +27.5%$169,300 +14.5%
2017$2,856 $147,900 +11.1%
2016$2,856 +8.4%$133,100 +7%
2015$2,634 $124,400
2014-- $124,400
2013-- $124,400 -2.9%
2012-- $128,100
2011-- $128,100
2009$2,629 $128,100
2008-- $128,100 +7.7%
2005-- $118,900
2004-- $118,900

Find assessor info on the county website

Monthly payment

Est. payment
$1,775/mo
Principal & interest
$1392
Property taxes
$383
More affordability toolsChevron Right

Estimated market value

$290,200

$276,000 - $305,000

$2,085/mo

Climate risks

Explore flood, wildfire, and other predictive climate risk information for this property on First Street®️.

Neighborhood: Willow Wood

Nearby schools

Joslyn Elementary School
Grades PK-51.4 miles
4/10
GreatSchools® Rating
Test Score Rating
4/10
Academic Progress Rating
3/10
Beveridge Magnet Middle School
Grades 6-82.6 miles
3/10
GreatSchools® Rating
Test Score Rating
2/10
Academic Progress Rating
4/10
Burke High School
Grades 9-121.3 miles
2/10
GreatSchools® Rating
College Readiness Rating
2/10

Open house

  • Sun, Sep 6

    1:00 PM - 3:00 PM

    Add to calendar