Stop by and see this charming well maintained home. Located in the Reserve at Meadow Oaks. This is a 1,502 square foot, 3 bedroom, 2 bath, 2 car garage single family home. The Community is deed restricted and gated. This is a golf course community with property backing onto the par 3 15th hole with a pond protecting the green. This makes for a great view to relax to. Home has a good sized kitchen and dining area combination. Stainless steel appliances, large wood cabinets, drawers, and an Island for that extra prep space highlight the kitchen. Both areas sit on ceramic tile. Home also has a water softener and kitchen reverse osmosis system that does convey. The laundry room is off the kitchen. The great room has plenty of windows with a great view of back yard area including the public golf course and pond. The flooring is real wood, windows are energy efficient and have blinds. The bedrooms are in a split plan. Bedrooms 2 & 3 are also on real wood flooring and have a ceiling fan. Closet sizes are adequate. The secondary bathroom is between the bedrooms, sits on ceramic tile and has a tub / shower combination. The master bedroom is 12'W x 18'L, has good lighting from windows with view of yard, golf course and pond, sits on wood flooring and also has a ceiling fan. This room can accomodate a King sized bed and good sized accesory furniture if needed. The master bathroom also contains the walk in closet. There are dual sinks, seperate shower stall and garden tub for those days that you need a nice relaxing soak.The exterior of the house has gutters and downspouts for drainage. There is also an irrigation system which is metered through Pasco County utilities. The front entry way is covered and screened. At the rear of the property you have a large screened lanai 12'W x 16'L. The concrete floor has been painted. plenty of room for patio furniture. This is a great place to unwind after a hard day or to watch the golfers try to navigate the course. Off the lanai is a 24'W x 8'L cement slab which presently has a smoker BBQ on it. This would be a great place to catch a tan on a chaise lounge or even a hammock. The monthly fees are presently $185 monthly which also includes the $36 monthly master association fees. The community offers a clubhouse, large heated pool, tennis and pickle ball courts, basketball court, and shuffle board. The clubhouse has an exercise room, card room, billiard room and a media center. There is a large meeting area that has a small stage, dance floor and kitchen area. This is where the community meetings, dances, bingo and other activities take place. Review pictures for further details. Close to shopping, medical facilities, restaurants and of course beaches. Easy access to Tampa, Clearwater and St. Petersburg beaches, theaters, museums,professional sports teams, and many other activities. The only thing left to say is stop by and make this great home in a great community yours.
Sold for $340,000
$340,000
12916 Payne Stewart Way, Hudson, FL 34669
3beds
1,502sqft
Single Family Residence
Built in 2014
6,875 Square Feet Lot
$306,200 Zestimate®
$226/sqft
$1,955 Estimated rent
Home value
$306,200
$291,000 - $322,000
$1,955/mo
Zestimate® history
Owner options
List your home for rent
$1,955/mo
Rent Zestimate®
Find your next renter with Zillow Rental Manager. Plus, with online applications, you can quickly screen prospective tenants – for free.
$1,955/mo
Rent Zestimate®
Refinance and save
$2,548/mo
Est. payment
Refinancing to a lower rate could help reduce your monthly payments and save thousands over the life of the loan.
$2,548/mo
Est. payment
Explore your selling options
Work with a Zillow partner agent
Leverage their expertise and Zillow's premium Showcase listings to get your home seen by more buyers.
Get startedList with your own agent
Get your home in front of millions of buyers by listing it on Zillow.
Learn how to do itSell it yourself
Take full control of how buyers see your home on Zillow by listing For Sale by Owner (FSBO).
List your homeWhat's special
Golf courseExercise roomEasy access to tampaPublic golf courseBasketball courtCard roomBilliard room
Zillow last checked:
Listing updated:
Listed by:
Jonathan Kessell 727-389-6747,
CHARLES RUTENBERG REALTY INC 727-538-9200
Bought with:
Ryan Kirby, 3359519
REALTY EXPERTS
Source: Stellar MLS,MLS#: T3456662 Originating MLS: Pinellas Suncoast
Originating MLS: Pinellas Suncoast
Facts & features
Interior
Bedrooms & bathrooms
- Bedrooms: 3
- Bathrooms: 2
- Full bathrooms: 2
Primary bedroom
- Features: Ceiling Fan(s), Walk-In Closet(s)
- Level: First
- Dimensions: 12x18
Bedroom 2
- Features: Ceiling Fan(s), Built-in Closet
- Level: First
- Dimensions: 11x11
Bedroom 3
- Features: Ceiling Fan(s), Built-in Closet
- Level: First
- Dimensions: 11x11
Primary bathroom
- Features: Dual Sinks
- Level: First
Bathroom 2
- Features: Tub With Shower
- Level: First
Balcony porch lanai
- Level: First
- Dimensions: 12x16
Dining room
- Level: First
- Dimensions: 10x11
Foyer
- Level: First
Great room
- Features: Ceiling Fan(s)
- Level: First
- Dimensions: 19x14
Kitchen
- Features: Kitchen Island
- Level: First
- Dimensions: 12x12
Laundry
- Level: First
- Dimensions: 5x5
Heating
- Central, Electric
Cooling
- Central Air
Appliances
- Included: Dishwasher, Disposal, Dryer, Microwave, Range, Refrigerator, Washer, Water Softener
- Laundry: Laundry Room
Features
- Ceiling Fan(s), High Ceilings, Solid Wood Cabinets, Split Bedroom, Walk-In Closet(s)
- Flooring: Ceramic Tile, Concrete, Hardwood
- Windows: Blinds, Hurricane Shutters
- Has fireplace: No
Interior area
- Total structure area: 2,174
- Total interior livable area: 1,502 sqft
Property
Parking
- Total spaces: 2
- Parking features: Garage - Attached
- Attached garage spaces: 2
- Details: Garage Dimensions: 19x22
Features
- Levels: One
- Stories: 1
- Exterior features: Irrigation System, Sidewalk, Sprinkler Metered
Lot
- Size: 6,875 Square Feet
Details
- Parcel number: 33 24 17 0040 00000 0950
- Zoning: MPUD
- Special conditions: None
Construction
Type & style
- Home type: SingleFamily
- Property subtype: Single Family Residence
Materials
- Block, Stucco
- Foundation: Slab
- Roof: Shingle
Condition
- New construction: No
- Year built: 2014
Details
- Builder model: The Doral
- Builder name: Deeb Family Homes LTD
Utilities & green energy
- Sewer: Public Sewer
- Water: Public
- Utilities for property: BB/HS Internet Available, Cable Connected, Electricity Connected, Sewer Connected, Street Lights, Water Connected
Community & HOA
Community
- Features: Association Recreation - Owned, Clubhouse, Deed Restrictions, Gated Community - No Guard, Golf Carts OK, Golf, Pool
- Pet fee: $0 monthly
- Subdivision: RESERVE AT MEADOW OAKS
HOA
- Has HOA: Yes
- Amenities included: Basketball Court, Clubhouse, Gated, Lobby Key Required, Pickleball Court(s), Pool, Shuffleboard Court, Tennis Court(s), Wheelchair Access
- Services included: Cable TV, Common Area Taxes, Community Pool, Reserve Fund, Internet, Pool Maintenance, Private Road, Recreational Facilities, Trash
- HOA fee: $185 monthly
- HOA name: Sentry Management / Gail Dasher
- HOA phone: 727-942-1906
- Second HOA name: Meadow Oaks Master Association (MOMA)
Location
- Region: Hudson
Financial & listing details
- Price per square foot: $226/sqft
- Tax assessed value: $264,201
- Annual tax amount: $1,375
- Date on market: 7/6/2023
- Cumulative days on market: 4 days
- Listing terms: Cash,Conventional,FHA,VA Loan
- Ownership: Fee Simple
- Total actual rent: 0
- Electric utility on property: Yes
- Road surface type: Paved
Price history
| Date | Event | Price |
|---|---|---|
| 8/25/2023 | Sold | $340,000+1.5%$226/sqft |
Source:  Stellar MLS #T3456662 Report a problem Stellar MLS #T3456662 Report a problem | ||
| 7/10/2023 | Pending sale | $335,000$223/sqft |
Source: Stellar MLS #T3456662 Report a problem | ||
| 7/6/2023 | Listed for sale | $335,000-10.6%$223/sqft |
Source: Stellar MLS #T3456662 Report a problem | ||
| 9/19/2022 | Listing removed | -- |
Source: Stellar MLS #T3397763 Report a problem | ||
| 8/26/2022 | Listed for sale | $374,900+113.7%$250/sqft |
Source: Stellar MLS #T3397763 Report a problem | ||
| 5/22/2014 | Sold | $175,421$117/sqft |
Source: Public Record Report a problem | ||
Public tax history
| Year | Property taxes | Tax assessment |
|---|---|---|
| 2024 | $3,989 +148.1% | $264,201 +0.8% |
| 2023 | $1,608 +12.2% | $262,107 +111.1% |
| 2022 | $1,433 +2.7% | $124,190 +6.1% |
| 2021 | $1,395 +2.5% | $117,070 +1.7% |
| 2020 | $1,361 +2.5% | $115,130 +2.3% |
| 2019 | $1,328 | $112,550 +1.9% |
| 2018 | $1,328 +2.5% | $110,454 |
| 2017 | $1,296 -1.8% | $110,454 +4.2% |
| 2016 | $1,319 +3.4% | $105,957 +0.7% |
| 2015 | $1,276 +331.6% | $105,220 +579% |
| 2014 | $296 | $15,497 |
| 2013 | -- | $15,497 |
| 2012 | -- | $15,497 |
| 2011 | -- | $15,497 +25% |
| 2010 | -- | $12,398 -26.8% |
| 2009 | -- | $16,926 -20.3% |
| 2008 | -- | $21,248 -40% |
| 2007 | -- | $35,413 +525.8% |
| 2006 | -- | $5,659 |
Find assessor info on the county website
Neighborhood: 34669
Nearby homes
- $292,5003 bd2 ba1.5k sqft12922 Payne Stewart Way, Hudson, FL 34669Off Market

- $347,800-- bd2 ba2.1k sqft12910 Payne Stewart Way, Hudson, FL 34669Off Market
- $338,5004 bd2 ba1.7k sqft12904 Payne Stewart Way, Hudson, FL 34669Off Market

- $299,0003 bd2 ba1.8k sqft12928 Payne Stewart Way, Hudson, FL 34669Sold
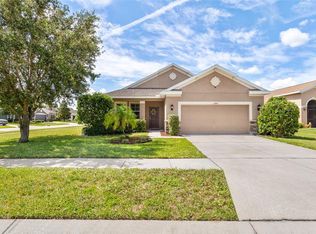
- $337,4003 bd2 ba2.1k sqft13455 Niti Dr, Hudson, FL 34669Off Market
- $310,400-- bd2 ba1.8k sqft12917 Payne Stewart Way, Hudson, FL 34669Off Market
- $338,4866,534 Square Feet13449 Niti Dr, Hudson, FL 34669Off Market
- $309,4004 bd2 ba1.7k sqft12923 Payne Stewart Way, Hudson, FL 34669Off Market
Nearby schools
GreatSchools rating
- 3/10Moon Lake Elementary SchoolGrades: PK-5Distance: 1.6 mi
- 4/10Crews Lake K-8 SchoolGrades: 6-8Distance: 3.6 mi
- 4/10Hudson High SchoolGrades: 6,9-12Distance: 2.6 mi
Schools provided by the listing agent
- Elementary: Moon Lake-PO
- Middle: Crews Lake Middle-PO
- High: Hudson High-PO
Source: Stellar MLS. This data may not be complete. We recommend contacting the local school district to confirm school assignments for this home.
Get a cash offer in 3 minutes
Find out how much your home could sell for in as little as 3 minutes with a no-obligation cash offer.
Estimated market value
$306,200
Get a cash offer in 3 minutes
Find out how much your home could sell for in as little as 3 minutes with a no-obligation cash offer.
Estimated market value
$306,200
- Florida
- Pasco County
- Hudson
- 34669
- 12916 Payne Stewart Way
Nearby cities
Nearby zip codes
Other Hudson Topics
