A Stunning Home with Exceptional Features and 3,530 Sqft of Living Space! Welcome to the Poppey Bonus Room, a luxurious 4-bedroom, 3.5-bathroom home offering a total of 3,530 Sqft of living space, including 3,180 Sqft of indoor living and 350 Sqft of outdoor living space. Every corner of this home is designed with elegance and comfort in mind. Key Features: 4 Spacious Bedrooms 3 Full Bathrooms & Powder Room Bonus Room and Study 3-Car Garage with Storm Shelter Mudroom for additional storage space Step into the open-concept living area, where the living room is the heart of the home, featuring a stunning gas fireplace with a stack-stone surround and a barndoor that separates the study. The layout effortlessly flows into the gourmet kitchen, which boasts: A waterfall island with a 3cm quartz countertop Stainless steel appliances Walk-in pantry Cabinets that reach the ceiling for maximum storage space The master suite is a true retreat, featuring intricate ceiling details and a spa-like master bath. The bathroom offers a large walk-in shower, Jetta tub, and an expansive master closet that conveniently connects to the utility room. Outdoor Living: Step outside to your covered back patio, equipped with a wood-burning fireplace, TV and cable hookups, and a gas line for your grill — perfect for entertaining or quiet evenings. Additional Home Amenities: Whole-home air filtration system for superior indoor air quality Rinnai Tankless water heater for endless hot water R-44 insulation and TechShield radiant barrier for energy efficiency Mudroom for extra storage This home combines modern luxury, energy efficiency, and thoughtful design in every detail. Schedule your private showing today and experience the comfort and convenience of this beautiful home firsthand!
Sold for $510,000
Zillow last checked:
Listing updated:
Bought with:
Dawsen R Harbison, 209421
Capital Real Estate - OKC
Source: MLSOK/OKCMAR as distributed by MLS GRID,MLS#: 1204853
Price history
| Date | Event | Price |
|---|---|---|
| 3/13/2026 | Sold | $510,000-1.9%$161/sqft |
Source:  MLSOK/OKCMAR as distributed by MLS GRID #1204853 Report a problem MLSOK/OKCMAR as distributed by MLS GRID #1204853 Report a problem | ||
| 1/26/2026 | Pending sale | $520,000$164/sqft |
Source: MLSOK/OKCMAR as distributed by MLS GRID #1204853 Report a problem | ||
| 1/19/2026 | Price change | $520,000-1%$164/sqft |
Source: MLSOK/OKCMAR as distributed by MLS GRID #1204853 Report a problem | ||
| 12/27/2025 | Listed for sale | $525,000-1.4%$165/sqft |
Source: MLSOK/OKCMAR as distributed by MLS GRID #1204853 Report a problem | ||
| 12/2/2025 | Listing removed | $532,400$168/sqft |
Source: MLSOK/OKCMAR as distributed by MLS GRID #1173289 Report a problem | ||
| 9/8/2025 | Price change | $532,400-1.8%$168/sqft |
Source: MLSOK/OKCMAR as distributed by MLS GRID #1173289 Report a problem | ||
| 8/30/2025 | Price change | $542,400-1.8%$171/sqft |
Source: MLSOK/OKCMAR as distributed by MLS GRID #1173289 Report a problem | ||
| 7/11/2025 | Price change | $552,400-1.8%$174/sqft |
Source: MLSOK/OKCMAR as distributed by MLS GRID #1173289 Report a problem | ||
| 7/6/2025 | Price change | $562,400-1.7%$177/sqft |
Source: MLSOK/OKCMAR as distributed by MLS GRID #1173289 Report a problem | ||
| 6/6/2025 | Listed for sale | $572,400+40.5%$180/sqft |
Source: MLSOK/OKCMAR as distributed by MLS GRID #1173289 Report a problem | ||
| 9/6/2019 | Sold | $407,290+805.1%$128/sqft |
Source: MLSOK/OKCMAR as distributed by MLS GRID #869593 Report a problem | ||
| 11/1/2018 | Sold | $45,000$14/sqft |
Source: Public Record Report a problem | ||
Nearby homes
- $485,3005 bd3 ba2.9k sqft12912 Ponderosa Blvd, Oklahoma City, OK 73142Off Market
- $556,3004 bd4 ba2.7k sqft12920 Ponderosa Blvd, Oklahoma City, OK 73142Off Market
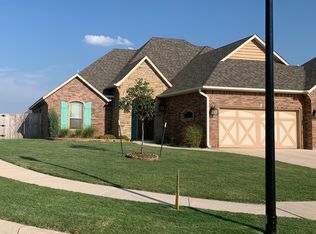
- $387,0004 bd3 ba2.1k sqft12917 Red Spruce Cir, Oklahoma City, OK 73142Off Market
- $440,3003 bd2 ba2.4k sqft12908 Ponderosa Blvd, Oklahoma City, OK 73142Off Market
Get a cash offer in 3 minutes
Find out how much your home could sell for in as little as 3 minutes with a no-obligation cash offer.
Estimated market value
$515,500
