Welcome home to Bronk Farm in Plainfield! This beautifully upgraded, east facing, open concept home greets you with expansive living areas, with natural light creating an inviting ambiance. The upstairs features four spacious bedrooms and a versatile loft-perfect as a homework nook, media den, or tranquil sitting retreat. The 2.1 bathrooms feature tasteful, durable finishes and thoughtful touches throughout. The meticulously finished three car garage-complete with a sleek epoxy coating-invites effortless organization, while the sprinkler system, upgraded landscaping, and fully fenced backyard provides both privacy and a serene outdoor canvas for play or relaxation. Downstairs, rough in plumbing and a deep poured 9ft basement presents an exciting opportunity: envision your custom entertainment zone, home gym, or guest suite. Beyond the home's interior, relax in the comfort of dual zoned HVAC and enjoy the perks of belonging to a vibrant pool community-ideal for laid back afternoons and family fun. Plus, you're situated in the highly sought after Plainfield 202 school district.
Closed
$710,000
12916 S Mason Ln, Plainfield, IL 60585
4beds
3,258sqft
Single Family Residence
Built in 2024
10,250 Square Feet Lot
$718,500 Zestimate®
$218/sqft
$4,283 Estimated rent
Home value
$718,500
$661,000 - $776,000
$4,283/mo
Zestimate® history
Owner options
List your home for rent
$4,283/mo
Rent Zestimate®
Find your next renter with Zillow Rental Manager. Plus, with online applications, you can quickly screen prospective tenants – for free.
$4,283/mo
Rent Zestimate®
Refinance and save
$5,260/mo
Est. payment
Refinancing to a lower rate could help reduce your monthly payments and save thousands over the life of the loan.
$5,260/mo
Est. payment
Explore your selling options
Work with a Zillow partner agent
Leverage their expertise and Zillow's premium Showcase listings to get your home seen by more buyers.
Get startedList with your own agent
Get your home in front of millions of buyers by listing it on Zillow.
Learn how to do itSell it yourself
Take full control of how buyers see your home on Zillow by listing For Sale by Owner (FSBO).
List your homeWhat's special
Four spacious bedroomsUpgraded landscapingBeautifully upgradedEast facingOpen concept homeDual zoned hvacSprinkler system
Zillow last checked:
Listing updated:
Listed by:
Nathan Stillwell 815-762-1325,
john greene, Realtor
Bought with:
Sidrah Atiq
Lofty LLC
Source: MRED as distributed by MLS GRID,MLS#: 12493304
Facts & features
Interior
Bedrooms & bathrooms
- Bedrooms: 4
- Bathrooms: 3
- Full bathrooms: 2
- 1/2 bathrooms: 1
Rooms
- Room types: Eating Area, Loft, Den
Primary bedroom
- Features: Bathroom (Full)
- Level: Second
- Area: 238 Square Feet
- Dimensions: 17X14
Bedroom 2
- Level: Second
- Area: 143 Square Feet
- Dimensions: 11X13
Bedroom 3
- Level: Second
- Area: 154 Square Feet
- Dimensions: 11X14
Bedroom 4
- Level: Second
- Area: 154 Square Feet
- Dimensions: 11X14
Den
- Level: Main
- Area: 120 Square Feet
- Dimensions: 10X12
Dining room
- Level: Main
- Area: 154 Square Feet
- Dimensions: 11X14
Eating area
- Level: Main
- Area: 210 Square Feet
- Dimensions: 10X21
Family room
- Level: Main
- Area: 216 Square Feet
- Dimensions: 18X12
Kitchen
- Features: Kitchen (Eating Area-Table Space, Island, Pantry-Walk-in)
- Level: Main
- Area: 210 Square Feet
- Dimensions: 10X21
Laundry
- Level: Second
- Area: 64 Square Feet
- Dimensions: 8X8
Loft
- Level: Second
- Area: 336 Square Feet
- Dimensions: 16X21
Heating
- Natural Gas
Cooling
- Central Air
Appliances
- Included: Microwave, Dishwasher, Disposal, Stainless Steel Appliance(s), Cooktop, Oven, Range Hood
- Laundry: Upper Level
Features
- Walk-In Closet(s), High Ceilings
- Basement: Unfinished,Bath/Stubbed,Full
Interior area
- Total structure area: 0
- Total interior livable area: 3,258 sqft
Property
Parking
- Total spaces: 3
- Parking features: Asphalt, Garage Door Opener, Yes, Garage Owned, Attached, Garage
- Attached garage spaces: 3
- Has uncovered spaces: Yes
Accessibility
- Accessibility features: No Disability Access
Features
- Stories: 2
Lot
- Size: 10,250 Square Feet
- Dimensions: 82X125
Details
- Parcel number: 0701331060160000
- Special conditions: Home Warranty
Construction
Type & style
- Home type: SingleFamily
- Property subtype: Single Family Residence
Materials
- Other
Condition
- New construction: No
- Year built: 2024
Details
- Builder model: West Chester
- Warranty included: Yes
Utilities & green energy
- Electric: Circuit Breakers, 200+ Amp Service
- Sewer: Public Sewer
- Water: Public
Community & HOA
Community
- Subdivision: Bronk Farm
HOA
- Has HOA: Yes
- Services included: Clubhouse, Pool, Other
- HOA fee: $100 monthly
Location
- Region: Plainfield
Financial & listing details
- Price per square foot: $218/sqft
- Annual tax amount: $73
- Date on market: 10/10/2025
- Listing terms: Conventional
- Ownership: Fee Simple w/ HO Assn.
Price history
| Date | Event | Price |
|---|---|---|
| 3/4/2026 | Sold | $710,000-1.4%$218/sqft |
Source:  MRED as distributed by MLS GRID #12493304 Report a problem MRED as distributed by MLS GRID #12493304 Report a problem | ||
| 1/14/2026 | Contingent | $719,900$221/sqft |
Source: MRED as distributed by MLS GRID #12493304 Report a problem | ||
| 10/10/2025 | Listed for sale | $719,900-1.2%$221/sqft |
Source: MRED as distributed by MLS GRID #12493304 Report a problem | ||
| 10/10/2025 | Listing removed | $729,000$224/sqft |
Source: MRED as distributed by MLS GRID #12472209 Report a problem | ||
| 9/15/2025 | Price change | $729,000-1.5%$224/sqft |
Source: MRED as distributed by MLS GRID #12472209 Report a problem | ||
| 8/12/2025 | Listed for sale | $739,900+6.3%$227/sqft |
Source: MRED as distributed by MLS GRID #12442899 Report a problem | ||
| 8/16/2023 | Listing removed | -- |
Source: MRED as distributed by MLS GRID #11841935 Report a problem | ||
| 8/1/2023 | Pending sale | $695,976$214/sqft |
Source: MRED as distributed by MLS GRID #11841935 Report a problem | ||
Public tax history
Tax history is unavailable.
Neighborhood: 60585
Nearby homes
- $639-- bd-- ba-- sqft12900 S Twin Pines Ln, Plainfield, IL 60585Off Market
- $773,7795 bd4 ba3.2k sqft12912 S Twin Pines Ln, Plainfield, IL 60585Sold
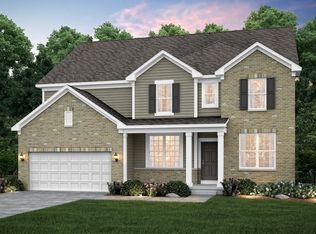
- $811,115-- bd-- ba-- sqft12918 S Twin Pines Ln, Plainfield, IL 60585Sold
- $639-- bd-- ba-- sqft12924 S Twin Pines Ln, Plainfield, IL 60585Off Market
- $798,3495 bd3 ba3.2k sqft12901 S Twin Pines Ln, Plainfield, IL 60585Pending
- $814,000-- bd-- ba-- sqft12905 S Twin Pines Ln, Plainfield, IL 60585Sold
- $639-- bd-- ba-- sqft12936 S Twin Pines Ln, Plainfield, IL 60585Off Market
- $348,6003 bd1 ba1.9k sqft12906 S Van Dyke Rd, Plainfield, IL 60585Off Market
- $740,084-- bd-- ba-- sqft12913 S Twin Pines Ln, Plainfield, IL 60585Sold
Nearby schools
GreatSchools rating
- 7/10Eagle Pointe Elementary SchoolGrades: K-5Distance: 0.3 mi
- 8/10Heritage Grove Middle SchoolGrades: 6-8Distance: 0.6 mi
- 9/10Plainfield North High SchoolGrades: 9-12Distance: 1.2 mi
Schools provided by the listing agent
- Elementary: Eagle Pointe Elementary School
- Middle: Heritage Grove Middle School
- High: Plainfield North High School
- District: 202
Source: MRED as distributed by MLS GRID. This data may not be complete. We recommend contacting the local school district to confirm school assignments for this home.
Get a cash offer in 3 minutes
Find out how much your home could sell for in as little as 3 minutes with a no-obligation cash offer.
Estimated market value
$718,500
Get a cash offer in 3 minutes
Find out how much your home could sell for in as little as 3 minutes with a no-obligation cash offer.
Estimated market value
$718,500
- Illinois
- Will County
- Plainfield
- 60585
- 12916 S Mason Ln
Nearby cities
Nearby neighborhoods
Nearby zip codes
Other Plainfield Topics
