Rare Opportunity for Maintenance-Free Living in Hawthorne Park! Don't miss out on the chance to own a pristine villa in Hawthorne Park—a true gem in low-maintenance living! Step into this 3-beds/2.5-bath split floorplan ranch, where comfort meets convenience. Hawthorne Park is conveniently located to I69, Parkview North Main Campus and the brand new Vinland Winery!! As you enter, be captivated by stunning pond views through expansive windows in the inviting great room. The open kitchen seamlessly connects to a charming eat-in dining area, creating the perfect space for morning coffee indulgence. Picture yourself on the beautiful paver patio, overlooking a serene walking path and just a short stroll away from the association pool. This meticulously maintained home boasts a unique feature—an equipped workbench area in the garage, catering to those who enjoy DIY projects. With only one owner, rest assured that this residence has been lovingly cared for throughout the years. Enjoy the perks of modern living with a new gas forced air furnace and central air installed in 2020, ensuring optimal comfort year-round. The appliances are included, making this move-in-ready home an even more enticing prospect. Seize this rare opportunity for a lifestyle of ease and elegance in Hawthorne Park—where maintenance-free living meets the epitome of comfort and style! Schedule your viewing now before this coveted villa finds its new owner.
Closed
$335,000
12916 Sayville Trl, Fort Wayne, IN 46845
3beds
1,734sqft
Condominium
Built in 2003
-- sqft lot
$358,300 Zestimate®
$--/sqft
$1,979 Estimated rent
Home value
$358,300
$340,000 - $376,000
$1,979/mo
Zestimate® history
Owner options
List your home for rent
$1,979/mo
Rent Zestimate®
Find your next renter with Zillow Rental Manager. Plus, with online applications, you can quickly screen prospective tenants – for free.
$1,979/mo
Rent Zestimate®
Refinance and save
$2,870/mo
Est. payment
Refinancing to a lower rate could help reduce your monthly payments and save thousands over the life of the loan.
$2,870/mo
Est. payment
Explore your selling options
Work with a Zillow partner agent
Leverage their expertise and Zillow's premium Showcase listings to get your home seen by more buyers.
Get startedList with your own agent
Get your home in front of millions of buyers by listing it on Zillow.
Learn how to do itSell it yourself
Take full control of how buyers see your home on Zillow by listing For Sale by Owner (FSBO).
List your homeWhat's special
Open kitchenExpansive windowsStunning pond viewsMaintained homeCentral air installedBeautiful paver patioHawthorne park
Zillow last checked:
Listing updated:
Listed by:
Charity Middleton 260-348-6822,
Noll Team Real Estate
Bought with:
Nicole Gebfert, RB19000291
Keller Williams Realty Group
Source: IRMLS,MLS#: 202343322
Facts & features
Interior
Bedrooms & bathrooms
- Bedrooms: 3
- Bathrooms: 3
- Full bathrooms: 2
- 1/2 bathrooms: 1
- Main level bedrooms: 3
Bedroom 1
- Level: Main
Bedroom 2
- Level: Main
Dining room
- Level: Main
- Area: 169
- Dimensions: 13 x 13
Kitchen
- Level: Main
- Area: 182
- Dimensions: 14 x 13
Living room
- Level: Main
- Area: 368
- Dimensions: 23 x 16
Heating
- Natural Gas, Floor Furnace, Forced Air, ENERGY STAR Qualified Equipment, High Efficiency Furnace
Cooling
- Central Air, Ceiling Fan(s), ENERGY STAR Qualified Equipment
Appliances
- Included: Range/Oven Hk Up Gas/Elec, Dishwasher, Microwave, Refrigerator, Gas Range, Gas Water Heater
- Laundry: Electric Dryer Hookup, Gas Dryer Hookup, Sink, Main Level
Features
- Sound System, Bookcases, Ceiling-9+, Ceiling Fan(s), Walk-In Closet(s), Laminate Counters, Entrance Foyer, Soaking Tub, Open Floorplan, Pantry, Split Br Floor Plan, Double Vanity, Tub and Separate Shower, Tub/Shower Combination, Main Level Bedroom Suite, Great Room, Custom Cabinetry
- Flooring: Carpet, Laminate, Tile
- Doors: Pocket Doors, Six Panel Doors, Storm Doors
- Windows: Window Treatments, Blinds
- Has basement: No
- Attic: Pull Down Stairs,Storage
- Has fireplace: No
- Fireplace features: None
Interior area
- Total structure area: 1,734
- Total interior livable area: 1,734 sqft
- Finished area above ground: 1,734
- Finished area below ground: 0
Property
Parking
- Total spaces: 3
- Parking features: Attached, Garage Door Opener, Heated Garage, Garage Utilities, Concrete
- Attached garage spaces: 3
- Has uncovered spaces: Yes
Accessibility
- Accessibility features: ADA Features
Features
- Levels: One
- Stories: 1
- Patio & porch: Patio
- Exterior features: Irrigation System, Workshop
- Fencing: None
- Has view: Yes
- View description: Water
- Has water view: Yes
- Water view: Water
- Waterfront features: Waterfront, Waterfront-High Bank
Lot
- Size: 9,563 Square Feet
- Dimensions: 73x131
- Features: Sloped, 0-2.9999, City/Town/Suburb, Landscaped, Near Walking Trail
Details
- Parcel number: 020225182001.000057
- Other equipment: Built-In Entertainment Ct, Air Purifier
Construction
Type & style
- Home type: Condo
- Architectural style: Ranch
- Property subtype: Condominium
Materials
- Brick, Vinyl Siding
- Foundation: Slab
- Roof: Shingle
Condition
- New construction: No
- Year built: 2003
Utilities & green energy
- Gas: NIPSCO
- Sewer: City
- Water: City, Fort Wayne City Utilities
- Utilities for property: Cable Available, Cable Connected
Green energy
- Energy efficient items: HVAC, Thermostat
Community & HOA
Community
- Features: Sidewalks
- Security: Security System, Prewired
- Subdivision: Hawthorne Park Villas
HOA
- Has HOA: Yes
- HOA fee: $694 quarterly
Location
- Region: Fort Wayne
Financial & listing details
- Tax assessed value: $332,400
- Annual tax amount: $1,720
- Date on market: 12/23/2023
- Listing terms: Cash,Conventional
Price history
| Date | Event | Price |
|---|---|---|
| 12/22/2023 | Sold | $335,000-1.4% |
Source:  IRMLS #202343322 Report a problem IRMLS #202343322 Report a problem | ||
| 12/2/2023 | Pending sale | $339,900 |
Source: IRMLS #202343322 Report a problem | ||
| 11/30/2023 | Listed for sale | $339,900 |
Source: IRMLS #202343322 Report a problem | ||
Public tax history
| Year | Property taxes | Tax assessment |
|---|---|---|
| 2025 | $2,242 +23.6% | $332,400 +10.3% |
| 2024 | $1,813 +5.4% | $301,300 +2% |
| 2023 | $1,721 +9.3% | $295,300 +6.1% |
| 2022 | $1,574 -4.6% | $278,400 +11.3% |
| 2021 | $1,650 -0.2% | $250,100 -1% |
| 2020 | $1,653 -8.7% | $252,500 +2% |
| 2019 | $1,810 -5.5% | $247,500 +12% |
| 2018 | $1,915 -2.3% | $221,000 +0.1% |
| 2017 | $1,959 -3.9% | $220,800 +0.6% |
| 2016 | $2,040 +1% | $219,400 +5.1% |
| 2014 | $2,020 -4.2% | $208,800 -0.9% |
| 2013 | $2,108 -7.8% | $210,800 -7.8% |
| 2011 | $2,287 | $228,700 +1% |
| 2010 | -- | $226,500 +0.1% |
| 2007 | -- | $226,200 +27.2% |
| 2005 | -- | $177,900 |
| 2004 | -- | $177,900 |
Find assessor info on the county website
Neighborhood: 46845
Nearby homes
- $617,1004 bd4 ba2.5k sqft12910 Sayville Trl, Fort Wayne, IN 46845Off Market
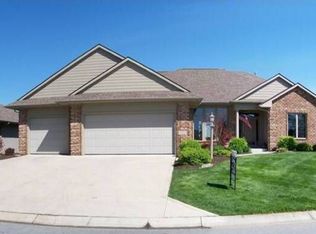
- $404,1003 bd2 ba2k sqft12922 Sayville Trl, Fort Wayne, IN 46845Off Market
- $389,9003 bd2 ba1.8k sqft12928 Sayville Trl, Fort Wayne, IN 46845Sold

- $457,3002 bd2 ba2.5k sqft12904 Sayville Trl, Fort Wayne, IN 46845Off Market
- $416,2003 bd2 ba2.5k sqft12911 Sayville Trl, Fort Wayne, IN 46845Off Market
- $379,5004 bd2 ba1.8k sqft12927 Sayville Trl, Fort Wayne, IN 46845Off Market
- $389,8003 bd2 ba2.1k sqft12905 Sayville Trl, Fort Wayne, IN 46845Off Market
- $348,5003 bd2 ba1.5k sqft12833 Sayville Trl, Fort Wayne, IN 46845Off Market
Nearby schools
GreatSchools rating
- 8/10Cedar Canyon Elementary SchoolGrades: PK-5Distance: 2.8 mi
- 8/10Maple Creek Middle SchoolGrades: 6-8Distance: 2.5 mi
- 8/10Carroll High SchoolGrades: 9-12Distance: 5.5 mi
Schools provided by the listing agent
- Elementary: Cedar Canyon
- Middle: Maple Creek
- High: Carroll
- District: Northwest Allen County
Source: IRMLS. This data may not be complete. We recommend contacting the local school district to confirm school assignments for this home.
Sell for more on Zillow
Get a Zillow Showcase℠ listing at no additional cost and you could sell for .
$358,300
2% more
+$7,166
With Zillow Showcase(estimated)
$365,466
Sell for more on Zillow
Get a Zillow Showcase℠ listing at no additional cost and you could sell for .
$358,300
2% more
+$7,166
With Zillow Showcase(estimated)
$365,466
- Indiana
- Allen County
- Fort Wayne
- 46845
- 12916 Sayville Trl
