Pristine 5 Bedroom, 3 Full Bath Brick Split Foyer on a premium 1.15 acre lot backing to trees with a detached screened Pavilion for relaxing afternoon picnics and entertaining! 1 car carport has easy access to the back door which makes the house adaptable for one-level living. STUNNING KITCHEN RENOVATION in 2018 included removing walls to allow for an open floor plan and Great Room concept which is open to the living/dining area and wood burning fireplace. Gourmet Kitchen boasts custom-made cabinets by Watkins Cabinet Company, Quartz countertops with designer quality backsplash, large center island with room for bar stools, black stainless steel appliances, oversized stainless steel farm sink, ceramic floor and recessed lighting. The finished Lower Level features a large Recreation Room with a stately brick wall and wood burning fireplace, 2 bedrooms, 3rd full bath, bonus room/gym, Laundry/Utility Room with outside entrance to back yard. Dishwasher was replaced in March 2024, Roof (2016), updated Baths, Windows and a Lovely TREX Deck with built-in benches.
Sold for $815,000
$815,000
12916 Scarlet Oak Dr, Darnestown, MD 20878
5beds
2,353sqft
Single Family Residence
Built in 1963
1.16 Acres Lot
$856,100 Zestimate®
$346/sqft
$3,868 Estimated rent
Home value
$856,100
$813,000 - $899,000
$3,868/mo
Zestimate® history
Owner options
List your home for rent
$3,868/mo
Rent Zestimate®
Find your next renter with Zillow Rental Manager. Plus, with online applications, you can quickly screen prospective tenants – for free.
$3,868/mo
Rent Zestimate®
Refinance and save
$5,008/mo
Est. payment
Refinancing to a lower rate could help reduce your monthly payments and save thousands over the life of the loan.
$5,008/mo
Est. payment
Explore your selling options
Work with a Zillow partner agent
Leverage their expertise and Zillow's premium Showcase listings to get your home seen by more buyers.
Get startedList with your own agent
Get your home in front of millions of buyers by listing it on Zillow.
Learn how to do itSell it yourself
Take full control of how buyers see your home on Zillow by listing For Sale by Owner (FSBO).
List your homeWhat's special
Zillow last checked:
Listing updated:
Listed by:
Michelle Lebling Camp 301-717-5820,
Long & Foster Real Estate, Inc.
Bought with:
Joy Harvey, 649760
Long & Foster Real Estate, Inc.
Source: Bright MLS,MLS#: MDMC2126462
Facts & features
Interior
Bedrooms & bathrooms
- Bedrooms: 5
- Bathrooms: 3
- Full bathrooms: 3
- Main level bathrooms: 2
- Main level bedrooms: 3
Rooms
- Room types: Living Room, Dining Room, Primary Bedroom, Bedroom 2, Bedroom 3, Bedroom 4, Bedroom 5, Kitchen, Family Room, Exercise Room, Utility Room, Bathroom 2, Primary Bathroom
Basement
- Area: 925
Heating
- Forced Air, Oil
Cooling
- Central Air, Electric
Appliances
- Included: Microwave, Built-In Range, Dishwasher, Disposal, Dryer, Exhaust Fan, Self Cleaning Oven, Refrigerator, Stainless Steel Appliance(s), Washer, Electric Water Heater
- Laundry: Lower Level
Features
- Combination Dining/Living, Combination Kitchen/Dining, Ceiling Fan(s), Open Floorplan, Kitchen - Gourmet, Kitchen Island, Pantry, Primary Bath(s)
- Flooring: Hardwood, Ceramic Tile, Wood
- Doors: Storm Door(s)
- Windows: Double Hung, Double Pane Windows, Vinyl Clad
- Basement: Connecting Stairway,Rear Entrance,Partially Finished,Sump Pump
- Number of fireplaces: 2
- Fireplace features: Glass Doors, Brick, Screen, Wood Burning
Interior area
- Total structure area: 2,353
- Total interior livable area: 2,353 sqft
- Finished area above ground: 1,428
- Finished area below ground: 925
Property
Parking
- Total spaces: 9
- Parking features: Asphalt, Attached Carport, Driveway
- Carport spaces: 1
- Uncovered spaces: 8
Accessibility
- Accessibility features: Other
Features
- Levels: Split Foyer,Two
- Stories: 2
- Patio & porch: Screened, Porch, Deck
- Exterior features: Chimney Cap(s), Rain Gutters
- Pool features: None
- Has view: Yes
- View description: Scenic Vista, Trees/Woods
Lot
- Size: 1.16 Acres
- Features: Backs to Trees, Front Yard, Landscaped, Level, Wooded, Premium, Rear Yard
Details
- Additional structures: Above Grade, Below Grade, Outbuilding
- Parcel number: 160600406601
- Zoning: R200
- Special conditions: Standard
Construction
Type & style
- Home type: SingleFamily
- Property subtype: Single Family Residence
Materials
- Brick, Vinyl Siding
- Foundation: Active Radon Mitigation
- Roof: Shingle,Asphalt
Condition
- New construction: No
- Year built: 1963
- Major remodel year: 2018
Utilities & green energy
- Sewer: On Site Septic
- Water: Public
Community & HOA
Community
- Subdivision: Ancient Oak
HOA
- Has HOA: No
Location
- Region: Darnestown
Financial & listing details
- Price per square foot: $346/sqft
- Tax assessed value: $531,600
- Annual tax amount: $6,670
- Date on market: 4/16/2024
- Listing agreement: Exclusive Right To Sell
- Inclusions: Screened Pavilion With Storage Shed - Separate Building
- Ownership: Fee Simple
Price history
| Date | Event | Price |
|---|---|---|
| 5/8/2024 | Sold | $815,000+10.9%$346/sqft |
Source:  Bright MLS #MDMC2126462 Report a problem Bright MLS #MDMC2126462 Report a problem | ||
| 4/16/2024 | Pending sale | $735,000+40%$312/sqft |
Source: Bright MLS #MDMC2126462 Report a problem | ||
| 6/21/2017 | Sold | $525,000$223/sqft |
Source: Public Record Report a problem | ||
| 5/9/2017 | Pending sale | $525,000$223/sqft |
Source: Long & Foster Real Estate, Inc. #MC9874470 Report a problem | ||
| 4/22/2017 | Listed for sale | $525,000$223/sqft |
Source: Long & Foster Real Estate, Inc. #MC9874470 Report a problem | ||
| 4/12/2017 | Pending sale | $525,000$223/sqft |
Source: Long & Foster Real Estate, Inc. #MC9874470 Report a problem | ||
| 4/4/2017 | Listed for sale | $525,000$223/sqft |
Source: Long & Foster Real Estate, Inc. #MC9874470 Report a problem | ||
| 3/30/2017 | Pending sale | $525,000$223/sqft |
Source: Long & Foster Real Estate, Inc. #MC9874470 Report a problem | ||
| 3/10/2017 | Listed for sale | $525,000$223/sqft |
Source: Long & Foster Real Estate, Inc. #MC9874470 Report a problem | ||
Public tax history
| Year | Property taxes | Tax assessment |
|---|---|---|
| 2025 | $7,864 +25.6% | $623,900 +14.8% |
| 2024 | $6,259 +2.2% | $543,700 +2.3% |
| 2023 | $6,125 +6.8% | $531,600 +2.3% |
| 2022 | $5,733 +2.5% | $519,500 +2.4% |
| 2021 | $5,594 +1.6% | $507,400 +1.6% |
| 2020 | $5,508 +3.4% | $499,233 +3.4% |
| 2019 | $5,325 -0.2% | $482,900 |
| 2018 | $5,335 -1.5% | $482,900 +1.4% |
| 2017 | $5,418 +23.6% | $476,333 +1.4% |
| 2016 | $4,385 | $469,767 +1.4% |
| 2015 | $4,385 | $463,200 +1.5% |
| 2014 | $4,385 | $456,533 +1.5% |
| 2013 | -- | $449,867 +1.5% |
| 2012 | -- | $443,200 |
| 2011 | -- | $443,200 |
| 2010 | -- | $443,200 -31.7% |
| 2009 | -- | $649,220 +12.2% |
| 2008 | -- | $578,522 +13.9% |
| 2007 | -- | $507,826 +16.2% |
| 2006 | -- | $437,130 +11.7% |
| 2005 | -- | $391,362 +13.2% |
| 2004 | -- | $345,596 +15.3% |
| 2003 | -- | $299,830 +7.9% |
| 2002 | -- | $277,876 |
| 2001 | -- | $277,876 |
Find assessor info on the county website
Neighborhood: 20878
Nearby homes
- $835,9004 bd3 ba1.7k sqft12912 Scarlet Oak Dr, Gaithersburg, MD 20878Off Market

- $762,4004 bd3 ba1.9k sqft15601 Ancient Oak Dr, Gaithersburg, MD 20878Off Market
- $746,6001 bd1 ba900 sqft12913 Scarlet Oak Dr, Gaithersburg, MD 20878Off Market
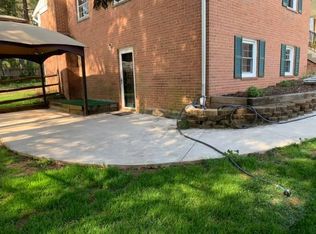
- $785,100-- bd3 ba2.4k sqft12920 Scarlet Oak Dr, Gaithersburg, MD 20878Off Market
- $799,0004 bd2 ba2k sqft12908 Scarlet Oak Dr, Gaithersburg, MD 20878Off Market
- $871,9003 bd4 ba2.7k sqft13000 Scarlet Oak Dr, Gaithersburg, MD 20878Off Market
- $910,7005 bd3 ba2.2k sqft12909 Scarlet Oak Dr, Gaithersburg, MD 20878Off Market
- $894,800-- bd3 ba2.7k sqft15605 Ancient Oak Dr, Gaithersburg, MD 20878Off Market
Nearby schools
GreatSchools rating
- 7/10Darnestown Elementary SchoolGrades: K-5Distance: 1 mi
- 6/10Lakelands Park Middle SchoolGrades: 6-8Distance: 2 mi
- 7/10Northwest High SchoolGrades: 9-12Distance: 2.8 mi
Schools provided by the listing agent
- District: Montgomery County Public Schools
Source: Bright MLS. This data may not be complete. We recommend contacting the local school district to confirm school assignments for this home.
Get a cash offer in 3 minutes
Find out how much your home could sell for in as little as 3 minutes with a no-obligation cash offer.
Estimated market value
$856,100
Get a cash offer in 3 minutes
Find out how much your home could sell for in as little as 3 minutes with a no-obligation cash offer.
Estimated market value
$856,100
- Maryland
- Montgomery County
- Darnestown
- 20878
- 12916 Scarlet Oak Dr
Nearby cities
Nearby zip codes
Other Darnestown Topics
