Skip main navigation
Closed
  • $560,000

    12916 Sutters Pkwy, Fort Wayne, IN 46845

    4beds
    3,732sqft
    Single Family Residence
    Built in 2004
    0.31 Acres Lot
    $598,600 Zestimate®
    $--/sqft
    $3,003 Estimated rent

    Home value

    $598,600

    $569,000 - $629,000

    $3,003/mo

    Zestimate® history
    Loading
    Loading...

    Owner options

    List your home for rent

    $3,003/mo

    Rent Zestimate®

    Find your next renter with Zillow Rental Manager. Plus, with online applications, you can quickly screen prospective tenants – for free.

    Learn more

    $3,003/mo

    Rent Zestimate®

    Refinance and save

    $4,428/mo

    Est. payment

    Refinancing to a lower rate could help reduce your monthly payments and save thousands over the life of the loan.

    See today's rates

    $4,428/mo

    Est. payment

    Explore your selling options

    Work with a Zillow partner agent

    Leverage their expertise and Zillow's premium Showcase listings to get your home seen by more buyers.

    Get started

    List with your own agent

    Get your home in front of millions of buyers by listing it on Zillow.

    Learn how to do it

    Sell it yourself

    Take full control of how buyers see your home on Zillow by listing For Sale by Owner (FSBO).

    List your home

    What's special

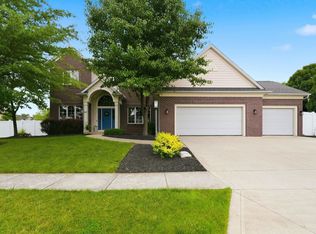
    Beautifully maintained 4 Bedroom RANCH with daylight basement in Hawthorne Park (NWAC schools). Within walking distance to association pool! Home has many updates including flooring (2022), all windows (2020), high efficiency furnace and A/C (2023), exterior doors (2020), garage doors with belt drive openers (2019), stainless GE kitchen appliances (2017), water heater (2016), solid surface countertops throughout including Cambria quartz, custom window treatments and light fixtures. Kitchen is spacious featuring large granite island with seating, walk-in pantry, eat-in dining and hearth area. Main floor also offers formal dining, primary suite with full bath en suite, laundry, half bath along with 2 other bedrooms and full bath. Daylight basement includes recreation room, wet bar, family room, bedroom and full bath. Yard is large with maintenance free privacy fence. Transferrable warranty on windows and Cambria quartz countertops. All kitchen appliances stay. Security system stays. Conveniently located to hospitals, shopping, dining and trail system.

    Zillow last checked:

    Listing updated:

    Listed by:

    A.J. Sheehe Cell:260-705-7887,

    CENTURY 21 Bradley Realty, Inc

    Bought with:

    Kenson Dhanie, RB14045372

    Mike Thomas Assoc., Inc

    Source: IRMLS,MLS#: 202418149MLS Logo

    Facts & features

    Interior

    Bedrooms & bathrooms
    • Bedrooms: 4
    • Bathrooms: 4
    • Full bathrooms: 3
    • 1/2 bathrooms: 1
    • Main level bedrooms: 3
    Bedroom 1
    • Level: Main
    Bedroom 2
    • Level: Main
    Dining room
    • Level: Main
    • Area: 180
    • Dimensions: 15 x 12
    Family room
    • Level: Lower
    • Area: 336
    • Dimensions: 21 x 16
    Kitchen
    • Level: Main
    • Area: 204
    • Dimensions: 17 x 12
    Living room
    • Level: Main
    • Area: 336
    • Dimensions: 21 x 16
    Heating
    • Natural Gas, Forced Air, High Efficiency Furnace
    Cooling
    • Central Air
    Appliances
    • Included: Disposal, Dishwasher, Microwave, Refrigerator, Gas Range, Gas Water Heater
    • Laundry: Main Level
    Features
    • 1st Bdrm En Suite, Bookcases, Ceiling-9+, Cathedral Ceiling(s), Walk-In Closet(s), Countertops-Solid Surf, Stone Counters, Crown Molding, Eat-in Kitchen, Entrance Foyer, Kitchen Island, Open Floorplan, Pantry, Split Br Floor Plan, Double Vanity, Stand Up Shower, Tub and Separate Shower, Tub/Shower Combination, Main Level Bedroom Suite, Formal Dining Room, Great Room, Custom Cabinetry
    • Flooring: Carpet, Vinyl, Ceramic Tile
    • Windows: Blinds
    • Basement: Daylight,Partial,Finished,Concrete,Sump Pump
    • Attic: Pull Down Stairs
    • Number of fireplaces: 1
    • Fireplace features: Breakfast Room, Living Room, Gas Log, One
    Interior area
    • Total structure area: 3,836
    • Total interior livable area: 3,732 sqft
    • Finished area above ground: 2,544
    • Finished area below ground: 1,188

    Property

    Parking
    • Total spaces: 3
    • Parking features: Attached, Garage Door Opener, Concrete
    • Attached garage spaces: 3
    • Has uncovered spaces: Yes
    Features
    • Levels: One
    • Stories: 1
    • Patio & porch: Porch
    • Pool features: Association
    • Fencing: Full,Privacy
    Lot
    • Size: 0.31 Acres
    • Dimensions: 93x144
    • Features: 0-2.9999, City/Town/Suburb, Landscaped
    Details
    • Parcel number: 020225179004.000057
    • Other equipment: Sump Pump+Battery Backup

    Construction

    Type & style
    • Home type: SingleFamily
    • Architectural style: Ranch
    • Property subtype: Single Family Residence
    Materials
    • Brick, Vinyl Siding, Cement Board
    • Roof: Asphalt,Shingle
    Condition
    • New construction: No
    • Year built: 2004

    Utilities & green energy

    • Sewer: City
    • Water: City

    Community & HOA

    Community
    • Features: Pool, Sidewalks
    • Security: Security System, Smoke Detector(s)
    • Subdivision: Hawthorne Park
    HOA
    • Has HOA: Yes
    • HOA fee: $995 annually
    Location
    • Region: Fort Wayne

    Financial & listing details

    • Tax assessed value: $554,200
    • Annual tax amount: $3,965
    • Date on market: 6/15/2024
    • Listing terms: Cash,Conventional,VA Loan

    Price history

    DateEventPrice
    6/14/2024Sold$560,000-2.6%
    Source: IRMLS #202418149 Report a problem
    6/6/2024Listed for sale$574,900
    Source: IRMLS #202418149 Report a problem
    5/31/2024Pending sale$574,900
    Source: IRMLS #202418149 Report a problem
    5/21/2024Listed for sale$574,900+102.4%
    Source: IRMLS #202418149 Report a problem
    4/6/2016Sold$284,000-5.3%$76/sqft
    Source: Agent Provided Report a problem
    9/19/2015Price change$299,900-3.2%$80/sqft
    Source: USRealty.com, LLP #201537984 Report a problem
    8/20/2015Price change$309,900-4.6%$83/sqft
    Source: USRealty.com, LLP #201537984 Report a problem
    8/3/2015Price change$324,900-3%$87/sqft
    Source: Owner Report a problem
    7/13/2015Listed for sale$334,900+34%$90/sqft
    Source: Owner Report a problem
    3/16/2015Sold$250,000-25.8%$67/sqft
    Source: Public Record Report a problem
    11/22/2011Listing removed$336,900$90/sqft
    Source: CENTURY 21 Bradley Realty, Inc. #201111367 Report a problem
    10/13/2011Listed for sale$336,900$90/sqft
    Source: CENTURY 21 Bradley Realty, Inc. #201111367 Report a problem

    Public tax history

    YearProperty taxesTax assessment
    2025$4,166 +5.1%$554,200 +6.8%
    2024$3,965 +14.2%$518,700 +4.2%
    2023$3,472 +5%$497,900 +14.8%
    2022$3,307 +3.1%$433,800 +11.2%
    2021$3,207 -2.7%$390,100 +5.6%
    2020$3,296 +4.3%$369,400 +0.5%
    2019$3,159 -0.3%$367,600 +5.4%
    2018$3,167 -4.1%$348,700 +4.8%
    2017$3,303 -50.7%$332,800 -0.9%
    2016$6,702 +7.3%$335,800 +7.5%
    2014$6,248 -0.8%$312,400 -0.8%
    2013$6,296 +99.4%$314,800 -0.3%
    2011$3,158 $315,800 +5.9%
    2010-- $298,300 -6.8%
    2007-- $320,000 +10%
    2005-- $290,800 +42.6%
    2004-- $203,900 +67866.7%
    2001-- $300
    Find assessor info on the county website

    Neighborhood: 46845

    Nearby schools

    GreatSchools rating
    Schools provided by the listing agent
    • Elementary: Cedar Canyon
    • Middle: Maple Creek
    • High: Carroll
    • District: Northwest Allen County

    Source: IRMLS. This data may not be complete. We recommend contacting the local school district to confirm school assignments for this home.

    Get pre-qualified for a loan
    At Zillow Home Loans, we can pre-qualify you in as little as 5 minutes with no impact to your credit score.

    An equal housing lender. NMLS #10287.

    Sell for more on Zillow
    Get a Zillow Showcase℠ listing at no additional cost and you could sell for .
    $598,600
    2% more
    +$11,972
    With Zillow Showcase(estimated)
    $610,572