Welcome to this stunning residence nestled in the prestigious Blackstone Country Club. This captivating home boasts a perfect blend of luxurious living and resort-style amenities.
As you approach the property, you'll be greeted by meticulous landscaping and a charming facade that sets the tone for the elegance within. The residence features three bedrooms and three and a half baths, providing ample space for both comfort and functionality. Step inside to discover a meticulously designed interior, where attention to detail is evident in every corner. The spacious living areas are adorned with high-end finishes, including custom cabinetry, exquisite flooring, and large windows that bathe the rooms in natural light. The open floor plan seamlessly connects the living, dining, and kitchen areas, creating an ideal space for entertaining guests or enjoying quality family time.
The gourmet kitchen is a chef's dream, equipped with state-of-the-art appliances, quartz countertops, and a stylish center island with seating. Whether you're hosting a dinner party or preparing a casual meal, this kitchen is sure to inspire culinary delights.
The three generously sized bedrooms offer a serene retreat, each featuring its own ensuite bathroom for added privacy and convenience. The master suite is a sanctuary of luxury, boasting a spa-like en suite bathroom with a slipper tub, a separate shower, and dual vanities.
One of the highlights of this property is the backyard oasis. Step outside to discover a resort-style haven complete with a sparkling pool, perfect for refreshing dips on warm Arizona days. The expansive yard provides plenty of space for outdoor activities and al fresco dining under the pergola, covered patio and beautiful landscaping.
Fully owned Solar, 5 car tandem garage and RV gate are just some of the very special things this home has to offer.
The location of this home within Blackstone Country Club adds an extra layer of prestige, offering access to top-notch amenities, including a championship golf course, fitness center, and upscale dining options. With its combination of stylish design, upscale features, and a prime location away from the noise and congestion, this home presents a rare opportunity to experience the epitome of luxury living in north Peoria.
Sold for $1,300,000
$1,300,000
12916 W CREOSOTE Drive, Peoria, AZ 85383
3beds
4baths
3,124sqft
Single Family Residence
Built in 2016
0.5 Acres Lot
$1,309,800 Zestimate®
$416/sqft
$4,391 Estimated rent
Home value
$1,309,800
$1.23M - $1.39M
$4,391/mo
Zestimate® history
Owner options
List your home for rent
$4,391/mo
Rent Zestimate®
Find your next renter with Zillow Rental Manager. Plus, with online applications, you can quickly screen prospective tenants – for free.
$4,391/mo
Rent Zestimate®
Refinance and save
$8,149/mo
Est. payment
Refinancing to a lower rate could help reduce your monthly payments and save thousands over the life of the loan.
$8,149/mo
Est. payment
Explore your selling options
Work with a Zillow partner agent
Leverage their expertise and Zillow's premium Showcase listings to get your home seen by more buyers.
Get startedList with your own agent
Get your home in front of millions of buyers by listing it on Zillow.
Learn how to do itSell it yourself
Take full control of how buyers see your home on Zillow by listing For Sale by Owner (FSBO).
List your homeWhat's special
Covered patioRv gateMaster suiteSeparate showerChampionship golf courseHigh - end finishesLuxurious living
Zillow last checked:
Listing updated:
Listed by:
Nathan C Martinez 602-430-5226,
RE/MAX Professionals
Bought with:
Fred Dougherty, SA638084000
HomeSmart
Source: ARMLS,MLS#: 6652739
Facts & features
Interior
Bedrooms & bathrooms
- Bedrooms: 3
- Bathrooms: 4
Primary bedroom
- Area: 288
- Dimensions: 16.00 x 18.00
Bedroom
- Area: 121
- Dimensions: 11.00 x 11.00
Bedroom 2
- Area: 169
- Dimensions: 13.00 x 13.00
Den
- Area: 144
- Dimensions: 12.00 x 12.00
Dining room
- Area: 224
- Dimensions: 16.00 x 14.00
Great room
- Area: 340
- Dimensions: 17.00 x 20.00
Kitchen
- Area: 256
- Dimensions: 16.00 x 16.00
Heating
- Natural Gas
Cooling
- Central Air, Ceiling Fan(s), Programmable Thmstat
Appliances
- Included: Gas Cooktop, Water Purifier
Features
- High Speed Internet, Double Vanity, Breakfast Bar, 9+ Flat Ceilings, Kitchen Island, Full Bth Master Bdrm, Separate Shwr & Tub
- Flooring: Carpet, Tile
- Windows: Low Emissivity Windows, Double Pane Windows, Vinyl Frame
- Has basement: No
Interior area
- Total structure area: 3,124
- Total interior livable area: 3,124 sqft
Property
Parking
- Total spaces: 5
- Parking features: Tandem Garage, RV Gate, Garage Door Opener, Extended Length Garage, Direct Access, Over Height Garage, Storage
- Garage spaces: 5
Features
- Stories: 1
- Patio & porch: Covered
- Exterior features: Playground, Private Pickleball Court(s), Built-in Barbecue
- Has private pool: Yes
- Pool features: Variable Speed Pump, Lap
- Spa features: None
- Fencing: Block
Lot
- Size: 0.5 Acres
- Features: Borders Preserve/Public Land, Sprinklers In Front, Desert Back, Desert Front, Cul-De-Sac, Gravel/Stone Back, Synthetic Grass Back, Auto Timer H2O Front, Auto Timer H2O Back
Details
- Parcel number: 51004736
Construction
Type & style
- Home type: SingleFamily
- Property subtype: Single Family Residence
Materials
- Spray Foam Insulation, Stucco, Wood Frame, Painted
- Roof: Tile
Condition
- Year built: 2016
Details
- Builder name: David Weekley
Utilities & green energy
- Sewer: Public Sewer
- Water: City Water
Green energy
- Energy efficient items: Solar Panels, Multi-Zones
Community & HOA
Community
- Features: Gated, Guarded Entry, Biking/Walking Path
- Security: Fire Sprinkler System, Security System Owned, Security Guard
- Subdivision: BLACKSTONE AT VISTANCIA PARCEL A4
HOA
- Has HOA: Yes
- Services included: Maintenance Grounds, Street Maint
- HOA fee: $648 quarterly
- HOA name: Blackstone HOA
- HOA phone: 623-214-8646
Location
- Region: Peoria
Financial & listing details
- Price per square foot: $416/sqft
- Tax assessed value: $1,016,600
- Annual tax amount: $5,417
- Date on market: 1/29/2024
- Cumulative days on market: 48 days
- Listing terms: Cash,Conventional,FHA,VA Loan
- Ownership: Fee Simple
Price history
| Date | Event | Price |
|---|---|---|
| 4/11/2024 | Sold | $1,300,000-3.7%$416/sqft |
Source:  ARMLS #6652739 Report a problem ARMLS #6652739 Report a problem | ||
| 3/17/2024 | Pending sale | $1,350,000$432/sqft |
Source: ARMLS #6652739 Report a problem | ||
| 2/8/2024 | Price change | $1,350,000-3.6%$432/sqft |
Source: ARMLS #6652739 Report a problem | ||
| 1/29/2024 | Listed for sale | $1,400,000+96.8%$448/sqft |
Source: ARMLS #6652739 Report a problem | ||
| 11/18/2016 | Sold | $711,242+344.5%$228/sqft |
Source: Public Record Report a problem | ||
| 1/6/2016 | Sold | $160,000$51/sqft |
Source: Public Record Report a problem | ||
Public tax history
| Year | Property taxes | Tax assessment |
|---|---|---|
| 2025 | $4,467 +3.2% | $101,660 -12.6% |
| 2024 | $4,329 -1.1% | $116,300 +131.9% |
| 2023 | $4,379 -18.5% | $50,153 -38% |
| 2022 | $5,373 -3.1% | $80,860 +5.8% |
| 2021 | $5,547 +3.8% | $76,400 +15.4% |
| 2020 | $5,345 +3.7% | $66,210 +7.8% |
| 2019 | $5,152 | $61,410 +12.5% |
| 2018 | $5,152 +1% | $54,610 +9.4% |
| 2017 | $5,100 +694% | $49,900 +306.2% |
| 2016 | $642 | $12,285 -9.9% |
| 2015 | $642 | $13,632 +203.2% |
| 2014 | -- | $4,496 +17.1% |
| 2013 | -- | $3,840 -65.5% |
| 2009 | -- | $11,120 |
Find assessor info on the county website
Neighborhood: 85383
Nearby homes
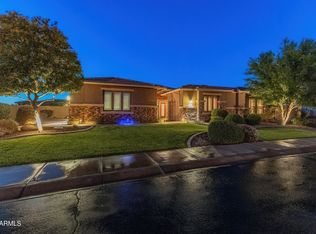
- $1,100,0004 bd4 ba3.8k sqft12940 W Creosote Dr, Peoria, AZ 85383Sold
- $945,0004 bd3 ba3.4k sqft12889 W Oyer Ln, Peoria, AZ 85383Sold
- $849,700-- bd3 ba3.2k sqft12863 W Oyer Ln, Peoria, AZ 85383Off Market
- $965,8004 bd4 ba3.5k sqft12915 W Oyer Ln, Peoria, AZ 85383Off Market
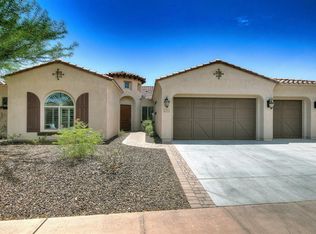
- $1,175,0004 bd5 ba3.4k sqft12845 W Oyer Ln, Peoria, AZ 85383Sold
- $1,106,4003 bd4 ba3.5k sqft12917 W Creosote Dr, Peoria, AZ 85383Off Market
- $1,165,6134 bd4 ba3.4k sqft12929 W Oyer Ln, Peoria, AZ 85383Sold
- $1,344,500-- bd4 ba3.1k sqft12900 W Creosote Dr, Peoria, AZ 85383Off Market
Nearby schools
GreatSchools rating
- 8/10Lake Pleasant Elementary SchoolGrades: PK-8Distance: 0.4 mi
- 6/10Liberty High SchoolGrades: 7-12Distance: 7.1 mi
Schools provided by the listing agent
- Elementary: Lake Pleasant Elementary
- Middle: Lake Pleasant Elementary
- High: Liberty High School
- District: Peoria Unified School District
Source: ARMLS. This data may not be complete. We recommend contacting the local school district to confirm school assignments for this home.
Get a cash offer in 3 minutes
Find out how much your home could sell for in as little as 3 minutes with a no-obligation cash offer.
Estimated market value
$1,309,800
Get a cash offer in 3 minutes
Find out how much your home could sell for in as little as 3 minutes with a no-obligation cash offer.
Estimated market value
$1,309,800
- Arizona
- Maricopa County
- Peoria
- 85383
- 12916 W CREOSOTE Drive
Nearby cities
Nearby neighborhoods
Nearby zip codes
Other Peoria Topics
