Skip main navigation
Sold for $530,000
  • $530,000

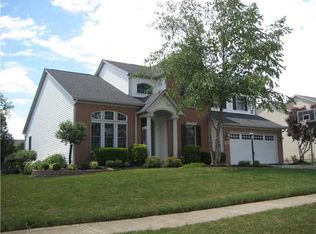
    12917 Bentwood Farms Dr, Pickerington, OH 43147

    3beds
    3,727sqft
    Single Family Residence
    Built in 2000
    10,454 Square Feet Lot
    $539,400 Zestimate®
    $142/sqft
    $3,328 Estimated rent

    Home value

    $539,400

    $437,000 - $669,000

    $3,328/mo

    Zestimate® history
    Loading
    Loading...

    Owner options

    List your home for rent

    $3,328/mo

    Rent Zestimate®

    Find your next renter with Zillow Rental Manager. Plus, with online applications, you can quickly screen prospective tenants – for free.

    Learn more

    $3,328/mo

    Rent Zestimate®

    Refinance and save

    $3,620/mo

    Est. payment

    Refinancing to a lower rate could help reduce your monthly payments and save thousands over the life of the loan.

    See today's rates

    $3,620/mo

    Est. payment

    Explore your selling options

    Work with a Zillow partner agent

    Leverage their expertise and Zillow's premium Showcase listings to get your home seen by more buyers.

    Get started

    List with your own agent

    Get your home in front of millions of buyers by listing it on Zillow.

    Learn how to do it

    Sell it yourself

    Take full control of how buyers see your home on Zillow by listing For Sale by Owner (FSBO).

    List your home

    What's special

    Storage closetSpacious bedroomsBeautifully finished lower levelVaulted ceilingsGranite countertopsCustom amish cabinetryExtra-large storage room
    Upon entering, you will immediately experience an exquisite combination of luxury and comfort! Vaulted ceilings paired with hardwood floors enhance the first level. The kitchen features custom Amish cabinetry, integrated Bosch stainless steel appliances, and a spacious breakfast bar, with granite countertops, and vaulted ceiling, The great room, complete with a cozy fireplace, overlooks the backyard and patio, perfect for family gatherings. The primary suite on the first floor boasts a generous walk-in closet equipped with built-ins, and the en suite bathroom includes a large walk-in shower, dual sinks, and a storage closet. The second floor comprises two spacious bedrooms, an expansive open loft, and a full bathroom. Don't miss the beautifully finished lower level, which includes a full bath and a wet bar, providing space for entertainment and family enjoyment, along with a media area and additional extra-large storage room. The home also features laundry facilities on both the first and lower levels. Property Enhancements throughout!

    Zillow last checked:

    Listing updated:

    Listed by:

    Gwen E Rader 614-323-7748,

    RE/MAX ONE

    Bought with:

    Yashar Khosrowshahi, 2023005264

    Real of Ohio

    Source: Columbus and Central Ohio Regional MLS ,MLS#: 225015068MLS Logo

    Facts & features

    Interior

    Bedrooms & bathrooms
    • Bedrooms: 3
    • Bathrooms: 4
    • Full bathrooms: 3
    • 1/2 bathrooms: 1
    • Main level bedrooms: 1
    Heating
    • Forced Air
    Cooling
    • Central Air
    Appliances
    • Included: Instant Hot Water
    • Laundry: Electric Dryer Hookup
    Features
    • Flooring: Other, Wood, Stone, Laminate, Carpet
    • Basement: Full
    • Number of fireplaces: 1
    • Fireplace features: One, Gas Log
    • Common walls with other units/homes: No Common Walls
    Interior area
    • Total structure area: 3,494
    • Total interior livable area: 3,727 sqft

    Property

    Parking
    • Total spaces: 3
    • Parking features: Garage Door Opener, Attached
    • Attached garage spaces: 3
    Features
    • Levels: Two
    • Patio & porch: Patio
    Lot
    • Size: 10,454 Square Feet
    Details
    • Parcel number: 0360533900
    • Special conditions: Standard

    Construction

    Type & style
    • Home type: SingleFamily
    • Architectural style: Traditional
    • Property subtype: Single Family Residence
    Materials
    • Foundation: Block
    Condition
    • New construction: No
    • Year built: 2000

    Utilities & green energy

    • Sewer: Public Sewer
    • Water: Public

    Community & HOA

    Community
    • Subdivision: Mallard Pond
    HOA
    • Has HOA: Yes
    • Amenities included: Bike/Walk Path, Sidewalk
    • HOA fee: $210 annually
    Location
    • Region: Pickerington

    Financial & listing details

    • Price per square foot: $142/sqft
    • Annual tax amount: $7,783
    • Date on market: 5/3/2025
    • Listing terms: FHA,Conventional

    Price history

    DateEventPrice
    7/1/2025Sold$530,000-5.3%$142/sqft
    Source: Columbus and Central Ohio Regional MLS #225015068 Report a problem
    6/5/2025Contingent$559,900$150/sqft
    Source: Columbus and Central Ohio Regional MLS #225015068 Report a problem
    5/3/2025Listed for sale$559,900+98.2%$150/sqft
    Source: Columbus and Central Ohio Regional MLS #225015068 Report a problem
    1/15/2016Sold$282,500$76/sqft
    Source: Columbus and Central Ohio Regional MLS #215037630 Report a problem

    Public tax history

    Tax history is unavailable.

    Neighborhood: 43147

    Nearby schools

    GreatSchools rating
    Get a cash offer in 3 minutes
    Find out how much your home could sell for in as little as 3 minutes with a no-obligation cash offer.
    Estimated market value
    $539,400
    Get a cash offer in 3 minutes
    Find out how much your home could sell for in as little as 3 minutes with a no-obligation cash offer.
    Estimated market value
    $539,400