Motivated Seller! Welcome to 12917 Briarcreek Loop, a well-designed 3-bedroom, 2.5-bath home offering privacy, flexible living and outstanding access to outdoor recreation. The two-story layout places the primary suite on the main level, complete with a private bath and walk-in closet, while two additional bedrooms and a full bath are tucked upstairs. High ceilings enhance the open, airy feel, and the kitchen connects naturally to the dining and living areas for comfortable everyday living and entertaining. The garage includes a powered workshop area—ideal for projects, hobbies or extra storage. Out back, enjoy a spacious fenced yard, extended patio and peaceful greenbelt setting with no immediate rear neighbor. Briarcreek offers one of Manor’s most appealing lifestyle advantages: neighborhood access to nearby East Metropolitan Park. This expansive 273-acre destination features a seasonal swimming and wading pool, fishing ponds, paved trails, four playgrounds, picnic areas, an 18-hole disc golf course, basketball and sand volleyball courts, plus soccer, baseball and softball fields. Briarcreek residents receive seasonal pool access through their HOA dues. The community combines a relaxed neighborhood atmosphere with convenient access to Manor’s growing selection of shopping, dining and services. Located approximately 12 miles east of Austin, Manor provides connectivity via US-290 and nearby SH-130, making it easy to reach Austin and destinations throughout Central Texas. This home is a compelling opportunity for anyone seeking space, privacy and recreation without giving up access to the city.
Active
Price cut: $5K (8/18)
$240,000
12917 Briarcreek Loop, Manor, TX 78653
3beds
1,332sqft
Single Family Residence
Built in 2004
7,440 Square Feet Lot
$-- Zestimate®
$180/sqft
$27/mo HOA
What's special
High ceilingsExtended patioSpacious fenced yardOpen airy feelWalk-in closetPrivate bath
- 15 days |
- 243 |
- 22 |
Likely to sell faster than
Zillow last checked:
Listing updated:
Listed by:
Patrick King (512) 897-4608,
Portico Real Estate (512) 897-4608
Source: Unlock MLS,MLS#: 2409371
Facts & features
Interior
Bedrooms & bathrooms
- Bedrooms: 3
- Bathrooms: 3
- Full bathrooms: 2
- 1/2 bathrooms: 1
- Main level bedrooms: 1
Heating
- Propane
Cooling
- Central Air
Appliances
- Included: Dishwasher, Dryer, Gas Cooktop, Microwave, Gas Oven, Refrigerator, Washer
Features
- Ceiling Fan(s), High Ceilings, Primary Bedroom on Main, Walk-In Closet(s)
- Flooring: Carpet, Laminate
- Windows: Blinds, Window Treatments
Interior area
- Total interior livable area: 1,332 sqft
Video & virtual tour
Property
Parking
- Total spaces: 1
- Parking features: None
- Garage spaces: 1
Accessibility
- Accessibility features: None
Features
- Levels: Two
- Stories: 2
- Patio & porch: Patio
- Exterior features: Gutters Full
- Pool features: None
- Fencing: Wood
- Has view: Yes
- View description: Park/Greenbelt
- Waterfront features: None
Lot
- Size: 7,440 Square Feet
- Features: Back to Park/Greenbelt, Back Yard, Trees-Medium (20 Ft - 40 Ft)
Details
- Additional structures: Garage(s)
- Parcel number: 02296902190000
- Special conditions: Standard
Construction
Type & style
- Home type: SingleFamily
- Property subtype: Single Family Residence
Materials
- Foundation: Slab
- Roof: Composition
Condition
- Resale
- New construction: No
- Year built: 2004
Utilities & green energy
- Sewer: Private Sewer
- Water: Private
- Utilities for property: Electricity Connected, Natural Gas Connected, Sewer Connected, Water Connected
Community & HOA
Community
- Features: Pool
- Subdivision: Briarcreek Sec 02
HOA
- Has HOA: Yes
- Services included: See Remarks
- HOA fee: $27 monthly
- HOA name: Briarcreek HOA
Location
- Region: Manor
Financial & listing details
- Price per square foot: $180/sqft
- Tax assessed value: $258,007
- Annual tax amount: $4,138
- Date on market: 8/5/2026
- Listing terms: Cash,Conventional,FHA,VA Loan
- Electric utility on property: Yes
Estimated market value
Not available
Estimated sales range
Not available
Not available
Price history
| Date | Event | Price |
|---|---|---|
| 8/18/2026 | Price change | $240,000-2%$180/sqft |
Source:  Unlock MLS #2409371 Report a problem Unlock MLS #2409371 Report a problem | ||
| 8/5/2026 | Listed for sale | $245,000+25.6%$184/sqft |
Source: Unlock MLS #2409371 Report a problem | ||
| 11/2/2018 | Listing removed | $195,000$146/sqft |
Source: RE/MAX 1 #2350839 Report a problem | ||
| 10/9/2018 | Pending sale | $195,000$146/sqft |
Source: RE/MAX 1 #2350839 Report a problem | ||
| 8/24/2018 | Listed for sale | $195,000+2.6%$146/sqft |
Source: RE/MAX 1 #2350839 Report a problem | ||
| 7/7/2018 | Listing removed | $190,000$143/sqft |
Source: RE/MAX 1 #2350839 Report a problem | ||
| 7/3/2018 | Pending sale | $190,000$143/sqft |
Source: RE/MAX 1 #2350839 Report a problem | ||
| 6/15/2018 | Listed for sale | $190,000$143/sqft |
Source: RE/MAX 1 #2350839 Report a problem | ||
| 4/30/2016 | Listing removed | $1,350+8%$1/sqft |
Source: RE/MAX Heart of Texas, REALTOR #8161430 Report a problem | ||
| 11/27/2014 | Listing removed | $1,250$1/sqft |
Source: RE/MAX Heart of Texas #1059992 Report a problem | ||
| 11/12/2014 | Price change | $1,250-3.5%$1/sqft |
Source: RE/MAX Heart of Texas #1059992 Report a problem | ||
| 9/10/2014 | Price change | $1,295-4.1%$1/sqft |
Source: RE/MAX Heart of Texas #6868881 Report a problem | ||
| 7/7/2014 | Listed for rent | $1,350+12.5%$1/sqft |
Source: RE/MAX Heart of Texas #6868881 Report a problem | ||
| 7/25/2013 | Listing removed | $1,200$1/sqft |
Source: RE/MAX Heart of Texas #5478075 Report a problem | ||
| 7/12/2013 | Listed for rent | $1,200$1/sqft |
Source: RE/MAX Heart of Texas Realtors #5478075 Report a problem | ||
Public tax history
| Year | Property taxes | Tax assessment |
|---|---|---|
| 2025 | -- | $258,007 -2.4% |
| 2024 | $4,585 -9.9% | $264,225 -12.3% |
| 2023 | $5,087 -11.9% | $301,333 +2.7% |
| 2022 | $5,771 | $293,316 +63.6% |
| 2021 | -- | $179,253 +12.9% |
| 2020 | $3,388 -0.8% | $158,804 |
| 2019 | $3,414 +124.8% | $158,804 +59.1% |
| 2018 | $1,518 | $99,788 +10% |
| 2017 | $1,518 +21.4% | $90,716 +10% |
| 2016 | $1,251 | $82,469 +10% |
| 2015 | $1,251 | $74,972 +10% |
| 2014 | $1,251 | $68,156 +10% |
| 2013 | -- | $61,960 +6.8% |
| 2012 | -- | $58,038 -20.2% |
| 2011 | -- | $72,730 -5.2% |
| 2010 | -- | $76,732 -23.6% |
| 2009 | -- | $100,464 +5.4% |
| 2008 | -- | $95,319 -4.9% |
| 2007 | -- | $100,204 +6.9% |
| 2006 | -- | $93,774 -14.4% |
| 2005 | -- | $109,528 |
Find assessor info on the county website
Monthly payment
Est. payment
Payment breakdown
Explore the cost of this home by adjusting the details. Changes won't be saved.Climate risks
Neighborhood: 78653
Nearby schools
GreatSchools rating
- 2/10Blake Manor Elementary SchoolGrades: PK-5Distance: 1.1 mi
- 2/10Manor Middle SchoolGrades: 6-8Distance: 3 mi
- 2/10Manor High SchoolGrades: 9-12Distance: 2.9 mi
Schools provided by the listing agent
- Elementary: Blake Manor
- Middle: Manor (Manor ISD)
- High: Manor
- District: Manor ISD
Source: Unlock MLS. This data may not be complete. We recommend contacting the local school district to confirm school assignments for this home.
- $233,3003 bd2 ba1.3k sqft12911 Briarcreek Loop, Manor, TX 78653Off Market
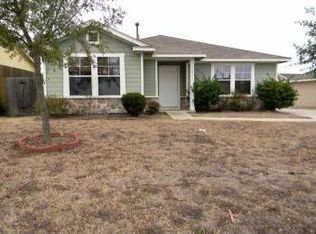
- $228,000-- bd2 ba1.3k sqft13001 Briarcreek Loop, Manor, TX 78653Off Market
- $233,600-- bd2 ba1.3k sqft12905 Briarcreek Loop, Manor, TX 78653Off Market
- $--4 bd3 ba1.5k sqft13007 Briarcreek Loop, Manor, TX 78653Sold

- $216,400-- bd2 ba1.3k sqft12901 Briarcreek Loop, Manor, TX 78653Off Market
- $275,700-- bd2 ba1.9k sqft12912 Briarcreek Loop, Manor, TX 78653Off Market
- $245,4003 bd3 ba1.5k sqft12916 Briarcreek Loop, Manor, TX 78653Off Market
- $233,300-- bd2 ba1.5k sqft12920 Briarcreek Loop, Manor, TX 78653Off Market
A local agent can set up tours, give advice and negotiate with sellers.
Similar homes
- $240,0003 bd2 ba1.3k sqft13521 Abraham Lincoln St, Manor, TX 78653Active

 MLS ID #1790288, Soyong Yu, Century 21 Premier Realtors. Unlock MLS
 - $271,9003 bd2 ba1.7k sqft18512 Great Falls Dr, Manor, TX 78653Active
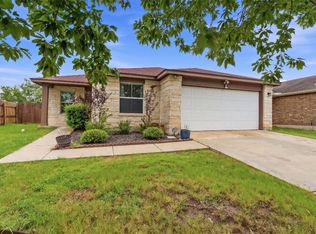 MLS ID #3252635, Chelley Lenz, Compass RE Texas, LLC. Unlock MLS
 - $259,9003 bd3 ba1.6k sqft13309 Prairie Sage Cv, Manor, TX 78653Active
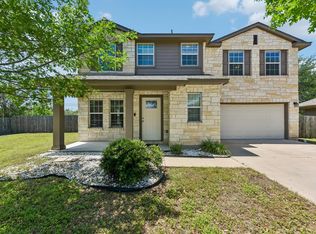 MLS ID #5784448, Diane Atwood, ERA Experts. Unlock MLS
 - $255,0003 bd3 ba1.9k sqft16628 Trevin Cv, Manor, TX 78653Active
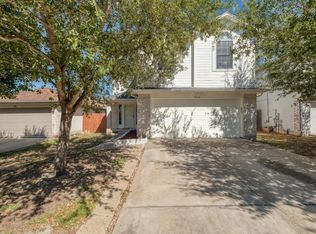 MLS ID #1649466, Angelina Shelton, Keller Williams Realty. Unlock MLS
 - $247,5003 bd2 ba1.3k sqft13637 Abraham Lincoln St, Manor, TX 78653ActiveMLS ID #8430703, Diane Atwood, ERA Experts. Unlock MLS
- $250,0003 bd2 ba1.3k sqft12113 Stoneridge Gap Ln, Manor, TX 78653ActiveMLS ID #3459422, Jackie Ensor, Ensor & Co., Realtors. Unlock MLS
- $275,0003 bd3 ba1.8k sqft13504 Richard Nixon St, Manor, TX 78653ActiveMLS ID #1563153, Olga Lopez, Bramlett Partners. Unlock MLS
- $240,0004 bd2 ba1.4k sqft17813 Honey Locust Ln, Elgin, TX 78621ActiveMLS ID #1382846, Kelly Koenning, Jeanette Shelby, Realtors. Unlock MLS
- $300,0003 bd2 ba1.6k sqft14109 James Garfield St, Manor, TX 78653ActiveMLS ID #6733046, Lori Haring, Lori Haring Realty. Unlock MLS
- $250,0003 bd2 ba1.5k sqft5802 Vasey Blvd, Austin, TX 78724ActiveMLS ID #9620735, Jazmin Gallardo, Keller Williams Realty Lone St. Unlock MLS
- $235,0004 bd2 ba1.4k sqft17912 Honey Locust Ln, Elgin, TX 78621ActiveMLS ID #2129345, Jacque Maloy, Orchard Brokerage. Unlock MLS
- $325,0004 bd3 ba1.9k sqft12116 Walter Vaughn Dr, Manor, TX 78653ActiveMLS ID #5438325, Irene Mwathi, Orchard Brokerage. Unlock MLS
- $249,9003 bd2 ba1.2k sqft409 Ballentine Ct, Hutto, TX 78634ActiveMLS ID #6763541, Olympia Guyton, DIGNIFIED DWELLINGS REALTY. Unlock MLS
- $240,0003 bd2 ba1.2k sqft305 Creek Ledge Dr, Hutto, TX 78634ActiveMLS ID #6468846, Brooke Daniel, Hippo Realty, LLC. Unlock MLS
- $265,0003 bd2 ba1.7k sqft508 Red Tails Dr, Austin, TX 78725ActiveMLS ID #4740040, Chanell Sykes, ZERA Realty. Unlock MLS
- $255,0004 bd2 ba1.5k sqft3209 Etheredge Dr, Austin, TX 78725ActiveMLS ID #9493180, Joshua Cole, Keller Williams Realty. Unlock MLS
- $280,0003 bd2 ba1.5k sqft5713 Knoll Pines Pass, Austin, TX 78724ActiveMLS ID #1340011, Dena Davis, The Davis Company. Unlock MLS
- $215,0004 bd2 ba1.2k sqft13309 Barteny Cv, Austin, TX 78724For Sale By Owner
- $275,0004 bd2 ba1.5k sqft14307 Kincheloe St, Austin, TX 78725ActiveMLS ID #9141887, Shannon Reeve, Compass RE Texas, LLC. Unlock MLS
- $275,0004 bd2 ba1.4k sqft3408 Bach Dr, Pflugerville, TX 78660ActiveMLS ID #3419049, Gene Arant, Keller Williams - Lake Travis. Unlock MLS
