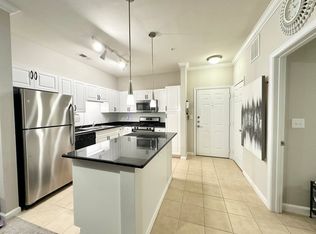
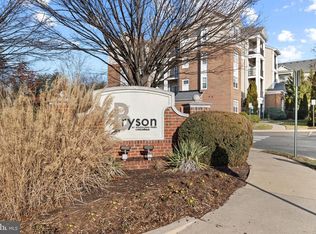
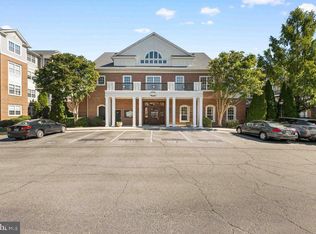
An opportunity to own your own fully-renovated home! This stunning 2-bedroom, 2-bath condo on the 4th floor has been meticulously remodeled and is truly move-in ready, offering both luxury and comfort. From the moment you step inside, you'll notice the sophisticated upgrades throughout. The living spaces are adorned with new light fixtures and ceiling fans, while the sleek luxury vinyl plank (LVP) flooring with upgraded padding stretches seamlessly from room to room. The brand-new kitchen is a culinary masterpiece, featuring gleaming quartz countertops, stylish white cabinets, a chic backsplash, and top-of-the-line GE stainless steel appliances. Every detail has been carefully considered to offer the perfect blend of form and function, making this kitchen a dream for any chef. Both bathrooms have been completely transformed with modern quartz countertops, light grey cabinets, stylish titles and new fixtures, providing a fresh and polished look. Fresh neutral paint, complemented by crisp white doors and updated trim, adds a bright and welcoming ambiance throughout the entire home. With over $65K invested in recent renovations, no detail has been overlooked in creating this beautiful, modern space.  Located within a gated community, this condo comes with two assigned parking spots and a range of impressive amenities. Relax in one of two outdoor pools, enjoy a barbecue in the outdoor grilling areas, or host gatherings in the party room, which features a pool table, television, and kitchen area. The well-maintained complex also offers a clubhouse and a gym, ensuring everything you need is just steps away. Ideally situated, the condo is within walking distance to the Herndon Metro station, as well as shopping and dining options, making it a prime location for sophisticated buyers looking for both convenience and style.
Sold for $393,000
$393,000
12917 Centre Park Cir #413, Herndon, VA 20171
2beds
1,031sqft
Condominium
Built in 2005
-- sqft lot
$395,200 Zestimate®
$381/sqft
$2,371 Estimated rent
Home value
$395,200
$371,000 - $419,000
$2,371/mo
Zestimate® history
Owner options
List your home for rent
$2,371/mo
Rent Zestimate®
Find your next renter with Zillow Rental Manager. Plus, with online applications, you can quickly screen prospective tenants – for free.
$2,371/mo
Rent Zestimate®
Refinance and save
$2,465/mo
Est. payment
Refinancing to a lower rate could help reduce your monthly payments and save thousands over the life of the loan.
$2,465/mo
Est. payment
Explore your selling options
Work with a Zillow partner agent
Leverage their expertise and Zillow's premium Showcase listings to get your home seen by more buyers.
Get startedList with your own agent
Get your home in front of millions of buyers by listing it on Zillow.
Learn how to do itSell it yourself
Take full control of how buyers see your home on Zillow by listing For Sale by Owner (FSBO).
List your homeWhat's special
Party roomFresh neutral paintModern quartz countertopsOutdoor poolsCeiling fansOutdoor grilling areasNew light fixtures
Zillow last checked:
Listing updated:
Listed by:
David Morales 703-625-1592,
Samson Properties
Bought with:
Sean Price, SL3268396
Samson Properties
Kelly Tindle-Price, SP200204870
Samson Properties
Source: Bright MLS,MLS#: VAFX2200364
Facts & features
Interior
Bedrooms & bathrooms
- Bedrooms: 2
- Bathrooms: 2
- Full bathrooms: 2
- Main level bathrooms: 2
- Main level bedrooms: 2
Rooms
- Room types: Living Room, Primary Bedroom, Kitchen, Foyer, Bedroom 1
Heating
- Forced Air, Natural Gas
Cooling
- Ceiling Fan(s), Central Air, Electric
Appliances
- Included: Dishwasher, Disposal, Dryer, Exhaust Fan, Ice Maker, Microwave, Self Cleaning Oven, Oven/Range - Electric, Refrigerator, Cooktop, Washer, Electric Water Heater
- Laundry: In Unit
Features
- Kitchen - Galley, Kitchen - Gourmet, Combination Dining/Living, Crown Molding, Elevator, Entry Level Bedroom, Upgraded Countertops, Primary Bath(s), Recessed Lighting, Open Floorplan, Floor Plan - Traditional, 9'+ Ceilings, Dry Wall
- Doors: Six Panel, Sliding Glass
- Windows: Double Pane Windows, Window Treatments
- Has basement: No
- Has fireplace: No
Interior area
- Total structure area: 1,031
- Total interior livable area: 1,031 sqft
- Finished area above ground: 1,031
Property
Parking
- Total spaces: 2
- Parking features: Covered, Assigned, Garage
- Garage spaces: 2
- Details: Assigned Parking, Assigned Space #: 545A, 709A
Accessibility
- Accessibility features: Accessible Elevator Installed, Accessible Entrance, Other
Features
- Levels: One
- Stories: 1
- Patio & porch: Patio
- Exterior features: Sidewalks, Street Lights, Underground Lawn Sprinkler
- Has private pool: Yes
- Pool features: Community, Private
Details
- Additional structures: Above Grade
- Parcel number: 0164 24040413
- Zoning: 400
- Special conditions: Standard
Construction
Type & style
- Home type: Condo
- Architectural style: Contemporary
- Property subtype: Condominium
- Attached to another structure: Yes
Materials
- Combination, Brick
- Roof: Composition
Condition
- Excellent
- New construction: No
- Year built: 2005
- Major remodel year: 2024
Utilities & green energy
- Sewer: Public Sewer
- Water: Public
- Utilities for property: Cable Available
Community & HOA
Community
- Security: 24 Hour Security, Resident Manager, Security Gate
- Condo and coop fee: $540 monthly
- Subdivision: Bryson At Woodland Park
HOA
- Has HOA: No
- Amenities included: Common Grounds, Elevator(s), Fitness Center, Gated, Spa/Hot Tub, Party Room, Pool
- Services included: Lawn Care Front, Lawn Care Rear, Lawn Care Side, Maintenance Grounds, Management, Insurance, Snow Removal, Trash
Location
- Region: Herndon
Financial & listing details
- Price per square foot: $381/sqft
- Tax assessed value: $329,130
- Annual tax amount: $3,702
- Date on market: 9/12/2024
- Listing agreement: Exclusive Right To Sell
- Listing terms: Cash,Conventional,VA Loan
- Ownership: Condominium
Price history
| Date | Event | Price |
|---|---|---|
| 1/13/2025 | Sold | $393,000+2.1%$381/sqft |
Source:  Bright MLS #VAFX2200364 Report a problem Bright MLS #VAFX2200364 Report a problem | ||
| 12/24/2024 | Pending sale | $384,900$373/sqft |
Source: Bright MLS #VAFX2200364 Report a problem | ||
| 12/17/2024 | Price change | $384,900-3.5%$373/sqft |
Source: Bright MLS #VAFX2200364 Report a problem | ||
| 11/14/2024 | Price change | $399,000-2.7%$387/sqft |
Source: Bright MLS #VAFX2200364 Report a problem | ||
| 10/29/2024 | Price change | $410,000-1%$398/sqft |
Source: Bright MLS #VAFX2200364 Report a problem | ||
| 9/25/2024 | Price change | $413,990-3.7%$402/sqft |
Source: Bright MLS #VAFX2200364 Report a problem | ||
| 9/12/2024 | Listed for sale | $429,900+86.9%$417/sqft |
Source: Bright MLS #VAFX2200364 Report a problem | ||
| 7/13/2009 | Sold | $230,000-38%$223/sqft |
Source: Public Record Report a problem | ||
| 2/5/2009 | Listing removed | $371,200$360/sqft |
Source: iHOUSEWeb Solutions, Inc #FX6915087 Report a problem | ||
| 12/10/2008 | Listed for sale | $371,200+26.4%$360/sqft |
Source: iHOUSEWeb Solutions, Inc #FX6915087 Report a problem | ||
| 11/16/2006 | Sold | $293,611$285/sqft |
Source: Public Record Report a problem | ||
Public tax history
| Year | Property taxes | Tax assessment |
|---|---|---|
| 2025 | $4,190 +7.9% | $355,960 +8.2% |
| 2024 | $3,882 +2.6% | $329,130 |
| 2023 | $3,783 +2.7% | $329,130 +4% |
| 2022 | $3,685 | $316,470 +4% |
| 2021 | -- | $304,300 +6% |
| 2020 | $3,458 +5.5% | $287,080 +5.5% |
| 2019 | $3,278 -2% | $272,140 -2% |
| 2018 | $3,343 +2.8% | $277,570 |
| 2017 | $3,252 -4% | $277,570 -5% |
| 2016 | $3,386 +3.8% | $292,280 |
| 2015 | $3,262 +0.2% | $292,280 |
| 2014 | $3,255 | $292,280 +15.2% |
| 2013 | -- | $253,720 +6.9% |
| 2012 | -- | $237,390 +14.5% |
| 2011 | -- | $207,330 |
| 2010 | -- | $207,330 -9% |
| 2009 | -- | $227,840 -23% |
| 2008 | -- | $295,900 |
| 2007 | -- | $295,900 |
Find assessor info on the county website
Neighborhood: 20171
Nearby homes
- $281,9001 bd1 ba664 sqft12913 Centre Park Cir APT 101, Herndon, VA 20171Off Market
- $280,9001 bd1 ba556 sqft12913 Centre Park Cir APT 102, Herndon, VA 20171Off Market

- $430,0003 bd2 ba1.2k sqft12917 Centre Park Cir APT 315, Herndon, VA 20171Sold
- $425,0002 bd2 ba1.2k sqft12917 Centre Park Cir APT 217, Herndon, VA 20171Sold
- $277,8001 bd1 ba664 sqft12913 Centre Park Cir APT 105, Herndon, VA 20171Off Market
- $391,0002 bd2 ba1.1k sqft12913 Centre Park Cir APT 107, Herndon, VA 20171Off Market
- $195,3001 bd1 ba556 sqft12913 Centre Park Cir APT 108, Herndon, VA 20171Off Market
- $259,4001 bd1 ba556 sqft12913 Centre Park Cir APT 111, Herndon, VA 20171Off Market
Nearby schools
GreatSchools rating
- 3/10Coates ElementaryGrades: PK-6Distance: 1.5 mi
- 9/10Carson Middle SchoolGrades: 7-8Distance: 2.1 mi
- 5/10Westfield High SchoolGrades: 9-12Distance: 5.9 mi
Schools provided by the listing agent
- Middle: Carson
- High: Westfield
- District: Fairfax County Public Schools
Source: Bright MLS. This data may not be complete. We recommend contacting the local school district to confirm school assignments for this home.
Get a cash offer in 3 minutes
Find out how much your home could sell for in as little as 3 minutes with a no-obligation cash offer.
Estimated market value
$395,200
Get a cash offer in 3 minutes
Find out how much your home could sell for in as little as 3 minutes with a no-obligation cash offer.
Estimated market value
$395,200
- Virginia
- Fairfax County
- Herndon
- 20171
- 12917 Centre Park Cir Unit 413
Nearby cities
Nearby neighborhoods
Nearby zip codes
Other Herndon Topics
