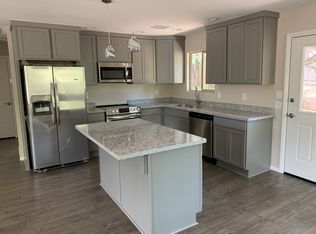
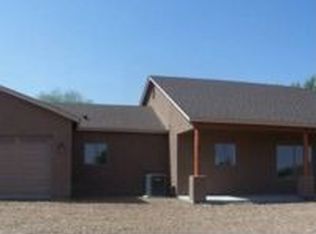
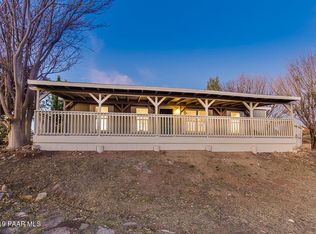
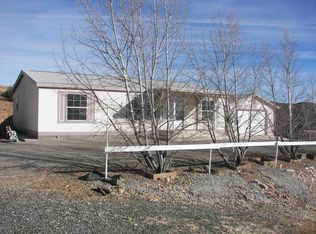
This open floor plan has 1684 Sq. Feet of charm, 10 feet of ceilings that soar. a kitchen with ample cabinets + pantry .Large Master Suite with separate tub, shower, huge walk in closet. The laundry room with a smart space to build extra cabinets, desk, folding table crafts room or? The kitchen features a curved breakfast bar that will seat 5 to 6 people. This home has upgraded Tile flooring 8 foot interior doors. Upgraded granite counter tops, and upgraded cabinets, The Grand Teton is one of Dorn's 6 awarding winning plans. All of our homes include our exclusive building science, for a cleaner healthier home. hat lowers your energy costs. This home is under construction. Prices are subject to change.
This property is not currently displayed as for sale or rent on Zillow. This may be different from what's on other websites or public sources.