5,000+ SQ FT • 3± ACRES • GUEST QUARTERS • WORKSHOP • GAME ROOM • SUNROOM • FULLY FENCED • GARAGE + CARPORT
Space, versatility, and country living all in one! Situated on approximately 3 acres, this spacious 5,000+ sq. ft. home offers plenty of room to spread out. Detached guest quarters provide additional flexibility for guests, extended family, or a private retreat. A large workshop is ideal for hobbyists, homesteaders, or anyone needing extra workspace and storage.
Inside, you'll find formal living and dining rooms, a separate den, game room, and sunroom—providing a flexible layout with plenty of options for entertaining and everyday living. Outside, enjoy a fully fenced backyard along with a large chicken coop. Bring your chickens, start a garden, and create the mini farm you've been dreaming of!
Coming soon
$525,000
12917 Fm 355, Trinity, TX 75862
3beds
4,186sqft
Single Family Residence
Built in 1981
3.18 Acres Lot
$419,800 Zestimate®
$125/sqft
$-- HOA
What's special
- 12 days
- 114
- 6
Zillow last checked:
Listing updated:
Listed by:
Carol Heilman TREC #0677450 936-200-1144,
Zion Premier Realty LLC,
Lauren Pellegrini TREC #0815617 509-293-3603,
Zion Premier Realty LLC
Source: HAR,MLS#: 25733636
Facts & features
Interior
Bedrooms & bathrooms
- Bedrooms: 3
- Bathrooms: 3
- Full bathrooms: 2
- 1/2 bathrooms: 1
Rooms
- Room types: Game Room, Quarters/Guest House
Primary bedroom
- Level: First
- Area: 360
- Dimensions: 20 X 18
Bedroom
- Level: First
- Area: 209
- Dimensions: 11 X 19
Bedroom
- Level: First
- Area: 196
- Dimensions: 14 X 14
Other
- Level: First
- Area: 9
- Dimensions: 3 X 3
Other
- Level: First
- Area: 272
- Dimensions: 17 X 16
Other
- Level: First
- Area: 25
- Dimensions: 5 X 5
Other
- Level: First
- Area: 56
- Dimensions: 8 X 7
Other
- Level: First
- Area: 170
- Dimensions: 10 X 17
Den
- Level: First
- Area: 441
- Dimensions: 21 X 21
Dining room
- Level: First
- Area: 182
- Dimensions: 14 X 13
Other
- Level: Second
- Area: 209
- Dimensions: 19 X 11
Other
- Level: First
- Area: 247
- Dimensions: 19 X 13
Other
- Level: First
- Area: 132
- Dimensions: 12 X 11
Other
- Level: First
- Area: 224
- Dimensions: 16 X 14
Game room
- Level: First
- Area: 504
- Dimensions: 24 X 21
Kitchen
- Level: First
- Area: 288
- Dimensions: 24 X 12
Kitchen
- Level: First
- Area: 351
- Dimensions: 27 X 13
Living room
- Level: First
- Area: 399
- Dimensions: 19 X 21
Living room
- Level: First
- Area: 323
- Dimensions: 19 X 17
Primary bath
- Level: First
- Area: 180
- Dimensions: 10 X 18
Other
- Level: Other
Sunroom
- Features: In House
- Area: 208
- Dimensions: 16 X 13
Utility room
- Level: First
- Area: 264
- Dimensions: 22 X 12
Utility room
- Level: First
- Area: 49
- Dimensions: 7 X 7
Heating
- Electric
Cooling
- Electric
Appliances
- Included: Convection Oven, Gas Oven, Trash Compactor, Microwave, Gas Cooktop, Dishwasher
- Laundry: Electric Dryer Hookup
Features
- Formal Entry/Foyer, High Ceilings, Vaulted Ceiling, Primary Bed - 1st Floor, Walk-In Closet(s)
- Flooring: Carpet, Concrete, Tile, Vinyl
- Number of fireplaces: 2
- Fireplace features: Gas, Wood Burning
Interior area
- Total structure area: 4,186
- Total interior livable area: 4,186 sqft
Property
Parking
- Total spaces: 7
- Parking features: Electric Gate, Garage, Oversized, Circular Driveway, RV Access/Parking, Workshop in Garage, Attached Carport
- Attached garage spaces: 5
- Carport spaces: 2
- Covered spaces: 7
Features
- Levels: Split Level
- Stories: 2
- Patio & porch: Porch
- Exterior features: Side Yard
- Has spa: Yes
- Fencing: Back Yard
Lot
- Size: 3.18 Acres
- Features: Back Yard, Cleared, Wooded, 2 Up to 5 Acres
Details
- Additional structures: Detached Gar Apt /Quarters, Shed(s), Workshop
- Parcel number: 22771
Construction
Type & style
- Home type: SingleFamily
- Property subtype: Single Family Residence
Materials
- Brick
- Foundation: Slab
- Roof: Composition
Condition
- New construction: No
- Year built: 1981
Utilities & green energy
- Sewer: Septic Tank
- Water: Public
Green energy
- Energy efficient items: Attic Vents
Community & HOA
Location
- Region: Trinity
Financial & listing details
- Price per square foot: $125/sqft
- Tax assessed value: $360,242
- Annual tax amount: $4,786
- Date on market: 9/1/2026
- Listing terms: Cash,Conventional
- Road surface type: Asphalt, Concrete
Estimated market value
$419,800
$348,000 - $495,000
Not available
Price history
| Date | Event | Price |
|---|---|---|
| 2/15/2017 | Listing removed | $324,000$77/sqft |
Source: My Castle Realty #58525682 Report a problem | ||
| 11/1/2016 | Pending sale | $324,000$77/sqft |
Source: My Castle Realty #58525682 Report a problem | ||
| 8/20/2016 | Listed for sale | $324,000-1.8%$77/sqft |
Source: Owner #24086793 Report a problem | ||
| 8/10/2015 | Listing removed | $330,000$79/sqft |
Source: Burton Properties #87760488 Report a problem | ||
| 5/27/2015 | Price change | $330,000-5.4%$79/sqft |
Source: Burton Properties #87760488 Report a problem | ||
| 3/11/2015 | Price change | $349,000-5.4%$83/sqft |
Source: Burton Properties #87760488 Report a problem | ||
| 1/31/2015 | Listed for sale | $369,000-6.6%$88/sqft |
Source: Burton Properties #87760488 Report a problem | ||
| 12/13/2014 | Listing removed | $395,000$94/sqft |
Source: Piney Woods Realty #88928096 Report a problem | ||
| 6/11/2014 | Price change | $395,000-6.9%$94/sqft |
Source: Piney Woods Realty #88928096 Report a problem | ||
| 4/27/2014 | Price change | $424,500-10.6%$101/sqft |
Source: Piney Woods Realty #88928096 Report a problem | ||
| 11/14/2013 | Listed for sale | $475,000$113/sqft |
Source: Piney Woods Realty #88928096 Report a problem | ||
Public tax history
| Year | Property taxes | Tax assessment |
|---|---|---|
| 2025 | -- | $360,242 +1.8% |
| 2024 | $4,022 +0.9% | $353,983 +1.1% |
| 2023 | $3,988 -31.8% | $350,117 -12.1% |
| 2022 | $5,848 +4.6% | $398,299 +10.2% |
| 2021 | $5,593 +6.3% | $361,461 +9.8% |
| 2020 | $5,263 +65.9% | $329,229 +11.2% |
| 2018 | $3,173 | $296,153 |
| 2017 | -- | $296,153 +68.5% |
| 2016 | -- | $175,729 +3.9% |
| 2015 | -- | $169,129 |
| 2014 | -- | $169,129 |
| 2013 | -- | $169,129 |
| 2012 | -- | $169,129 |
| 2011 | -- | $169,129 |
Find assessor info on the county website
Monthly payment
Est. payment
Payment breakdown
Explore the cost of this home by adjusting the details. Changes won't be saved.Climate risks
Neighborhood: 75862
Nearby schools
Schools provided by the listing agent
- Elementary: Groveton Elementary School
- Middle: Groveton J H-H S
- High: Groveton J H-H S
Source: HAR. This data may not be complete. We recommend contacting the local school district to confirm school assignments for this home.
Similar homes
- $640,0004 bd2 ba2.4k sqft12220 Fm 356, Trinity, TX 75862For Sale
 MLS ID #83550558, Donna Story, JLA Realty. HAR
 - $572,2504 bd3 ba3.5k sqft26 Westpoint Dr, Trinity, TX 75862For Sale
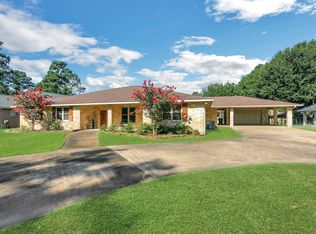 MLS ID #43102903, Walter Cole, Coldwell Banker Realty - Lake Conroe/Willis. HAR
 - $499,0004 bd3 ba2.9k sqft174 Lake Front Dr, Trinity, TX 75862For Sale
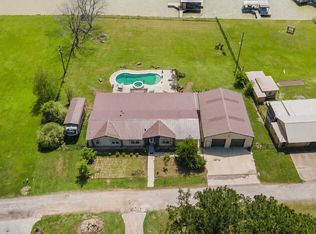 MLS ID #25209611, Adam Olsen, eXp Realty, LLC. HAR
 - $349,0004 bd2 ba2.1k sqft12392 Fm 355, Trinity, TX 75862For Sale
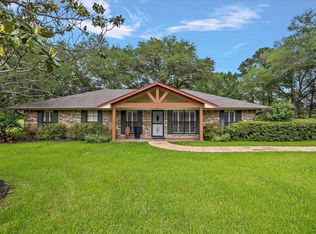 MLS ID #82051677, Robbi Flack, HomeLand Properties, Inc. HAR
