Welcome to this beautifully-maintained home, tucked away on a quiet pipestem off a cul-de-sac in a highly sought-after neighborhood. This dream property features a fenced backyard with a heated saltwater pool and spa, perfect for relaxing and entertaining. The home has 4 bedrooms, 3.5 bathrooms, and a den that can be used for a home office or guest room. It is move-in ready with a new roof, new siding, and step inside to find brand-new luxury vinyl plank flooring on the main level, fresh carpeting upstairs, and new paint throughout, creating a bright, modern feel. The spacious layout includes a cozy fireplace, a finished basement, and a kitchen bar with a wine/beverage cooler. Enjoy outdoor living year-round with a screened-in porch featuring composite flooring, a spacious deck, and a professionally landscaped fenced-in backyard that won the neighborhood garden contest in 2024. Experience spring and summer flowers of daffodils, rhododendron, peonies, bleeding hearts, lilies, hydrangea, and many more. Dive into summer fun with your saltwater pool complete with diving board and spa—your own private oasis. This is a wonderful home in a quiet neighborhood with sidewalks, playgrounds, and near-by bike paths.
Sold for $975,000
Street View
$975,000
12917 Framingham Ct, Herndon, VA 20171
5beds
2,024sqft
Condominium
Built in 1979
-- sqft lot
$992,700 Zestimate®
$482/sqft
$3,729 Estimated rent
Home value
$992,700
$933,000 - $1.06M
$3,729/mo
Zestimate® history
Owner options
List your home for rent
$3,729/mo
Rent Zestimate®
Find your next renter with Zillow Rental Manager. Plus, with online applications, you can quickly screen prospective tenants – for free.
$3,729/mo
Rent Zestimate®
Refinance and save
$6,314/mo
Est. payment
Refinancing to a lower rate could help reduce your monthly payments and save thousands over the life of the loan.
$6,314/mo
Est. payment
Explore your selling options
Work with a Zillow partner agent
Leverage their expertise and Zillow's premium Showcase listings to get your home seen by more buyers.
Get startedList with your own agent
Get your home in front of millions of buyers by listing it on Zillow.
Learn how to do itSell it yourself
Take full control of how buyers see your home on Zillow by listing For Sale by Owner (FSBO).
List your homeWhat's special
Cozy fireplaceFinished basementFenced backyardSpring and summer flowersProfessionally landscaped fenced-in backyardScreened-in porchSpacious deck
Zillow last checked:
Listing updated:
Listed by:
homecoin.com Minerick 888-400-2513,
Homecoin.com
Bought with:
Ashleigh Wehmeyer, SP200203814
Compass
Source: Bright MLS,MLS#: VAFX2239954
Facts & features
Interior
Bedrooms & bathrooms
- Bedrooms: 5
- Bathrooms: 4
- Full bathrooms: 3
- 1/2 bathrooms: 1
- Main level bathrooms: 1
Heating
- Forced Air, Electric
Cooling
- Central Air
Appliances
- Included: Electric Water Heater
Features
- Flooring: Carpet, Ceramic Tile, Vinyl
- Basement: Walk-Out Access,Partially Finished,Windows,Partial,Exterior Entry,Rear Entrance,Sump Pump,Connecting Stairway,Interior Entry,Heated
- Has fireplace: No
Interior area
- Total structure area: 2,024
- Total interior livable area: 2,024 sqft
- Finished area above ground: 2,024
Property
Parking
- Total spaces: 2
- Parking features: Inside Entrance, Garage Door Opener, Driveway, Attached
- Attached garage spaces: 2
- Has uncovered spaces: Yes
Accessibility
- Accessibility features: None
Features
- Levels: Two
- Stories: 2
- Patio & porch: Deck, Roof, Screened
- Exterior features: Play Equipment, Lighting, Storage
- Has private pool: Yes
- Pool features: Fenced, In Ground, Pool/Spa Combo, Concrete, Salt Water, Heated, Private
- Has spa: Yes
- Spa features: Heated
- Fencing: Full,Wood
- Has view: Yes
- View description: Trees/Woods, Garden
Lot
- Size: 0.32 Acres
- Features: Cul-De-Sac, SideYard(s), Private, Pipe Stem, Wooded, Landscaped, Front Yard, Adjoins Golf Course
Details
- Additional structures: Above Grade
- Parcel number: 0253 03 0880
- Zoning: R-2C(R-2 W/CLUSTER DEV)
- Special conditions: Standard
Construction
Type & style
- Home type: Condo
- Architectural style: Colonial
- Property subtype: Condominium
Materials
- Brick Front, Vinyl Siding
- Foundation: Slab
- Roof: Architectural Shingle
Condition
- Very Good
- New construction: No
- Year built: 1979
Utilities & green energy
- Sewer: No Septic System
- Water: Public
- Utilities for property: Electricity Available, Phone Available, Cable Available, Water Available
Community & HOA
Community
- Condo and coop fee: $0 unknown
- Subdivision: Fox Mill Estates
HOA
- Has HOA: Yes
- Amenities included: Tot Lots/Playground
- Services included: None
- HOA fee: $240 annually
Location
- Region: Herndon
Financial & listing details
- Price per square foot: $482/sqft
- Tax assessed value: $889,790
- Annual tax amount: $9,279
- Date on market: 5/10/2025
- Listing agreement: Exclusive Agency
- Ownership: Fee Simple
- Road surface type: Paved
Price history
| Date | Event | Price |
|---|---|---|
| 7/1/2025 | Sold | $975,000-2%$482/sqft |
Source:  Bright MLS #VAFX2239954 Report a problem Bright MLS #VAFX2239954 Report a problem | ||
| 5/26/2025 | Contingent | $995,000$492/sqft |
Source: Bright MLS #VAFX2239954 Report a problem | ||
| 5/10/2025 | Listed for sale | $995,000+45.3%$492/sqft |
Source: Bright MLS #VAFX2239954 Report a problem | ||
| 6/29/2017 | Sold | $685,000$338/sqft |
Source: Public Record Report a problem | ||
| 5/24/2017 | Pending sale | $685,000$338/sqft |
Source: McLean #FX9946716 Report a problem | ||
| 5/19/2017 | Listed for sale | $685,000+51.9%$338/sqft |
Source: Keller Williams Realty #FX9946716 Report a problem | ||
| 1/1/2015 | Sold | $451,000$223/sqft |
Source:  Long & Foster Broker Feed #1004923518_100 Report a problem Long & Foster Broker Feed #1004923518_100 Report a problem | ||
| 8/25/2010 | Sold | $451,000-5.1%$223/sqft |
Source: Public Record Report a problem | ||
| 7/3/2010 | Listed for sale | $475,000$235/sqft |
Source: Long & Foster Real Estate #FX7376970 Report a problem | ||
Public tax history
| Year | Property taxes | Tax assessment |
|---|---|---|
| 2025 | $10,286 +10.8% | $889,790 +11.1% |
| 2024 | $9,280 +4% | $801,030 +1.3% |
| 2023 | $8,921 +5.5% | $790,560 +6.9% |
| 2022 | $8,458 | $739,680 +10.8% |
| 2021 | -- | $667,530 +3.7% |
| 2020 | $7,621 -0.7% | $643,940 -0.7% |
| 2019 | $7,678 +6% | $648,730 +6% |
| 2018 | $7,242 +14.7% | $611,910 +12.5% |
| 2017 | $6,315 +3% | $543,970 +2.7% |
| 2016 | $6,134 -1% | $529,480 -4.7% |
| 2015 | $6,198 +6% | $555,360 +5.8% |
| 2014 | $5,845 | $524,930 +7.9% |
| 2013 | -- | $486,380 +4.6% |
| 2012 | -- | $465,060 |
| 2011 | -- | $465,060 +1.7% |
| 2010 | -- | $457,440 -1.2% |
| 2009 | -- | $463,060 -9.6% |
| 2008 | -- | $512,480 -3.7% |
| 2007 | -- | $531,990 +75.4% |
| 2003 | -- | $303,330 +16.4% |
| 2002 | -- | $260,615 +15% |
| 2001 | -- | $226,620 |
Find assessor info on the county website
Neighborhood: 20171
Nearby homes
- $802,6004 bd2 ba1.7k sqft12915 Framingham Ct, Herndon, VA 20171Off Market
- $919,3005 bd3 ba2.3k sqft12919 Framingham Ct, Herndon, VA 20171Off Market
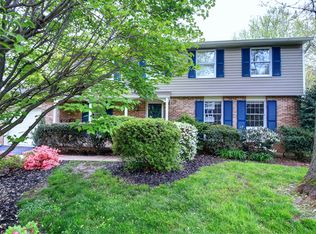
- $797,7004 bd2 ba1.7k sqft13004 Farthingale Dr, Herndon, VA 20171Off Market
- $871,1004 bd3 ba2k sqft13002 Farthingale Dr, Herndon, VA 20171Off Market
- $850,0004 bd4 ba2.4k sqft12918 Framingham Ct, Herndon, VA 20171Sold
- $847,0004 bd3 ba2.4k sqft12916 Framingham Ct, Herndon, VA 20171Off Market
- $813,3004 bd2 ba1.7k sqft13006 Farthingale Dr, Herndon, VA 20171Off Market
- $751,7004 bd3 ba1.5k sqft12913 Framingham Ct, Herndon, VA 20171Off Market
Nearby schools
GreatSchools rating
- 10/10Fox Mill Elementary SchoolGrades: PK-6Distance: 0.7 mi
- 9/10Carson Middle SchoolGrades: 7-8Distance: 1.2 mi
- 4/10South Lakes High SchoolGrades: 9-12Distance: 3 mi
Schools provided by the listing agent
- District: Fairfax County Public Schools
Source: Bright MLS. This data may not be complete. We recommend contacting the local school district to confirm school assignments for this home.
Get a cash offer in 3 minutes
Find out how much your home could sell for in as little as 3 minutes with a no-obligation cash offer.
Estimated market value
$992,700
Get a cash offer in 3 minutes
Find out how much your home could sell for in as little as 3 minutes with a no-obligation cash offer.
Estimated market value
$992,700
- Virginia
- Fairfax County
- Herndon
- 20171
- 12917 Framingham Ct
Nearby cities
Nearby neighborhoods
Nearby zip codes
Other Herndon Topics
