Skip main navigation
Sold for $185,000
  • $185,000

    12917 JESSUP WATCH PLACE, RIVERVIEW, FL 33579

    3beds
    1,408sqft
    Townhouse
    Built in 2003
    1,266 Square Feet Lot
    $184,900 Zestimate®
    $131/sqft
    $1,833 Estimated rent

    Home value

    $184,900

    $174,000 - $198,000

    $1,833/mo

    Zestimate® history
    Loading
    Loading...

    Owner options

    List your home for rent

    $1,833/mo

    Rent Zestimate®

    Find your next renter with Zillow Rental Manager. Plus, with online applications, you can quickly screen prospective tenants – for free.

    Learn more

    $1,833/mo

    Rent Zestimate®

    Refinance and save

    $1,768/mo

    Est. payment

    Refinancing to a lower rate could help reduce your monthly payments and save thousands over the life of the loan.

    See today's rates

    $1,768/mo

    Est. payment

    Explore your selling options

    Work with a Zillow partner agent

    Leverage their expertise and Zillow's premium Showcase listings to get your home seen by more buyers.

    Get started

    List with your own agent

    Get your home in front of millions of buyers by listing it on Zillow.

    Learn how to do it

    Sell it yourself

    Take full control of how buyers see your home on Zillow by listing For Sale by Owner (FSBO).

    List your home

    What's special

    New light fixturesFresh interior paintBrand-new roofNew carpetCorner-unit townhomeAbundant counter spaceConveniently located laundry room
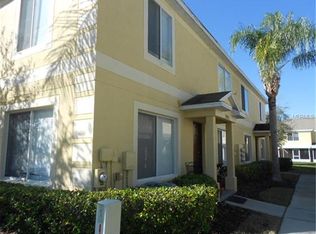
    Virtually Staged. Welcome to Summerfield Villages—one of Riverview's most sought-after communities! This move-in ready 3-bedroom, 2.5-bath corner-unit townhome offers the perfect combination of style, comfort, and convenience with low HOA fees and NO CDD. Step inside to an inviting great room floor plan where all of the main living areas are conveniently located on the first floor. The spacious living and dining areas flow seamlessly into the kitchen, featuring warm oak cabinetry, abundant counter space, and an open layout perfect for entertaining. A convenient half bath with a pedestal sink completes the first level. Upstairs, you'll find a spacious owner's suite, two additional bedrooms, a full guest bath, and a conveniently located laundry room. Both full bathrooms feature practical tub/shower combinations, making this home ideal for families, guests, or first-time buyers. This home has been thoughtfully updated, offering peace of mind with a brand-new roof, new carpet, fresh interior paint, new light fixtures, and a 2026 range, dishwasher, and microwave. Additional improvements include a 2018 HVAC system, 2022 water heater, 2023 refrigerator, and 2023 washer. Durable ceramic tile flooring throughout the first floor adds beauty and easy maintenance, while plentiful windows fill the home with natural light. Residents of Summerfield enjoy an impressive array of resort-style amenities including an 18-hole golf course, two community swimming pools, tennis courts, indoor basketball gym, fitness center, playgrounds, dog park, baseball field, volleyball courts, and more. The location is second to none—within walking distance to grocery stores, restaurants, the VA Clinic, and St. Joseph's Hospital–South, with excellent charter and public schools nearby. Enjoy quick access to I-75, making downtown Tampa, MacDill Air Force Base, and Tampa International Airport approximately 30 minutes away, with Florida's award-winning Gulf beaches just a short drive beyond. Whether you're searching for your first home, downsizing, or looking for a low-maintenance lifestyle in a thriving community, this beautifully updated townhome checks all the boxes. Exterior of property to be freshly painted within the next month. Schedule your private showing today and discover why Summerfield continues to be one of Riverview's most desirable places to call home.

    Zillow last checked:

    Listing updated:

    Listed by:

    Jennifer Fieo 813-494-4873,

    RE/MAX REALTY UNLIMITED 813-684-0016

    Bought with:

    Maria Hourdas, 3494209

    KELLER WILLIAMS REALTY- PALM HARBOR

    Source: Stellar MLS,MLS#: TB8531500MLS LogoOriginating MLS: Suncoast Tampa

    Facts & features

    Interior

    Bedrooms & bathrooms
    • Bedrooms: 3
    • Bathrooms: 3
    • Full bathrooms: 2
    • 1/2 bathrooms: 1
    Rooms
    • Room types: Great Room, Utility Room
    Primary bedroom
    • Features: Walk-In Closet(s)
    • Level: Second
    • Area: 132 Square Feet
    • Dimensions: 11x12
    Bedroom 2
    • Features: Built-in Closet
    • Level: Second
    • Area: 100 Square Feet
    • Dimensions: 10x10
    Bedroom 3
    • Features: Built-in Closet
    • Level: Second
    • Area: 130 Square Feet
    • Dimensions: 13x10
    Primary bathroom
    • Level: Second
    • Area: 32 Square Feet
    • Dimensions: 4x8
    Bathroom 2
    • Level: Second
    • Area: 32 Square Feet
    • Dimensions: 8x4
    Kitchen
    • Level: First
    • Area: 90 Square Feet
    • Dimensions: 10x9
    Living room
    • Level: First
    • Area: 340 Square Feet
    • Dimensions: 20x17
    Heating
    • Central, Electric, Heat Pump
    Cooling
    • Central Air
    Appliances
    • Included: Dishwasher, Dryer, Electric Water Heater, Microwave, Range, Refrigerator, Washer
    • Laundry: Electric Dryer Hookup, Inside, Laundry Closet, Upper Level, Washer Hookup
    Features
    • Ceiling Fan(s), Open Floorplan, PrimaryBedroom Upstairs, Split Bedroom, Thermostat, Walk-In Closet(s)
    • Flooring: Carpet, Ceramic Tile
    • Windows: Window Treatments
    • Has fireplace: No
    • Common walls with other units/homes: End Unit
    Interior area
    • Total structure area: 1,429
    • Total interior livable area: 1,408 sqft

    Property

    Parking
    • Parking features: Open
    • Has uncovered spaces: Yes
    Features
    • Levels: Two
    • Stories: 2
    • Exterior features: Irrigation System, Lighting, Rain Gutters, Sidewalk
    Lot
    • Size: 1,266 Square Feet
    • Features: In County, Landscaped, Sidewalk
    • Residential vegetation: Mature Landscaping, Trees/Landscaped
    Details
    • Parcel number: U08312060H00003100005.0
    • Zoning: PD
    • Special conditions: None

    Construction

    Type & style
    • Home type: Townhouse
    • Architectural style: Florida
    • Property subtype: Townhouse
    • Attached to another structure: Yes
    Materials
    • Block, Stucco, Wood Frame
    • Foundation: Slab
    • Roof: Shingle
    Condition
    • New construction: No
    • Year built: 2003
    Details
    • Builder name: US Homes

    Utilities & green energy

    • Sewer: Public Sewer
    • Water: Public
    • Utilities for property: BB/HS Internet Available, Cable Available, Electricity Connected, Fiber Optics, Phone Available, Public, Sewer Connected, Sprinkler Meter, Street Lights, Underground Utilities, Water Connected

    Community & HOA

    Community
    • Features: Association Recreation - Owned, Clubhouse, Community Mailbox, Deed Restrictions, Fitness Center, Golf Carts OK, Golf, Playground, Pool, Sidewalks, Tennis Court(s)
    • Security: Smoke Detector(s)
    • Pet fee: $0 monthly
    • Subdivision: SUMMERFIELD VILLAGE 01 TR 02 PH 01 & 02
    HOA
    • Has HOA: Yes
    • Amenities included: Basketball Court, Clubhouse, Fence Restrictions, Fitness Center, Golf Course, Pickleball Court(s), Playground, Pool, Recreation Facilities, Spa/Hot Tub, Tennis Court(s)
    • Services included: Common Area Taxes, Community Pool, Maintenance Grounds, Pool Maintenance
    • HOA fee: $404 monthly
    • HOA name: Summerfield Association - Alisa Persad
    • HOA phone: 813-671-2005
    • Second HOA name: Summerfield Association
    Location
    • Region: Riverview

    Financial & listing details

    • Price per square foot: $131/sqft
    • Tax assessed value: $192,080
    • Annual tax amount: $3,088
    • Date on market: 7/22/2026
    • Cumulative days on market: 14 days
    • Listing terms: Cash,Conventional,FHA,VA Loan
    • Ownership: Fee Simple
    • Total actual rent: 0
    • Electric utility on property: Yes
    • Road surface type: Paved, Asphalt

    Price history

    DateEventPrice
    9/18/2026Sold$185,000$131/sqft
    Source: Stellar MLS #TB8531500 Report a problem
    8/11/2026Listed for sale$185,000$131/sqft
    Source: Stellar MLS #TB8531500 Report a problem
    8/5/2026Contingent$185,000$131/sqft
    Source: Stellar MLS #TB8531500 Report a problem
    7/22/2026Listed for sale$185,000+33.6%$131/sqft
    Source: Stellar MLS #TB8531500 Report a problem
    3/5/2019Listing removed$1,325$1/sqft
    Source: Rent It Network Report a problem
    2/19/2019Price change$1,325-1.9%$1/sqft
    Source: Rent It Network Report a problem
    12/12/2018Listed for rent$1,350+28.6%$1/sqft
    Source: Zillow Rental Network Report a problem
    12/5/2018Sold$138,500-5.1%$98/sqft
    Source: Public Record Report a problem
    10/9/2018Price change$146,000+8.1%$104/sqft
    Source: Opendoor #O5738987 Report a problem
    7/17/2018Listed for sale$135,000+117.7%$96/sqft
    Source: Owner Report a problem
    4/23/2014Listing removed$1,050$1/sqft
    Source: CENTURY 21 BEGGINS ENTERPRISES #T2620824 Report a problem
    3/23/2014Listed for rent$1,050$1/sqft
    Source: CENTURY 21 BEGGINS ENTERPRISES #T2620824 Report a problem
    2/4/2014Sold$62,000-22.5%$44/sqft
    Source: Public Record Report a problem
    11/21/2013Price change$80,000-5.9%$57/sqft
    Source: CENTURY 21 Beggins Enterprises #T2593083 Report a problem
    10/24/2013Price change$85,000-5.6%$60/sqft
    Source: CENTURY 21 Beggins Enterprises #T2593083 Report a problem
    9/28/2013Listed for sale$90,000+80.4%$64/sqft
    Source: CENTURY 21 Beggins Enterprises #T2593083 Report a problem
    2/20/2012Sold$49,900$35/sqft
    Source: Public Record Report a problem
    1/11/2012Listed for sale$49,900+13.4%$35/sqft
    Source: Owner Report a problem
    12/12/2011Sold$44,000-54.4%$31/sqft
    Source: Public Record Report a problem
    10/6/2003Sold$96,400$68/sqft
    Source: Public Record Report a problem

    Public tax history

    YearProperty taxesTax assessment
    2025$3,217 +12.1%$165,431 +10%
    2024$2,869 +9.1%$150,392 +10%
    2023$2,631 +1.7%$136,720 +10%
    2022$2,588 +15.8%$124,291 +10%
    2021$2,235 -2.6%$112,992 +3%
    2020$2,294 -0.5%$109,701 +0.4%
    2019$2,306 $109,276 +23.3%
    2018$2,306 +21.2%$88,594 +14.7%
    2017$1,903 +8.7%$77,257 +1.1%
    2016$1,750 -0.9%$76,424 +10%
    2015$1,767 +130%$69,476 +18.3%
    2014$768 $58,706 +19.8%
    2013$768 -30.2%$48,986 +20%
    2012$1,100 +29.6%$40,814 -28.3%
    2011$849 +1.3%$56,940 +1.5%
    2010$838 -29%$56,099 +2.7%
    2009$1,180 -10.4%$54,624 -40.2%
    2008$1,316 -15.8%$91,314 +3%
    2007$1,563 -4.5%$88,654 +2.5%
    2006$1,637 +0.7%$86,492 +3%
    2005$1,626 $83,973 +3%
    2004-- $81,527 +10669.7%
    2003-- $757
    2002-- $757
    Find assessor info on the county website

    Neighborhood: Summerfield

    Nearby schools

    GreatSchools rating
    Schools provided by the listing agent
    • Elementary: Summerfield Crossing Elementary
    • Middle: Eisenhower-HB
    • High: East Bay-HB

    Source: Stellar MLS. This data may not be complete. We recommend contacting the local school district to confirm school assignments for this home.

    Get a cash offer in 3 minutes
    Find out how much your home could sell for in as little as 3 minutes with a no-obligation cash offer.
    Estimated market value
    $184,900
    Get a cash offer in 3 minutes
    Find out how much your home could sell for in as little as 3 minutes with a no-obligation cash offer.
    Estimated market value
    $184,900