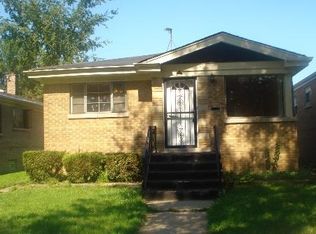
Welcome to this SPECTACULARLY renovated brick raised ranch blending the latest designer trends with classic charm. EVERYTHING NEW!! The main level showcases a spacious living room/dining room combo with gleaming hardwood floors and an open concept kitchen with soaring cathedral ceiling, skylight, elegant lighting, chandelier, and ceiling fans. The fully finished lower level offers incredible flexibility with an additional bedroom, an expansive rec area, and a new exquisitely designed full bath. Quiet block, in a great pocket- THIS IS THE ONE!! New AC and Kitchen appliances to be installed.
Contingent
$299,900
12917 S Green St, Chicago, IL 60643
5beds
1,202sqft
Single Family Residence
Built in 1960
3,630 Square Feet Lot
$-- Zestimate®
$250/sqft
$-- HOA
What's special
Fully finished lower levelAdditional bedroomGleaming hardwood floorsOpen concept kitchenElegant lightingSoaring cathedral ceilingCeiling fans
- 18 days |
- 126 |
- 9 |
Zillow last checked:
Listing updated:
Listed by:
Ryan Cherney (630)862-5181,
Circle One Realty
Source: MRED as distributed by MLS GRID,MLS#: 12719747

Facts & features
Interior
Bedrooms & bathrooms
- Bedrooms: 5
- Bathrooms: 2
- Full bathrooms: 2
Rooms
- Room types: Bedroom 5, Den
Primary bedroom
- Features: Flooring (Hardwood), Window Treatments (Blinds)
- Level: Main
- Area: 120 Square Feet
- Dimensions: 12X10
Bedroom 2
- Features: Flooring (Hardwood), Window Treatments (Blinds)
- Level: Main
- Area: 120 Square Feet
- Dimensions: 12X10
Bedroom 3
- Features: Flooring (Hardwood), Window Treatments (Blinds)
- Level: Main
- Area: 120 Square Feet
- Dimensions: 12X10
Bedroom 4
- Features: Flooring (Wood Laminate), Window Treatments (Blinds)
- Level: Basement
- Area: 121 Square Feet
- Dimensions: 11X11
Bedroom 5
- Features: Flooring (Wood Laminate), Window Treatments (Blinds)
- Level: Basement
- Area: 121 Square Feet
- Dimensions: 11X11
Den
- Features: Flooring (Wood Laminate)
- Level: Basement
- Area: 390 Square Feet
- Dimensions: 26X15
Dining room
- Features: Flooring (Hardwood), Window Treatments (Blinds)
- Level: Main
- Area: 120 Square Feet
- Dimensions: 12X10
Kitchen
- Features: Kitchen (Eating Area-Breakfast Bar, Galley), Flooring (Hardwood), Window Treatments (Blinds)
- Level: Main
- Area: 180 Square Feet
- Dimensions: 15X12
Laundry
- Features: Flooring (Wood Laminate)
- Level: Basement
- Area: 36 Square Feet
- Dimensions: 6X6
Living room
- Features: Flooring (Hardwood), Window Treatments (Blinds)
- Level: Main
- Area: 192 Square Feet
- Dimensions: 16X12
Heating
- Natural Gas, Forced Air
Cooling
- Central Air
Appliances
- Included: Range, Microwave, Dishwasher, High End Refrigerator, Stainless Steel Appliance(s), Range Hood
Features
- Vaulted Ceiling(s), 1st Floor Bedroom, 1st Floor Full Bath
- Flooring: Hardwood, Laminate
- Windows: Skylight(s)
- Basement: Finished,Full
- Attic: Unfinished
Interior area
- Total structure area: 0
- Total interior livable area: 1,202 sqft
Property
Parking
- Total spaces: 1
- Parking features: Yes, Other
Accessibility
- Accessibility features: No Disability Access
Features
- Levels: Bi-Level
- Stories: 1
- Patio & porch: Porch
Lot
- Size: 3,630 Square Feet
- Dimensions: 30x121
Details
- Parcel number: 25322130170000
- Special conditions: None
- Other equipment: Ceiling Fan(s)
Construction
Type & style
- Home type: SingleFamily
- Architectural style: Bi-Level
- Property subtype: Single Family Residence
Materials
- Brick
- Foundation: Brick/Mortar, Concrete Perimeter
- Roof: Asphalt
Condition
- New construction: No
- Year built: 1960
- Major remodel year: 2026
Utilities & green energy
- Electric: 100 Amp Service
- Sewer: Public Sewer
- Water: Lake Michigan
Community & HOA
Community
- Features: Sidewalks, Street Lights, Street Paved
- Security: Carbon Monoxide Detector(s)
HOA
- Services included: None
Location
- Region: Chicago
Financial & listing details
- Price per square foot: $250/sqft
- Tax assessed value: $93,000
- Annual tax amount: $1,873
- Date on market: 7/30/2026
- Ownership: Fee Simple
Estimated market value
Zestimate®
Not available
Estimated sales range
Not available
Rent Zestimate®
Not available
Price history
| Date | Event | Price |
|---|---|---|
| 8/5/2026 | Contingent | $299,900$250/sqft |
Source: | ||
| 7/30/2026 | Listed for sale | $299,900+361.4%$250/sqft |
Source: | ||
| 9/28/2023 | Listing removed | -- |
Source: Zillow Rentals Report a problem | ||
| 9/22/2023 | Listed for rent | $2,000$2/sqft |
Source: Zillow Rentals Report a problem | ||
| 7/29/2023 | Listing removed | -- |
Source: Zillow Rentals Report a problem | ||
| 7/1/2023 | Listed for rent | $2,000$2/sqft |
Source: Zillow Rentals Report a problem | ||
| 7/1/2023 | Listing removed | -- |
Source: Zillow Rentals Report a problem | ||
| 6/5/2023 | Listed for rent | $2,000+33.4%$2/sqft |
Source: Zillow Rentals Report a problem | ||
| 12/9/2013 | Listing removed | $1,499$1/sqft |
Source: Zillow Rental Network Report a problem | ||
| 11/25/2013 | Listed for rent | $1,499$1/sqft |
Source: Zillow Rental Network Report a problem | ||
| 9/25/2003 | Sold | $65,000+60.5%$54/sqft |
Source: Public Record Report a problem | ||
| 3/20/2000 | Sold | $40,500-51.2%$34/sqft |
Source: Public Record Report a problem | ||
| 8/15/1996 | Sold | $83,000$69/sqft |
Source: Public Record Report a problem | ||
Public tax history
| Year | Property taxes | Tax assessment |
|---|---|---|
| 2024 | $1,873 +40.6% | $9,300 +47.6% |
| 2023 | $1,332 +2.5% | $6,299 |
| 2022 | $1,299 +2.3% | $6,299 |
| 2021 | $1,270 -29.7% | $6,299 -22.2% |
| 2020 | $1,808 +0.9% | $8,095 -9% |
| 2019 | $1,792 +1.7% | $8,896 |
| 2018 | $1,762 -16.6% | $8,896 -9.1% |
| 2017 | $2,111 +7.5% | $9,785 |
| 2016 | $1,964 +9.3% | $9,785 |
| 2015 | $1,797 +4.2% | $9,785 +5.5% |
| 2014 | $1,725 +2% | $9,274 |
| 2013 | $1,691 +1.4% | $9,274 |
| 2012 | $1,668 +24% | $9,274 +12% |
| 2011 | $1,345 -27.1% | $8,284 -26.8% |
| 2010 | $1,846 +4.4% | $11,321 |
| 2009 | $1,769 +4.6% | $11,321 -3.8% |
| 2008 | $1,691 +1.1% | $11,768 |
| 2007 | $1,673 -1.1% | $11,768 |
| 2006 | $1,692 +13.1% | $11,768 +28.8% |
| 2005 | $1,495 +1% | $9,136 |
| 2004 | $1,481 +2.2% | $9,136 |
| 2003 | $1,449 +2.5% | $9,136 +16.3% |
| 2002 | $1,413 +3.7% | $7,855 |
| 2001 | $1,363 +3.5% | $7,855 |
| 2000 | $1,317 +0% | $7,855 +14.8% |
| 1999 | $1,317 | $6,845 |
Find assessor info on the county website
Monthly payment
Est. payment
Payment breakdown
Explore the cost of this home by adjusting the details. Changes won't be saved.Climate risks
Neighborhood: West Pullman
Nearby schools
GreatSchools rating
- 5/10Brown R Elementary Community AcademyGrades: PK-8Distance: 0.4 mi
- NAFenger Academy High SchoolGrades: 9-12Distance: 2.1 mi
Schools provided by the listing agent
- District: 299
Source: MRED as distributed by MLS GRID. This data may not be complete. We recommend contacting the local school district to confirm school assignments for this home.
- $123,1002 bd1 ba814 sqft12915 S Green St, Chicago, IL 60643Off Market
Save - $229,5003 bd2 ba-- sqft12961 S Green St, Chicago, IL 60643Off Market
Save 
- $120,0004 bd2 ba900 sqft12911 S Green St, Chicago, IL 60643Sold
Save 
- $196,2003 bd2 ba1k sqft818 W 129th Pl, Chicago, IL 60643Off Market
Save - $214,8002 bd1 ba816 sqft12909 S Green St, Chicago, IL 60643Off Market
Save - $118,9002 bd1 ba1k sqft822 W 129th Pl, Chicago, IL 60643Off Market
Save - $115,9002 bd1 ba891 sqft814 W 129th Pl, Chicago, IL 60643Off Market
Save - $130,2002 bd1 ba914 sqft12905 S Green St, Chicago, IL 60643Off Market
Save
A local agent can set up tours, give advice and negotiate with sellers.


