Tucked against a peaceful greenbelt, this beautifully updated Willow Park home offers the perfect balance of privacy, comfort, and modern style. The remodeled kitchen is the heart of the home, featuring quartz countertops, custom cabinetry, a gas cooktop, Insta-Hot water dispenser, and a spacious walk-in pantry. Rich hardwood floors flow throughout the main level, complemented by a private office/flex room and an inviting family room with a cozy gas fireplace and custom built-ins. Upstairs, you'll find four spacious bedrooms, including a relaxing primary suite with a sitting area and an updated 5-piece bath. Fresh interior and exterior paint and new carpet make this home truly move-in ready. Step outside to an expansive two-level Tiger wood deck with pergola, perfect for entertaining, outdoor dining, or simply enjoying the peaceful greenbelt setting. Additional highlights include a 3-car garage, generator wiring, and a rare deep, standing-height crawl space providing exceptional storage. Located in sought-after Willow Park, this home combines quality craftsmanship, thoughtful upgrades, and an ideal setting—offering a lifestyle that's as functional as it is beautiful.
Active
Listed by: Coldwell Banker Bain • Sherri Lynn Goodwin
Price cut: $20K (8/4)
$725,000
12917 SE 309th Place, Auburn, WA 98092
4beds
2,580sqft
Single Family Residence
Built in 1996
6,499 Square Feet Lot
$721,300 Zestimate®
$281/sqft
$29/mo HOA
What's special
Cozy gas fireplaceRemodeled kitchenRich hardwood floorsRelaxing primary suiteInviting family roomPeaceful greenbelt settingFour spacious bedrooms
- 74 days
- 314
- 23
Zillow last checked:
Listing updated:
Listed by:
Sherri Lynn Goodwin,
Coldwell Banker Bain
Source: NWMLS as distributed by MLS GRID,MLS#: 2543673
Facts & features
Interior
Bedrooms & bathrooms
- Bedrooms: 4
- Bathrooms: 3
- Full bathrooms: 2
- 1/2 bathrooms: 1
- Main level bathrooms: 1
Bedroom
- Level: Second
Bedroom
- Level: Second
Bedroom
- Level: Second
Bedroom
- Level: Second
Bathroom full
- Level: Second
Bathroom full
- Level: Second
Other
- Level: Main
Den office
- Level: Main
Entry hall
- Level: Main
Family room
- Level: Main
Kitchen with eating space
- Level: Main
Living room
- Level: Main
Utility room
- Level: Main
Heating
- Fireplace, Forced Air, Electric, Natural Gas
Cooling
- Has cooling: Yes
Appliances
- Included: Dishwasher, Disposal, Microwave, Refrigerator, Stove(s)/Range(s), Dishwasher(s), Garbage Disposal, Microwave(s), Refrigerator(s), Water Heater: gas, Water Heater Location: garage
Features
- Bath Off Primary, Ceiling Fan(s), Pantry
- Flooring: Ceramic Tile, Hardwood, Vinyl, Carpet
- Windows: Dbl Pane/Storm Window, Skylight(s)
- Number of fireplaces: 1
- Fireplace features: Gas, Main Level: 1, Fireplace
Interior area
- Total structure area: 2,580
- Total interior livable area: 2,580 sqft
Property
Parking
- Total spaces: 3
- Parking features: Attached Garage
- Has attached garage: Yes
- Covered spaces: 3
Features
- Levels: Two
- Stories: 2
- Entry location: Main
- Patio & porch: Bath Off Primary, Ceiling Fan(s), Dbl Pane/Storm Window, Fireplace, Pantry, Skylight(s), Vaulted Ceiling(s), Walk-In Closet(s), Water Heater, Wired for Generator
- Has view: Yes
- View description: Territorial
Lot
- Size: 6,499 Square Feet
- Features: Cul-De-Sac, Paved, Cable TV, Deck, Fenced-Partially, Gas Available
- Topography: Level,Partial Slope
Details
- Parcel number: 7137970270
- Zoning description: Jurisdiction: City
- Special conditions: Standard
- Other equipment: Leased Equipment: n/a, Wired for Generator
Construction
Type & style
- Home type: SingleFamily
- Architectural style: 2 Story
- Property subtype: Single Family Residence
Materials
- Brick, Cement/Concrete
- Foundation: Poured Concrete
- Roof: Composition
Condition
- Very Good
- Year built: 1996
- Major remodel year: 1996
Utilities & green energy
- Electric: Company: PSE
- Sewer: Sewer Connected, Company: City of Auburn
- Water: Public, Company: City of Auburn
- Utilities for property: Xfinity
Community & HOA
Community
- Features: CCRs
- Subdivision: Lea Hill
HOA
- Services included: Common Area Maintenance
- HOA fee: $350 annually
Location
- Region: Auburn
Financial & listing details
- Price per square foot: $281/sqft
- Tax assessed value: $731,000
- Annual tax amount: $9,247
- Date on market: 6/25/2026
- Cumulative days on market: 75 days
- Listing terms: Conventional,FHA,VA Loan
- Inclusions: Dishwasher(s), Garbage Disposal, Leased Equipment, Microwave(s), Refrigerator(s), Stove(s)/Range(s)
Estimated market value
$721,300
$685,000 - $757,000
$3,838/mo
Price history
| Date | Event | Price |
|---|---|---|
| 8/4/2026 | Price change | $725,000-2.7%$281/sqft |
Source:  NWMLS as distributed by MLS GRID #2543673 Report a problem NWMLS as distributed by MLS GRID #2543673 Report a problem | ||
| 6/26/2026 | Listed for sale | $745,000+278.8%$289/sqft |
Source: NWMLS as distributed by MLS GRID #2543673 Report a problem | ||
| 4/7/1997 | Sold | $196,650$76/sqft |
Source: Public Record Report a problem | ||
Public tax history
| Year | Property taxes | Tax assessment |
|---|---|---|
| 2025 | $9,247 +10.4% | $731,000 +4% |
| 2024 | $8,378 +9.1% | $703,000 +13.6% |
| 2023 | $7,676 -2.4% | $619,000 -9.6% |
| 2022 | $7,869 +10% | $685,000 +28% |
| 2021 | $7,153 +8.1% | $535,000 +14.6% |
| 2020 | $6,618 +2.4% | $467,000 +2.4% |
| 2019 | $6,460 +22.4% | $456,000 +8.8% |
| 2018 | $5,280 -7.1% | $419,000 +16.7% |
| 2017 | $5,681 +18.8% | $359,000 +6.2% |
| 2016 | $4,782 | $338,000 +8.7% |
| 2015 | $4,782 | $311,000 -0.3% |
| 2014 | $4,782 | $312,000 +24.8% |
| 2013 | $4,782 | $250,000 +5.9% |
| 2012 | -- | $236,000 -13.2% |
| 2011 | -- | $272,000 -3.9% |
| 2010 | -- | $283,000 |
| 2009 | -- | $283,000 -4.1% |
| 2007 | -- | $295,000 +4.2% |
| 2006 | -- | $283,000 +3.7% |
| 2005 | -- | $273,000 +23.5% |
| 2001 | $3,283 -0.2% | $221,000 +4.2% |
| 2000 | $3,291 | $212,000 |
Find assessor info on the county website
Monthly payment
Est. payment
Payment breakdown
Explore the cost of this home by adjusting the details. Changes won't be saved.Climate risks
Neighborhood: Lea Hill
Nearby schools
Schools provided by the listing agent
- Elementary: Lea Hill Elem
- Middle: Rainier Mid
- High: Mountainview High
Source: NWMLS as distributed by MLS GRID. This data may not be complete. We recommend contacting the local school district to confirm school assignments for this home.

Similar homes
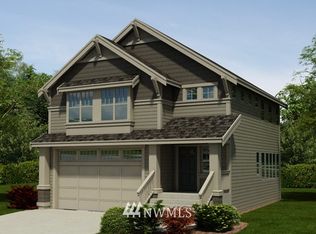
- $739,0003 bd3 ba2.4k sqftAston Park, Auburn, WA 98092Active
 MLS ID #2543777, Omar Espinosa. NWMLS as distributed by MLS GRID
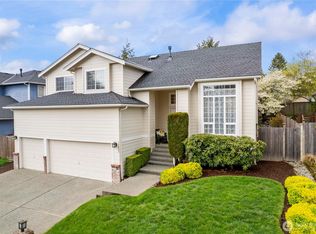
 - $799,0004 bd3 ba2.8k sqft6404 Stuart Place SE, Auburn, WA 98092Active
 MLS ID #2537392, Eleanor Merwin. NWMLS as distributed by MLS GRID
 - $685,0005 bd3 ba2.1k sqft2807 V Court SE, Auburn, WA 98002Active
 MLS ID #2545541, Masihullah Tanin. NWMLS as distributed by MLS GRID
 - $759,0004 bd3 ba2.7k sqftCanyon Creek At Peasley, Auburn, WA 98001Active
 MLS ID #2558468, Amber Bills Clarke. NWMLS as distributed by MLS GRID
