Welcome to this stunning 4-bed, 3-bath home tucked away on a wooded lot surrounded by mature trees in Charlotte, NC. Step inside to discover an inviting open floor plan featuring a spacious family room with a cozy log —perfect for relaxing or entertaining. The chef’s kitchen is designed to impress with a large island and walk-in pantry, offering both style and functionality.
A bedroom and full bath on the main level provide convenience and flexibility for visitors or multi-generational living. Upstairs, you’ll find additional bedrooms, including a luxurious primary suite complete with walk-in closets and a private ensuite bath.
Enjoy peaceful mornings on the covered front porch or unwind in the evenings on the rear porch overlooking the tranquil, wooded surroundings.
Located in a vibrant community with resort-style amenities—including a clubhouse, fitness center, outdoor pool, playground, tennis courts, and walking trails—this home offers the perfect blend of comfort, convenience, and lifestyle.
Closed
$760,000
12917 Sandpiper Grove Ct, Charlotte, NC 28278
4beds
3,546sqft
Single Family Residence
Built in 2018
0.45 Acres Lot
$815,200 Zestimate®
$214/sqft
$3,407 Estimated rent
Home value
$815,200
$766,000 - $872,000
$3,407/mo
Zestimate® history
Owner options
List your home for rent
$3,407/mo
Rent Zestimate®
Find your next renter with Zillow Rental Manager. Plus, with online applications, you can quickly screen prospective tenants – for free.
$3,407/mo
Rent Zestimate®
Refinance and save
$4,833/mo
Est. payment
Refinancing to a lower rate could help reduce your monthly payments and save thousands over the life of the loan.
$4,833/mo
Est. payment
Explore your selling options
Work with a Zillow partner agent
Leverage their expertise and Zillow's premium Showcase listings to get your home seen by more buyers.
Get startedList with your own agent
Get your home in front of millions of buyers by listing it on Zillow.
Learn how to do itSell it yourself
Take full control of how buyers see your home on Zillow by listing For Sale by Owner (FSBO).
List your homeWhat's special
Covered front porchSpacious family roomOpen floor planWooded lotCozy logLarge islandMature trees
Zillow last checked:
Listing updated:
Listed by:
Janan Kennedy jananb@hotmail.com,
Showcase Realty LLC,
Nancy Braun,
Showcase Realty LLC
Bought with:
Jordan Blades
Platinum Properties of Queen City, LLC
Source: Canopy MLS as distributed by MLS GRID,MLS#: 4310360
Facts & features
Interior
Bedrooms & bathrooms
- Bedrooms: 4
- Bathrooms: 3
- Full bathrooms: 3
- Main level bedrooms: 1
Primary bedroom
- Level: Upper
- Area: 247.61 Square Feet
- Dimensions: 16' 5" X 15' 1"
Bedroom s
- Level: Main
- Area: 145.71 Square Feet
- Dimensions: 12' 8" X 11' 6"
Bedroom s
- Level: Upper
- Area: 140.97 Square Feet
- Dimensions: 12' 1" X 11' 8"
Bedroom s
- Level: Upper
- Area: 187.05 Square Feet
- Dimensions: 12' 4" X 15' 2"
Bedroom s
- Level: Upper
Bathroom full
- Level: Main
- Area: 62.48 Square Feet
- Dimensions: 8' 5" X 7' 5"
Bathroom full
- Level: Upper
- Area: 193.6 Square Feet
- Dimensions: 18' 7" X 10' 5"
Bathroom full
- Level: Upper
- Area: 110.07 Square Feet
- Dimensions: 10' 1" X 10' 11"
Other
- Level: Upper
- Area: 148.95 Square Feet
- Dimensions: 12' 4" X 12' 1"
Bonus room
- Level: Main
- Area: 219.84 Square Feet
- Dimensions: 19' 3" X 11' 5"
Breakfast
- Level: Main
- Area: 155.69 Square Feet
- Dimensions: 13' 3" X 11' 9"
Dining room
- Level: Main
- Area: 173.42 Square Feet
- Dimensions: 12' 2" X 14' 3"
Kitchen
- Level: Main
- Area: 214.92 Square Feet
- Dimensions: 15' 11" X 13' 6"
Laundry
- Level: Upper
- Area: 35.4 Square Feet
- Dimensions: 7' 4" X 4' 10"
Living room
- Level: Main
- Area: 331.28 Square Feet
- Dimensions: 18' 7" X 17' 10"
Other
- Level: Main
- Area: 57.23 Square Feet
- Dimensions: 6' 8" X 8' 7"
Heating
- Forced Air
Cooling
- Ceiling Fan(s), Central Air
Appliances
- Included: Disposal, Electric Water Heater, Exhaust Hood, Gas Cooktop, Self Cleaning Oven, Wall Oven
- Laundry: Laundry Room, Upper Level
Features
- Kitchen Island, Open Floorplan, Walk-In Closet(s), Walk-In Pantry
- Flooring: Carpet, Tile
- Basement: Unfinished,Walk-Out Access
- Attic: Pull Down Stairs
- Fireplace features: Family Room, Gas Log, Porch
Interior area
- Total structure area: 3,546
- Total interior livable area: 3,546 sqft
- Finished area above ground: 3,546
- Finished area below ground: 0
Property
Parking
- Total spaces: 3
- Parking features: Driveway, Attached Garage, Garage Door Opener, Garage Faces Front, Garage on Main Level
- Attached garage spaces: 3
- Has uncovered spaces: Yes
Features
- Levels: Two
- Stories: 2
- Patio & porch: Covered, Deck, Front Porch, Rear Porch
- Pool features: Community
Lot
- Size: 0.45 Acres
- Dimensions: 61 x 140 x 217 x 140
- Features: Rolling Slope, Wooded
Details
- Parcel number: 19915643
- Zoning: MX1INNOV
- Special conditions: Notice Of Default
Construction
Type & style
- Home type: SingleFamily
- Architectural style: Traditional
- Property subtype: Single Family Residence
Materials
- Fiber Cement, Hardboard Siding, Shingle/Shake, Stone Veneer
Condition
- New construction: No
- Year built: 2018
Utilities & green energy
- Sewer: Public Sewer
- Water: City
Community & HOA
Community
- Features: Clubhouse, Fitness Center, Playground, Tennis Court(s), Walking Trails
- Subdivision: Chapel Cove
HOA
- Has HOA: Yes
- HOA fee: $350 quarterly
- HOA name: CAMS
- HOA phone: 704-731-5560
Location
- Region: Charlotte
Financial & listing details
- Price per square foot: $214/sqft
- Tax assessed value: $856,500
- Annual tax amount: $6,027
- Date on market: 10/7/2025
- Cumulative days on market: 48 days
- Listing terms: Cash,Conventional
- Road surface type: Concrete, Paved
Price history
| Date | Event | Price |
|---|---|---|
| 12/17/2025 | Sold | $760,000+554.5%$214/sqft |
Source:  Canopy MLS as distributed by MLS GRID #4310360 Report a problem Canopy MLS as distributed by MLS GRID #4310360 Report a problem | ||
| 7/28/2025 | Sold | $116,125-82.5%$33/sqft |
Source: Public Record Report a problem | ||
| 2/20/2019 | Sold | $662,000$187/sqft |
Source: Public Record Report a problem | ||
Public tax history
| Year | Property taxes | Tax assessment |
|---|---|---|
| 2025 | $6,027 +1.5% | $856,500 |
| 2024 | $5,940 +1.5% | $856,500 |
| 2023 | $5,849 +5.2% | $856,500 +39% |
| 2022 | $5,562 +2.4% | $616,000 |
| 2021 | $5,430 +0.6% | $616,000 +14.1% |
| 2020 | $5,399 +15.2% | $539,900 |
| 2019 | $4,686 +482.2% | $539,900 +649.9% |
| 2018 | $805 | $72,000 |
| 2017 | -- | $72,000 |
Find assessor info on the county website
Neighborhood: 28278
Nearby homes
- $907,7004 bd6 ba3.4k sqft12913 Sandpiper Grove Ct, Charlotte, NC 28278Off Market
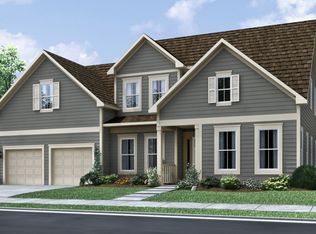
- $900,1004 bd3 ba5.1k sqft12918 Sandpiper Grove Ct, Charlotte, NC 28278Off Market
- $775,0003 bd3 ba2.7k sqft12909 Sandpiper Grove Ct, Charlotte, NC 28278Coming Soon

- $830,6005 bd4 ba4.2k sqft12914 Sandpiper Grove Ct, Charlotte, NC 28278Off Market
- $884,9004 bd4 ba3.8k sqft11939 Tree Sparrow Rd, Charlotte, NC 28278Off Market
- $766,9004 bd3 ba3.4k sqft12910 Sandpiper Grove Ct, Charlotte, NC 28278Off Market
- $705,0005 bd4 ba3.4k sqft12903 Sandpiper Grove Ct, Charlotte, NC 28278Sold
- $756,2004 bd3 ba3.1k sqft12904 Sandpiper Grove Ct, Charlotte, NC 28278Off Market
Nearby schools
GreatSchools rating
- 9/10Winget Park ElementaryGrades: PK-5Distance: 0.6 mi
- 2/10Southwest Middle SchoolGrades: 6-8Distance: 1.7 mi
- 6/10Palisades High SchoolGrades: 9-11Distance: 2.5 mi
Schools provided by the listing agent
- Elementary: Winget Park
- Middle: Southwest
- High: Palisades
Source: Canopy MLS as distributed by MLS GRID. This data may not be complete. We recommend contacting the local school district to confirm school assignments for this home.
Get a cash offer in 3 minutes
Find out how much your home could sell for in as little as 3 minutes with a no-obligation cash offer.
Estimated market value
$815,200
Get a cash offer in 3 minutes
Find out how much your home could sell for in as little as 3 minutes with a no-obligation cash offer.
Estimated market value
$815,200
- North Carolina
- Mecklenburg County
- Charlotte
- 28278
- 12917 Sandpiper Grove Ct
Nearby cities
Nearby neighborhoods
Nearby zip codes
Other Charlotte Topics
