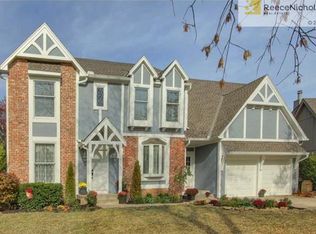
This incredibly maintained 2-story residence is located in the highly desirable Carriage Crossing neighborhood. Situated on a beautiful corner lot, you are greeted with lush landscaping & mature trees. The main floor welcomes you with natural light & a beautiful 2-story entryway. This house boasts a harmonious blend of elegance while being thoughtfully modernized, apparent in the $180K+ in updates over the years. The large family room has built-ins & updated fireplace surround. The formal living room can be used as a living room, or a home office & features elegant double doors for added privacy. The formal dining room has been recently painted. The kitchen is a showstopper & the heart of the home. Completely remodeled in 2010 with updates including Granite countertops & custom Merillat 42” cabinets with crown molding & accent lighting. Full view soft closing drawers & the lower cabinets have pull out shelves. Bosch Dishwasher 2021, Refrigerator 2015, Gas Cooktop & double oven. Enjoy the eat-in kitchen with its charming fireplace & brick/beadboard feature wall. Hardwood floors installed throughout the first floor, the staircase, & 2nd floor hallway in 2015. Four generously sized bedrooms upstairs feature new carpet. The two full guest bathrooms were updated in 2017. The owner’s suite offers a large walk-in closet & spectacular master bathroom updated in 2020 to include, heated tile floor, custom cabinets, quartz countertops, frameless shower & stand-alone soaking tub. The basement was finished in 2012 & features surround sound, perfect for movie nights & a large storage area. New PELLA windows were installed throughout the house in 2018. Outside you find a well-maintained backyard & stamped concrete patio. The Carriage Crossing community pool is just a short walk down the street, perfect for family fun! Don’t miss out on this rare opportunity to live in this sought-after Blue Valley School district neighborhood, convenient to shops, restaurants & entertainment.
Sold
Price Unknown
12917 Sherwood St, Leawood, KS 66209
4beds
3,697sqft
Single Family Residence
Built in 1988
0.4 Acres Lot
$691,100 Zestimate®
$--/sqft
$4,032 Estimated rent
Home value
$691,100
$657,000 - $733,000
$4,032/mo
Zestimate® history
Owner options
List your home for rent
$4,032/mo
Rent Zestimate®
Find your next renter with Zillow Rental Manager. Plus, with online applications, you can quickly screen prospective tenants – for free.
$4,032/mo
Rent Zestimate®
Refinance and save
$650/mo
Est. payment
Refinancing to a lower rate could help reduce your monthly payments and save thousands over the life of the loan.
$650/mo
Est. payment
Explore your selling options
Work with a Zillow partner agent
Leverage their expertise and Zillow's premium Showcase listings to get your home seen by more buyers.
Get startedList with your own agent
Get your home in front of millions of buyers by listing it on Zillow.
Learn how to do itSell it yourself
Take full control of how buyers see your home on Zillow by listing For Sale by Owner (FSBO).
List your homeWhat's special
Frameless showerLush landscapingMature treesCustom cabinetsHardwood floors installedLower cabinetsStand-alone soaking tub
Zillow last checked:
Listing updated:
Listed by:
Gary Morrison 913-235-1967,
KW Diamond Partners
Bought with:
Aaron Donner, SP00219104
Keller Williams Realty Partners Inc.
Source: Heartland MLS as distributed by MLS GRID,MLS#: 2454042
Facts & features
Interior
Bedrooms & bathrooms
- Bedrooms: 4
- Bathrooms: 4
- Full bathrooms: 3
- 1/2 bathrooms: 1
Primary bedroom
- Features: All Carpet
- Level: Second
- Area: 300 Square Feet
- Dimensions: 20 x 15
Bedroom 2
- Features: All Carpet
- Level: Second
- Area: 224 Square Feet
- Dimensions: 16 x 14
Bedroom 3
- Features: All Carpet
- Level: Second
- Area: 182 Square Feet
- Dimensions: 14 x 13
Bedroom 4
- Features: All Carpet
- Level: Second
- Area: 154 Square Feet
- Dimensions: 14 x 11
Dining room
- Level: First
- Area: 168 Square Feet
- Dimensions: 14 x 12
Family room
- Level: First
- Area: 320 Square Feet
- Dimensions: 20 x 16
Kitchen
- Level: First
- Area: 345 Square Feet
- Dimensions: 23 x 15
Living room
- Level: First
- Area: 143 Square Feet
- Dimensions: 13 x 11
Heating
- Natural Gas
Cooling
- Attic Fan, Electric
Appliances
- Included: Dishwasher, Disposal, Double Oven, Microwave, Refrigerator, Built-In Oven, Gas Range, Stainless Steel Appliance(s)
- Laundry: Laundry Room, Off The Kitchen
Features
- Ceiling Fan(s), Custom Cabinets, Kitchen Island, Pantry, Vaulted Ceiling(s), Walk-In Closet(s)
- Flooring: Carpet, Tile, Wood
- Doors: Storm Door(s)
- Windows: Window Coverings, Skylight(s), Wood Frames
- Basement: Concrete,Finished,Full,Interior Entry
- Number of fireplaces: 2
- Fireplace features: Family Room, Gas, Hearth Room, See Through, Fireplace Screen
Interior area
- Total structure area: 3,697
- Total interior livable area: 3,697 sqft
- Finished area above ground: 2,832
- Finished area below ground: 865
Property
Parking
- Total spaces: 3
- Parking features: Attached, Garage Door Opener, Garage Faces Side
- Attached garage spaces: 3
Features
- Patio & porch: Patio
Lot
- Size: 0.4 Acres
- Features: City Lot, Corner Lot
Details
- Parcel number: HP095000000064
- Other equipment: Back Flow Device
Construction
Type & style
- Home type: SingleFamily
- Architectural style: Traditional
- Property subtype: Single Family Residence
Materials
- Brick/Mortar
- Roof: Composition
Condition
- Year built: 1988
Utilities & green energy
- Sewer: Public Sewer
- Water: Public
Green energy
- Energy efficient items: Insulation
Community & HOA
Community
- Security: Smoke Detector(s)
- Subdivision: Carriage Crossing
HOA
- Has HOA: Yes
- Amenities included: Pool
- Services included: Curbside Recycle, Trash
- HOA fee: $650 annually
- HOA name: Carriage Crossing
Location
- Region: Leawood
Financial & listing details
- Tax assessed value: $611,500
- Annual tax amount: $6,435
- Date on market: 9/15/2023
- Listing terms: Cash,Conventional,FHA,VA Loan
- Ownership: Estate/Trust
Price history
| Date | Event | Price |
|---|---|---|
| 10/25/2023 | Sold | -- |
Source:  Heartland MLS as distributed by MLS GRID #2454042 Report a problem Heartland MLS as distributed by MLS GRID #2454042 Report a problem | ||
| 9/27/2023 | Pending sale | $609,950$165/sqft |
Source: Heartland MLS as distributed by MLS GRID #2454042 Report a problem | ||
| 9/17/2023 | Contingent | $609,950$165/sqft |
Source: Heartland MLS as distributed by MLS GRID #2454042 Report a problem | ||
| 9/15/2023 | Listed for sale | $609,950$165/sqft |
Source: Heartland MLS as distributed by MLS GRID #2454042 Report a problem | ||
Public tax history
| Year | Property taxes | Tax assessment |
|---|---|---|
| 2025 | $7,804 +0.5% | $70,323 +0.8% |
| 2024 | $7,763 +20% | $69,782 +21.4% |
| 2023 | $6,466 +0.5% | $57,466 +2.7% |
| 2022 | $6,435 | $55,948 +15.1% |
| 2021 | -- | $48,599 +6.3% |
| 2020 | $5,621 | $45,724 +8.5% |
| 2019 | -- | $42,148 +13.5% |
| 2018 | -- | $37,134 +9.8% |
| 2017 | $4,373 +6.5% | $33,811 +6.3% |
| 2016 | $4,107 +1.8% | $31,809 +3% |
| 2015 | $4,035 +6.8% | $30,878 +3.9% |
| 2013 | $3,779 -5.4% | $29,716 -0.9% |
| 2012 | $3,996 -3.4% | $29,992 -6.3% |
| 2010 | $4,135 +2.9% | $32,005 -2% |
| 2009 | $4,020 +0.7% | $32,660 +0.6% |
| 2008 | $3,990 +1.9% | $32,476 |
| 2007 | $3,914 +4.4% | $32,476 +2.9% |
| 2006 | $3,749 | $31,568 +0.3% |
| 2005 | -- | $31,476 |
Find assessor info on the county website
Neighborhood: 66209
Nearby homes
- $670,2004 bd4 ba3.3k sqft5072 W 130th Ter, Leawood, KS 66209Off Market
- $693,8004 bd4 ba3.7k sqft5053 W 129th Ter, Leawood, KS 66209Off Market

- $754,3004 bd5 ba4.3k sqft5049 W 129th Ter, Leawood, KS 66209Off Market
- $649,5004 bd3 ba2.7k sqft5140 W 130th Ter, Leawood, KS 66209Off Market
- $645,9004 bd3 ba2.9k sqft5068 W 130th Ter, Leawood, KS 66209Off Market
- $657,7004 bd4 ba3k sqft5071 W 130th Ter, Leawood, KS 66209Off Market
- $651,0004 bd3 ba3.1k sqft12912 Sherwood St, Leawood, KS 66209Off Market
- $644,8004 bd3 ba3.1k sqft5075 W 130th Ter, Leawood, KS 66209Off Market
Nearby schools
GreatSchools rating
- 9/10Overland Trail Elementary SchoolGrades: K-5Distance: 0.9 mi
- 8/10Overland Trail Middle SchoolGrades: 6-8Distance: 0.8 mi
- 9/10Blue Valley North High SchoolGrades: 9-12Distance: 1.2 mi
Schools provided by the listing agent
- Elementary: Overland Trail
- Middle: Overland Trail
- High: Blue Valley North
Source: Heartland MLS as distributed by MLS GRID. This data may not be complete. We recommend contacting the local school district to confirm school assignments for this home.
Get a cash offer in 3 minutes
Find out how much your home could sell for in as little as 3 minutes with a no-obligation cash offer.
Estimated market value
$691,100
Get a cash offer in 3 minutes
Find out how much your home could sell for in as little as 3 minutes with a no-obligation cash offer.
Estimated market value
$691,100
- Kansas
- Johnson County
- Leawood
- 66209
- 12917 Sherwood St
Nearby cities
Nearby zip codes
Other Leawood Topics
