Welcome home! This home has been nicely renovated. This gorgeous, oversized Bungalow offers so many updates. This home boasts 3 bedrooms, 2 full and 1 half baths. It has been updated with a new plumbing and central air.
The kitchen has been updated with quartz countertops, stainless-steel kitchen appliances, if also offers a washer and dryer located in the finished basement laundry room. The large En suite with full bath and his and her closets will serve as a great getaway at home. The finished basement is great for extra living space, entertainment with lots of storage and a half bath. The exterior features a large rear yard, great for entertainment. This home is a must see!
Sold
$167,000
12917 Virgil St, Detroit, MI 48223
3beds
1,817sqft
Single Family Residence
Built in 1950
4,791 Square Feet Lot
$183,700 Zestimate®
$92/sqft
$1,774 Estimated rent
Home value
$183,700
$169,000 - $200,000
$1,774/mo
Zestimate® history
Owner options
List your home for rent
$1,774/mo
Rent Zestimate®
Find your next renter with Zillow Rental Manager. Plus, with online applications, you can quickly screen prospective tenants – for free.
$1,774/mo
Rent Zestimate®
Refinance and save
$1,255/mo
Est. payment
Refinancing to a lower rate could help reduce your monthly payments and save thousands over the life of the loan.
$1,255/mo
Est. payment
Explore your selling options
Work with a Zillow partner agent
Leverage their expertise and Zillow's premium Showcase listings to get your home seen by more buyers.
Get startedList with your own agent
Get your home in front of millions of buyers by listing it on Zillow.
Learn how to do itSell it yourself
Take full control of how buyers see your home on Zillow by listing For Sale by Owner (FSBO).
List your homeWhat's special
Large rear yardFinished basementExtra living spaceLots of storageQuartz countertopsHis and her closetsWasher and dryer
Zillow last checked:
Listing updated:
Listed by:
Armeace Williams 248-943-4460,
Cosmopolitan Real Estate Servi
Bought with:
Morgan Hoke
Source: MichRIC,MLS#: 24060532
Facts & features
Interior
Bedrooms & bathrooms
- Bedrooms: 3
- Bathrooms: 3
- Full bathrooms: 2
- 1/2 bathrooms: 1
- Main level bedrooms: 2
Primary bedroom
- Description: Primary En Suite
- Level: Upper
- Area: 483
- Dimensions: 21.00 x 23.00
Primary bathroom
- Description: Primary En Suite
- Level: Upper
- Area: 45
- Dimensions: 9.00 x 5.00
Bathroom 1
- Level: Main
- Area: 120
- Dimensions: 12.00 x 10.00
Bathroom 1
- Level: Main
- Area: 48
- Dimensions: 8.00 x 6.00
Bathroom 2
- Level: Main
- Area: 108
- Dimensions: 12.00 x 9.00
Den
- Level: Basement
- Area: 483
- Dimensions: 23.00 x 21.00
Dining room
- Level: Main
- Area: 72
- Dimensions: 9.00 x 8.00
Kitchen
- Level: Main
- Area: 99
- Dimensions: 11.00 x 9.00
Laundry
- Level: Basement
- Area: 195
- Dimensions: 15.00 x 13.00
Living room
- Level: Main
- Area: 176
- Dimensions: 16.00 x 11.00
Heating
- Forced Air
Cooling
- Central Air
Appliances
- Included: Dishwasher, Dryer, Microwave, Range, Refrigerator, Washer
- Laundry: In Basement
Features
- Ceiling Fan(s)
- Flooring: Carpet, Ceramic Tile, Tile
- Windows: Storms
- Basement: Full
- Number of fireplaces: 1
- Fireplace features: Den
Interior area
- Total structure area: 1,277
- Total interior livable area: 1,817 sqft
- Finished area below ground: 540
Property
Parking
- Total spaces: 1
- Parking features: Garage Faces Side, Detached
- Garage spaces: 1
Features
- Stories: 3
Lot
- Size: 4,791 Square Feet
- Dimensions: 39 x 123
Details
- Parcel number: 22121302.
Construction
Type & style
- Home type: SingleFamily
- Property subtype: Single Family Residence
Materials
- Aluminum Siding, Brick
- Roof: Shingle
Condition
- New construction: No
- Year built: 1950
Details
- Warranty included: Yes
Utilities & green energy
- Sewer: Public Sewer, Storm Sewer
- Water: Public
- Utilities for property: Phone Available, Natural Gas Available, Electricity Available, Cable Available, Natural Gas Connected, Cable Connected
Community & HOA
Location
- Region: Detroit
Financial & listing details
- Price per square foot: $92/sqft
- Tax assessed value: $17,958
- Annual tax amount: $1,302
- Date on market: 11/22/2024
- Listing terms: Cash,FHA,VA Loan,Conventional
- Electric utility on property: Yes
Price history
| Date | Event | Price |
|---|---|---|
| 1/15/2025 | Sold | $167,000-1.2%$92/sqft |
Source:  MichRIC #24060532 Report a problem MichRIC #24060532 Report a problem | ||
| 12/16/2024 | Pending sale | $169,000$93/sqft |
Source: MichRIC #24060532 Report a problem | ||
| 11/22/2024 | Listed for sale | $169,000$93/sqft |
Source: MichRIC #24060532 Report a problem | ||
Public tax history
| Year | Property taxes | Tax assessment |
|---|---|---|
| 2025 | -- | $42,000 +25.4% |
| 2024 | -- | $33,500 +18% |
| 2023 | -- | $28,400 +20.9% |
| 2022 | -- | $23,500 +15.2% |
| 2021 | -- | $20,400 |
| 2020 | $1,333 +6% | $20,400 +21.4% |
| 2019 | $1,258 | $16,800 +3.7% |
| 2018 | $1,258 | $16,200 +11% |
| 2017 | -- | $14,600 -40.9% |
| 2016 | $2,110 | $24,700 |
| 2015 | $2,110 -36% | $24,700 -28.7% |
| 2013 | $3,295 +56.2% | $34,666 -30.2% |
| 2010 | $2,110 | $49,670 -12% |
| 2009 | -- | $56,443 -13.5% |
| 2008 | -- | $65,252 |
| 2007 | -- | $65,252 +5.5% |
| 2005 | $330 | $61,850 +3% |
| 2004 | -- | $60,049 |
Find assessor info on the county website
Neighborhood: Castle Rouge
Nearby homes
- $89,9002 bd2 ba1.6k sqft12909 Virgil St, Detroit, MI 48223Sold

- $62,8002 bd1 ba812 sqft12925 Virgil St, Detroit, MI 48223Off Market

- $132,3003 bd1 ba900 sqft12931 Virgil St, Detroit, MI 48223Off Market

- $66,0003 bd1 ba950 sqft12899 Virgil St, Detroit, MI 48223Off Market
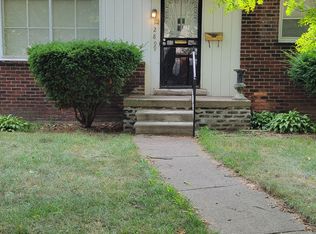
- $59,4002 bd1 ba753 sqft12914 Appleton St, Detroit, MI 48223Off Market
- $55,800-- bd1 ba731 sqft12922 Appleton St, Detroit, MI 48223Off Market
- $81,1003 bd1 ba1k sqft12939 Virgil St, Detroit, MI 48223Off Market
- $57,100-- bd1 ba731 sqft12906 Appleton St, Detroit, MI 48223Off Market
Nearby schools
GreatSchools rating
- 3/10Gompers Elementary-Middle SchoolGrades: PK-8Distance: 1.5 mi
- 3/10Cody High SchoolGrades: 9-12Distance: 3 mi
Get a cash offer in 3 minutes
Find out how much your home could sell for in as little as 3 minutes with a no-obligation cash offer.
Estimated market value
$183,700
Get a cash offer in 3 minutes
Find out how much your home could sell for in as little as 3 minutes with a no-obligation cash offer.
Estimated market value
$183,700
- Michigan
- Wayne County
- Detroit
- 48223
- Castle Rouge
- 12917 Virgil St
