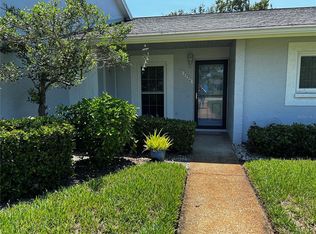
BEACON WOODS - 55+ WEDGEWOOD CONDO, FURNISHED - 2 BEDROOM, 2 BATH , SPLIT BEDROOM PLAN, FORMAL DINING, EAT-IN KITCHEN, INSIDE UTILITY, SPACIOUS LIVING ROOM- 12X26, VINYL ENCLOSED LANAI, NEW REFRIGERATOR, HOT WATER HEATER- 3 YEARS, A/C- 2016, WALK TO CLUBHOUSE & POOL. MAINTENANCE FEE INCLUDES WATER, CABLE TV, INTERNET, TRASH, MAINTENANCE OF EXTERIOR & GROUNDS, INSURANCE, ROOF, CLUBHOUSE, POOL, SPA & RECREATION. ALSO INCLUDES BEACON WOODS CLUBHOUSE, POOL & RECREATION. CLOSE TO MEDICAL, SHOPPING AND ALL CONVENIENCES.
For sale
$115,000
12917 Wedgewood Way APT C, Hudson, FL 34667
2beds
1,144sqft
Condominium
Built in 1980
-- sqft lot
$-- Zestimate®
$101/sqft
$445/mo HOA
What's special
Vinyl enclosed lanaiNew refrigeratorInside utilitySplit bedroom planFormal diningEat-in kitchen
- 161 days |
- 126 |
- 2 |
Zillow last checked:
Listing updated:
Listed by:
Charles Ludington 727-364-5527,
RE/MAX SUNSET REALTY 727-863-2402
Source: Stellar MLS,MLS#: W7882765 Originating MLS: West Pasco
Originating MLS: West Pasco
Loading...
Facts & features
Interior
Bedrooms & bathrooms
- Bedrooms: 2
- Bathrooms: 2
- Full bathrooms: 2
Rooms
- Room types: Dining Room, Living Room, Utility Room
Primary bedroom
- Features: Walk-In Closet(s)
- Level: First
- Area: 143 Square Feet
- Dimensions: 11x13
Bedroom 2
- Features: Built-in Closet
- Level: First
- Area: 110 Square Feet
- Dimensions: 10x11
Dining room
- Features: Built-in Closet
- Level: First
- Area: 108 Square Feet
- Dimensions: 9x12
Kitchen
- Features: Built-in Closet
- Level: First
- Area: 99 Square Feet
- Dimensions: 9x11
Living room
- Level: First
- Area: 312 Square Feet
- Dimensions: 12x26
Heating
- Central, Electric
Cooling
- Central Air, Humidity Control
Appliances
- Included: Disposal, Dryer, Electric Water Heater, Ice Maker, Microwave, Range, Refrigerator, Washer
- Laundry: In Kitchen, Inside
Features
- Ceiling Fan(s), Eating Space In Kitchen, Open Floorplan, Split Bedroom, Walk-In Closet(s)
- Flooring: Carpet, Ceramic Tile
- Doors: Sliding Doors
- Windows: Blinds
- Has fireplace: No
- Furnished: Yes
Interior area
- Total structure area: 1,304
- Total interior livable area: 1,144 sqft
Video & virtual tour
Property
Parking
- Total spaces: 1
- Parking features: Assigned, Guest
- Carport spaces: 1
Features
- Levels: Two
- Stories: 2
- Patio & porch: Front Porch, Rear Porch, Screened
- Exterior features: Storage
- Has view: Yes
- View description: Pool
Lot
- Features: In County, Landscaped
- Residential vegetation: Trees/Landscaped
Details
- Additional structures: Shed(s), Storage
- Parcel number: 162502061.0049.0000C.0
- Zoning: PUD
- Special conditions: None
Construction
Type & style
- Home type: Condo
- Property subtype: Condominium
Materials
- Block, Stucco
- Foundation: Slab
- Roof: Shingle
Condition
- New construction: No
- Year built: 1980
Utilities & green energy
- Sewer: Public Sewer
- Water: Public
- Utilities for property: BB/HS Internet Available, Cable Connected, Electricity Connected, Fire Hydrant, Public, Sewer Connected, Street Lights, Underground Utilities, Water Connected
Community & HOA
Community
- Features: Association Recreation - Owned, Buyer Approval Required, Clubhouse, Deed Restrictions, Golf, Pool, Sidewalks, Tennis Court(s)
- Security: Smoke Detector(s)
- Pet fee: $0 monthly
- Senior community: Yes
- Subdivision: BEACON WOODS WEDGEWOOD CONDO
HOA
- Has HOA: No
- Amenities included: Cable TV, Clubhouse, Fitness Center, Pool, Recreation Facilities, Shuffleboard Court, Spa/Hot Tub, Vehicle Restrictions
- Services included: Cable TV, Common Area Taxes, Community Pool, Reserve Fund, Insurance, Internet, Maintenance Structure, Maintenance Grounds, Pest Control, Pool Maintenance, Recreational Facilities, Sewer, Trash, Water
- HOA fee: $445 monthly
- HOA name: Management & Associates
- HOA phone: 813-443-2000
- Second HOA name: BWCA
- Second HOA phone: 727-863-1267
Location
- Region: Hudson
Financial & listing details
- Price per square foot: $101/sqft
- Tax assessed value: $137,773
- Annual tax amount: $254
- Date on market: 2/6/2026
- Cumulative days on market: 161 days
- Listing terms: Cash,Conventional
- Ownership: Fee Simple
- Total actual rent: 0
- Electric utility on property: Yes
- Road surface type: Asphalt
Estimated market value
Not available
Estimated sales range
Not available
$1,659/mo
Price history
| Date | Event | Price |
|---|---|---|
| 4/3/2026 | Price change | $115,000-4.1%$101/sqft |
Source:  Stellar MLS #W7882765 Report a problem Stellar MLS #W7882765 Report a problem | ||
| 2/6/2026 | Listed for sale | $119,900$105/sqft |
Source: Stellar MLS #W7882765 Report a problem | ||
Public tax history
| Year | Property taxes | Tax assessment |
|---|---|---|
| 2024 | $255 +10.9% | $39,570 |
| 2023 | $230 -16% | $39,570 +3% |
| 2022 | $273 +8.3% | $38,420 +6% |
| 2021 | $253 +5.5% | $36,230 +1.4% |
| 2020 | $239 +7.8% | $35,730 +2.3% |
| 2019 | $222 | $34,930 +1.9% |
| 2018 | $222 +7.6% | $34,282 |
| 2017 | $206 +5.3% | $34,282 +4.2% |
| 2016 | $196 +38.3% | $32,886 +0.7% |
| 2015 | $142 +11.8% | $32,657 +0.8% |
| 2014 | $127 | $32,398 -8.9% |
| 2013 | -- | $35,552 -0.1% |
| 2012 | -- | $35,573 -19.7% |
| 2011 | -- | $44,301 -16.4% |
| 2010 | -- | $52,995 -4.4% |
| 2009 | -- | $55,453 -15.7% |
| 2008 | -- | $65,807 -30.2% |
| 2007 | -- | $94,306 +4.9% |
| 2006 | -- | $89,915 +37.9% |
| 2005 | -- | $65,210 +11.6% |
| 2004 | -- | $58,420 +7.8% |
| 2003 | -- | $54,192 +11.5% |
| 2002 | -- | $48,619 +14.9% |
| 1999 | -- | $42,330 |
Find assessor info on the county website
Monthly payment
Est. payment
Payment breakdown
Explore the cost of this home by adjusting the details. Changes won't be saved.Climate risks
Neighborhood: 34667
Nearby schools
GreatSchools rating
- 2/10Gulf Highlands Elementary SchoolGrades: PK-5Distance: 1.3 mi
- 2/10Fivay High SchoolGrades: 8-12Distance: 1.2 mi
- 2/10Hudson Middle SchoolGrades: 4-8Distance: 2.6 mi
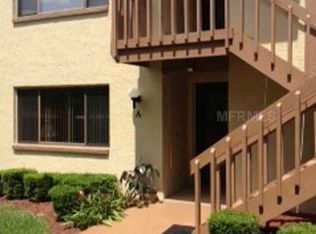
- $125,5002 bd2 ba1.1k sqft12917 Wedgewood Way APT A, Hudson, FL 34667Off Market
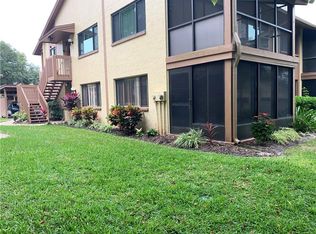
- $168,5002 bd2 ba1.1k sqft12917 Wedgewood Way APT B, Hudson, FL 34667Off Market
- $128,400-- bd2 ba1.1k sqft12917 Wedgewood Way APT D, Hudson, FL 34667Off Market
- $127,4002 bd2 ba1.1k sqft12919 Wedgewood Way APT B, Hudson, FL 34667Off Market

- $120,6002 bd2 ba1.1k sqft12919 Wedgewood Way APT C, Hudson, FL 34667Off Market
- $126,2002 bd2 ba1.1k sqft12915 Wedgewood Way APT A, Hudson, FL 34667Off Market
- $125,4002 bd2 ba1.1k sqft12915 Wedgewood Way APT B, Hudson, FL 34667Off Market
- $48,020-- bd2 ba1.1k sqft12915 Wedgewood Way APT D, Hudson, FL 34667Off Market
A local agent can set up tours, give advice and negotiate with sellers.
A local lender can help you make sure your offer is ready when you are.
Similar homes
- $127,5002 bd2 ba1.1k sqft12903 Wedgewood Way APT A, Hudson, FL 34667For Sale
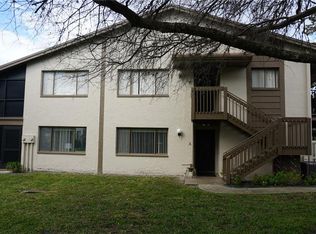
 MLS ID #W7882343, Charles Ludington, RE/MAX SUNSET REALTY. Stellar MLS
 - $139,5002 bd2 ba1.1k sqft12816 Wedgewood Way APT D, Hudson, FL 34667For Sale
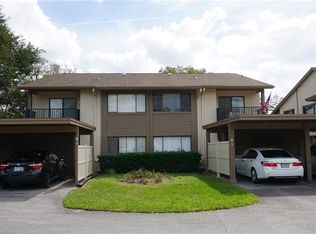 MLS ID #W7873214, Charles Ludington, RE/MAX SUNSET REALTY. Stellar MLS
 - $129,9002 bd2 ba1k sqft7720 Danube Dr #C, Hudson, FL 34667For Sale
 MLS ID #W7878472, Diane Gosk, FLORIDA LUXURY REALTY INC. Stellar MLS
 - $124,0002 bd2 ba1k sqft12423 Dearborn Dr #E, Hudson, FL 34667For Sale
 MLS ID #W7886781, Susanna Vizzari, RE/MAX SUNSET REALTY. Stellar MLS
 - $149,9002 bd2 ba1.1k sqft12406 Eagleswood Dr APT B, Hudson, FL 34667For SaleMLS ID #W7887583, David Longspaugh, RE/MAX SUNSET REALTY. Stellar MLS
- $129,9002 bd2 ba1.1k sqft7713 Hillside Ct APT 203, Hudson, FL 34667For SaleMLS ID #W7885437, Charles Ludington, RE/MAX SUNSET REALTY. Stellar MLS
- $169,0002 bd2 ba1.1k sqft12805 Wedgewood Way APT C, Hudson, FL 34667For SaleMLS ID #W7887451, Charles Ludington, RE/MAX SUNSET REALTY. Stellar MLS
- $94,9002 bd2 ba1k sqft12543 Dearborn Dr, Hudson, FL 34667For SaleMLS ID #W7886950, Charles Ludington, RE/MAX SUNSET REALTY. Stellar MLS
- $140,0002 bd2 ba1k sqft7804 Eureka Dr, Hudson, FL 34667For SaleMLS ID #TB8487347, Sandra Ceballos, SILVER ROOTS REAL ESTATE GROUP. Stellar MLS
- $99,9903 bd2 ba1.1k sqft12017 Cartwright Dr, Hudson, FL 34667For SaleMLS ID #W7885079, Brian Pfister, RE/MAX SUNSET REALTY. Stellar MLS
- $120,0002 bd2 ba1k sqft10321 Marinette Ave, Hudson, FL 34667For SaleMLS ID #W7883918, Dawn Fox, PA, RE/MAX SUNSET REALTY. Stellar MLS
- $125,0003 bd1 ba1.4k sqft7101 Jeanne Ave, Hudson, FL 34667For SaleMLS ID #TB8509966, Maria Mirt Sanchez, JPT REALTY LLC. Stellar MLS
- $140,0002 bd2 ba1k sqft8111 Bugle Ct APT 2, Port Richey, FL 34668For SaleMLS ID #W7887308, Michele Rehm, STAR ONE REALTY GROUP ELITE. Stellar MLS
- $134,9002 bd2 ba1k sqft8141 Bugle Ct APT 2, Port Richey, FL 34668For SaleMLS ID #TB8517327, Terri Dipinto, BASTA REALTY SOLUTIONS. Stellar MLS
- $110,0002 bd2 ba984 sqft11917 Bayonet Ln #11917, New Pt Richey, FL 34654For SaleMLS ID #W7873549, Dawn Fox, PA, RE/MAX SUNSET REALTY. Stellar MLS
- $159,0002 bd2 ba963 sqft12510 Cobble Stone Dr, Hudson, FL 34667For SaleMLS ID #W7886313, Charles Ludington, RE/MAX SUNSET REALTY. Stellar MLS
- $154,9002 bd2 ba1k sqft12023 Longhorn Dr, Hudson, FL 34667For SaleMLS ID #W7879204, Charles Ludington, RE/MAX SUNSET REALTY. Stellar MLS
- $154,9002 bd2 ba1k sqft11241 Versailles Ln #0, Pt Richey, FL 34668For SaleMLS ID #W7879897, Charles Ludington, RE/MAX SUNSET REALTY. Stellar MLS
- $119,9002 bd2 ba1.2k sqft7920 Radcliffe Cir, Port Richey, FL 34668For SaleMLS ID #TB8497843, Amy Knightley, KELLER WILLIAMS REALTY- PALM HARBOR. Stellar MLS
- $125,9002 bd2 ba984 sqft11909 Bayonet Ln #113A, New Pt Richey, FL 34654For SaleMLS ID #W7880621, Eniko Voros, FRONT DOOR REALTY. Stellar MLS
