Welcome to 12917 Wood Crescent Circle – a beautifully refreshed home filled with warmth, care, and thoughtful updates. From the moment you step inside, you’ll appreciate the fresh paint, brand-new carpet, gleaming new hardwood floors, and recessed lighting that brightens every room. The entry level welcomes you with a warm and inviting foyer that opens to a spacious recreation room, complete with a cozy gas fireplace and walkout access to the back porch. A full bathroom on this level adds flexibility and convenience for guests or multi-generational living. The main level showcases a bright, sun-filled living room that seamlessly flows into the dining area and the beautifully updated kitchen. The kitchen features brand-new stainless steel appliances, a new chimney hood, freshly painted cabinets, and ample counter space, a perfect blend of style and function. The adjoining family room is warm and welcoming, offering direct access to a large re stained deck ideal for entertaining or simply relaxing outdoors. The upper level boasts an expansive primary suite with soaring ceilings, a spacious walk-in closet, and a spa-inspired bathroom featuring dual vanities, a soaking tub, and a separate glass-enclosed shower. Two generously sized secondary bedrooms share a well-appointed full hallway bath. This home has been lovingly lived in, where countless memories were made – now it's ready for its next chapter. The community has matured around it with incredible convenience: a shopping center just across the street, brand-new elementary, middle, and high schools nearby, and just a quick stroll to a brand-new Metro station for easy commuting. Residents of this welcoming 144-townhome community also enjoy access to two swimming pools, a business center, and well-kept common spaces making it easy to balance relaxation, connection, and convenience. Come see how this home and community can support the next story you’ll write. Mortgage savings may be available for buyers of this listing.
Sold for $715,000
$715,000
12917 Wood Crescent Cir, Herndon, VA 20171
3beds
2,736sqft
Townhouse
Built in 1998
1,738 Square Feet Lot
$729,100 Zestimate®
$261/sqft
$3,696 Estimated rent
Home value
$729,100
$685,000 - $780,000
$3,696/mo
Zestimate® history
Owner options
List your home for rent
$3,696/mo
Rent Zestimate®
Find your next renter with Zillow Rental Manager. Plus, with online applications, you can quickly screen prospective tenants – for free.
$3,696/mo
Rent Zestimate®
Refinance and save
$4,679/mo
Est. payment
Refinancing to a lower rate could help reduce your monthly payments and save thousands over the life of the loan.
$4,679/mo
Est. payment
Explore your selling options
Work with a Zillow partner agent
Leverage their expertise and Zillow's premium Showcase listings to get your home seen by more buyers.
Get startedList with your own agent
Get your home in front of millions of buyers by listing it on Zillow.
Learn how to do itSell it yourself
Take full control of how buyers see your home on Zillow by listing For Sale by Owner (FSBO).
List your homeWhat's special
Cozy gas fireplaceBrand-new carpetFreshly painted cabinetsSoaring ceilingsRecessed lightingBeautifully updated kitchenFresh paint
Zillow last checked:
Listing updated:
Listed by:
Kiran Morzaria 703-258-2867,
Redfin Corporation
Bought with:
Shane Byrne, 0225267345
Serhant
Source: Bright MLS,MLS#: VAFX2266490
Facts & features
Interior
Bedrooms & bathrooms
- Bedrooms: 3
- Bathrooms: 4
- Full bathrooms: 3
- 1/2 bathrooms: 1
- Main level bathrooms: 1
Rooms
- Room types: Office
Office
- Level: Lower
Heating
- Forced Air, Natural Gas
Cooling
- Central Air, Electric
Appliances
- Included: Microwave, Dryer, Washer, Cooktop, Dishwasher, Disposal, Humidifier, Refrigerator, Ice Maker, Oven, Gas Water Heater
- Laundry: Has Laundry
Features
- Ceiling Fan(s)
- Flooring: Hardwood, Ceramic Tile, Carpet
- Basement: Finished,Exterior Entry
- Number of fireplaces: 1
- Fireplace features: Gas/Propane, Screen
Interior area
- Total structure area: 2,736
- Total interior livable area: 2,736 sqft
- Finished area above ground: 1,824
- Finished area below ground: 912
Property
Parking
- Total spaces: 2
- Parking features: Garage Faces Front, Garage Door Opener, Inside Entrance, Driveway, Attached
- Attached garage spaces: 1
- Uncovered spaces: 1
Accessibility
- Accessibility features: None
Features
- Levels: Three
- Stories: 3
- Exterior features: Sidewalks, Lighting, Rain Gutters
- Pool features: Community
Lot
- Size: 1,738 Square Feet
Details
- Additional structures: Above Grade, Below Grade
- Parcel number: 0164 16 0014
- Zoning: 312
- Special conditions: Standard
Construction
Type & style
- Home type: Townhouse
- Architectural style: Colonial
- Property subtype: Townhouse
Materials
- Brick
- Foundation: Concrete Perimeter
Condition
- New construction: No
- Year built: 1998
Utilities & green energy
- Sewer: Public Sewer
- Water: Public
Community & HOA
Community
- Features: Pool
- Subdivision: Woodland Park
HOA
- Has HOA: Yes
- Amenities included: Pool, Meeting Room
- Services included: Trash
- HOA fee: $200 monthly
- HOA name: WOODLAND PARK HOMEOWNERS ASSOC.
Location
- Region: Herndon
Financial & listing details
- Price per square foot: $261/sqft
- Tax assessed value: $620,060
- Annual tax amount: $7,298
- Date on market: 9/19/2025
- Listing agreement: Exclusive Right To Sell
- Inclusions: Housing Systems And Roof Convey As Is
- Ownership: Fee Simple
Price history
| Date | Event | Price |
|---|---|---|
| 11/25/2025 | Sold | $715,000+0%$261/sqft |
Source:  Bright MLS #VAFX2266490 Report a problem Bright MLS #VAFX2266490 Report a problem | ||
| 10/30/2025 | Contingent | $714,990$261/sqft |
Source: Bright MLS #VAFX2266490 Report a problem | ||
| 10/28/2025 | Listed for sale | $714,990$261/sqft |
Source: Bright MLS #VAFX2266490 Report a problem | ||
| 10/19/2025 | Contingent | $714,990$261/sqft |
Source: Bright MLS #VAFX2266490 Report a problem | ||
| 9/19/2025 | Listed for sale | $714,990$261/sqft |
Source: Bright MLS #VAFX2266490 Report a problem | ||
Public tax history
| Year | Property taxes | Tax assessment |
|---|---|---|
| 2025 | $7,298 +1% | $620,060 +1.2% |
| 2024 | $7,226 -0.2% | $612,590 -2.7% |
| 2023 | $7,241 +11.2% | $629,900 +12.7% |
| 2022 | $6,510 | $559,030 +7.4% |
| 2021 | -- | $520,580 +4.3% |
| 2020 | $6,014 +3.5% | $499,300 +3.5% |
| 2019 | $5,812 -1.3% | $482,560 -1.3% |
| 2018 | $5,886 +6.1% | $488,680 +3.2% |
| 2017 | $5,549 +1.1% | $473,680 |
| 2016 | $5,488 +7.5% | $473,680 +3.6% |
| 2015 | $5,103 +0.2% | $457,290 |
| 2014 | $5,092 | $457,290 +6.3% |
| 2013 | -- | $430,220 |
| 2012 | -- | $430,220 +5.5% |
| 2011 | -- | $407,960 +7.3% |
| 2010 | -- | $380,290 +8.2% |
| 2009 | -- | $351,520 -17.9% |
| 2008 | -- | $428,020 -2.9% |
| 2007 | -- | $440,990 +48.9% |
| 2003 | -- | $296,130 +19.6% |
| 2002 | -- | $247,600 +8% |
| 2001 | -- | $229,260 |
Find assessor info on the county website
Neighborhood: 20171
Nearby homes
- $671,8003 bd4 ba2.3k sqft12915 Wood Crescent Cir, Herndon, VA 20171Off Market
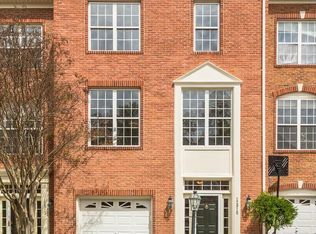
- $688,6003 bd3 ba1.8k sqft12919 Wood Crescent Cir, Herndon, VA 20171Off Market
- $736,0004 bd4 ba2.7k sqft12913 Wood Crescent Cir, Herndon, VA 20171Sold
- $627,7003 bd3 ba1.6k sqft12911 Wood Crescent Cir, Herndon, VA 20171Off Market
- $664,5003 bd4 ba2.4k sqft12951 Wood Crescent Cir, Herndon, VA 20171Off Market
- $674,2003 bd4 ba1.8k sqft12949 Wood Crescent Cir, Herndon, VA 20171Off Market
- $659,8003 bd3 ba1.8k sqft12953 Wood Crescent Cir, Herndon, VA 20171Off Market
- $673,1003 bd3 ba1.8k sqft12909 Wood Crescent Cir, Herndon, VA 20171Off Market
Nearby schools
GreatSchools rating
- 7/10McNair Upper ElementaryGrades: 3-6Distance: 0.5 mi
- 9/10Carson Middle SchoolGrades: 7-8Distance: 2 mi
- 5/10Westfield High SchoolGrades: 9-12Distance: 5.8 mi
Schools provided by the listing agent
- Elementary: Mcnair
- Middle: Carson
- High: South Lakes
- District: Fairfax County Public Schools
Source: Bright MLS. This data may not be complete. We recommend contacting the local school district to confirm school assignments for this home.
Get a cash offer in 3 minutes
Find out how much your home could sell for in as little as 3 minutes with a no-obligation cash offer.
Estimated market value
$729,100
Get a cash offer in 3 minutes
Find out how much your home could sell for in as little as 3 minutes with a no-obligation cash offer.
Estimated market value
$729,100
- Virginia
- Fairfax County
- Herndon
- 20171
- 12917 Wood Crescent Cir
Nearby cities
Nearby neighborhoods
Nearby zip codes
Other Herndon Topics
