Experience unparalleled modern elegance and privacy at 12918 Briar Creek Court in the heart of North Potomac. This exquisite like new 6 bedroom 6.5 Bath estate, was built in 2023 with endless upgrades over the last year. It sprawls over an impressive 2.1 Acre flat lot, with a new fully fenced backyard and additional trees that will continue to enhance the privacy of the property for years to come. This estate offers a unique sanctuary of tranquility and luxury while still being close to the shopping and convenience of Potomac and the natural beauty of the Potomac River. The house feels grand and has a practical layout spanning over 10,000 square feet, this sophisticated residence is designed for those who appreciate smart, contemporary living spaces with a ton of natural light. Upon entering, you will be captivated by the home's grand two story foyer, library with custom built-ins, dining room, and a double height ceiling living room with large floor to ceiling windows that creates an airy and inviting ambiance. The open concept from the kitchen into the breakfast area flows seamlessly into the living room. There is a large sunroom off set for privacy and serene setting as well as a powder room on this floor. This main level also has versatility with a generous bedroom with en-suite bath for an office or bedroom. The upper level is well appointed with an oversized primary suite, spa bathroom, 3 walk-in-closets, and a sitting room that could easily be converted into an upstairs laundry, already plumbed with vent. The level offers 3 additional large bedrooms all with en-suite bathrooms and walk in closets as well. The lower level offers another living space with a walk out sliding door, an optional 6th bedroom or a gym, a theater room with built in surround sound and projector, a rec room, wet bar, large laundry room and two large storage rooms. The 3 car garage + private driveway is perfect for all of your vehicles and guests. Luxury meets land in North Potomac, and you are near great areas for dining and culture with places like Glenstone, the Kentlands and Lakelands, Potomac Village, and Travilah Square. Commuting is a breeze with easy access to 270 and River Road. Welcome home!
Sold for $2,195,000
$2,195,000
12918 Briar Creek Ct, Gaithersburg, MD 20878
6beds
9,622sqft
Single Family Residence
Built in 2022
2.12 Acres Lot
$2,215,100 Zestimate®
$228/sqft
$7,936 Estimated rent
Home value
$2,215,100
$2.04M - $2.41M
$7,936/mo
Zestimate® history
Owner options
List your home for rent
$7,936/mo
Rent Zestimate®
Find your next renter with Zillow Rental Manager. Plus, with online applications, you can quickly screen prospective tenants – for free.
$7,936/mo
Rent Zestimate®
Refinance and save
$13,309/mo
Est. payment
Refinancing to a lower rate could help reduce your monthly payments and save thousands over the life of the loan.
$13,309/mo
Est. payment
Explore your selling options
Work with a Zillow partner agent
Leverage their expertise and Zillow's premium Showcase listings to get your home seen by more buyers.
Get startedList with your own agent
Get your home in front of millions of buyers by listing it on Zillow.
Learn how to do itSell it yourself
Take full control of how buyers see your home on Zillow by listing For Sale by Owner (FSBO).
List your homeWhat's special
Rec roomGrand two story foyerAdditional treesLibrary with custom built-insSmart contemporary living spacesNew fully fenced backyardNatural light
Zillow last checked:
Listing updated:
Listed by:
Eva Davis 202-271-2456,
Compass,
Co-Listing Agent: Arielle Davis 404-323-0006,
Compass
Bought with:
Jason Wade, 679310
REMAX Platinum Realty
Source: Bright MLS,MLS#: MDMC2202280
Facts & features
Interior
Bedrooms & bathrooms
- Bedrooms: 6
- Bathrooms: 7
- Full bathrooms: 6
- 1/2 bathrooms: 1
- Main level bathrooms: 2
- Main level bedrooms: 1
Rooms
- Room types: Living Room, Dining Room, Primary Bedroom, Bedroom 2, Bedroom 3, Bedroom 4, Bedroom 5, Kitchen, Family Room, Library, Foyer, Breakfast Room, Exercise Room, Laundry, Other, Recreation Room, Storage Room, Primary Bathroom, Full Bath, Half Bath
Primary bedroom
- Features: Primary Bedroom - Sitting Area, Walk-In Closet(s)
- Level: Upper
Bedroom 2
- Features: Walk-In Closet(s)
- Level: Upper
Bedroom 3
- Features: Walk-In Closet(s)
- Level: Upper
Bedroom 4
- Features: Walk-In Closet(s)
- Level: Upper
Bedroom 5
- Level: Main
Primary bathroom
- Level: Upper
Breakfast room
- Level: Main
Dining room
- Level: Main
Exercise room
- Level: Lower
Family room
- Level: Main
Foyer
- Level: Main
Other
- Level: Main
Other
- Level: Upper
Other
- Level: Upper
Other
- Level: Upper
Other
- Level: Lower
Half bath
- Level: Main
Kitchen
- Level: Main
Laundry
- Level: Lower
Library
- Level: Main
Living room
- Level: Main
Mud room
- Level: Main
Other
- Level: Lower
Recreation room
- Features: Wet Bar
- Level: Lower
Storage room
- Level: Lower
Heating
- Forced Air, Natural Gas
Cooling
- Central Air, Electric
Appliances
- Included: Dishwasher, Dryer, Oven, Refrigerator, Cooktop, Stainless Steel Appliance(s), Washer, Gas Water Heater
- Laundry: Laundry Room, Mud Room
Features
- Breakfast Area, Built-in Features, Soaking Tub, Bathroom - Stall Shower, Bathroom - Tub Shower, Crown Molding, Dining Area, Entry Level Bedroom, Formal/Separate Dining Room, Open Floorplan, Eat-in Kitchen, Kitchen - Gourmet, Kitchen Island, Pantry, Primary Bath(s), Recessed Lighting, Upgraded Countertops, Walk-In Closet(s)
- Flooring: Carpet, Wood
- Basement: Connecting Stairway,Full
- Has fireplace: No
Interior area
- Total structure area: 10,455
- Total interior livable area: 9,622 sqft
- Finished area above ground: 7,162
- Finished area below ground: 2,460
Property
Parking
- Total spaces: 3
- Parking features: Garage Faces Side, Inside Entrance, Garage Door Opener, Attached
- Attached garage spaces: 3
Accessibility
- Accessibility features: None
Features
- Levels: Three
- Stories: 3
- Pool features: None
Lot
- Size: 2.12 Acres
Details
- Additional structures: Above Grade, Below Grade
- Parcel number: 160603860126
- Zoning: RE2
- Special conditions: Standard
Construction
Type & style
- Home type: SingleFamily
- Architectural style: Traditional
- Property subtype: Single Family Residence
Materials
- Combination
- Foundation: Other
Condition
- New construction: No
- Year built: 2022
Utilities & green energy
- Sewer: Private Septic Tank
- Water: Well
Community & HOA
Community
- Subdivision: North Potomac
HOA
- Has HOA: No
Location
- Region: Gaithersburg
Financial & listing details
- Price per square foot: $228/sqft
- Tax assessed value: $1,892,600
- Annual tax amount: $21,602
- Date on market: 10/3/2025
- Listing agreement: Exclusive Agency
- Listing terms: Cash,Conventional,FHA,VA Loan
- Ownership: Fee Simple
Price history
| Date | Event | Price |
|---|---|---|
| 10/30/2025 | Sold | $2,195,000$228/sqft |
Source:  Bright MLS #MDMC2202280 Report a problem Bright MLS #MDMC2202280 Report a problem | ||
| 10/20/2025 | Pending sale | $2,195,000$228/sqft |
Source: Bright MLS #MDMC2202280 Report a problem | ||
| 10/5/2025 | Contingent | $2,195,000$228/sqft |
Source: Bright MLS #MDMC2202280 Report a problem | ||
| 10/3/2025 | Listed for sale | $2,195,000+5.8%$228/sqft |
Source: Bright MLS #MDMC2202280 Report a problem | ||
| 12/13/2023 | Sold | $2,075,000-1.2%$216/sqft |
Source: Bright MLS #MDMC2095176 Report a problem | ||
| 11/29/2023 | Pending sale | $2,100,000$218/sqft |
Source: Bright MLS #MDMC2095176 Report a problem | ||
| 10/9/2023 | Price change | $2,100,000-4.5%$218/sqft |
Source: Bright MLS #MDMC2095176 Report a problem | ||
| 7/19/2023 | Price change | $2,199,000-2.2%$229/sqft |
Source: Bright MLS #MDMC2095176 Report a problem | ||
| 6/2/2023 | Listed for sale | $2,247,827$234/sqft |
Source: Bright MLS #MDMC2095176 Report a problem | ||
| 1/30/2023 | Listing removed | -- |
Source:  Williamsburg Homes Report a problem Williamsburg Homes Report a problem | ||
| 12/18/2022 | Listed for sale | $2,247,827+37.9%$234/sqft |
Source: Williamsburg Homes Report a problem | ||
| 3/30/2022 | Listing removed | -- |
Source:  Long & Foster Broker Feed Report a problem Long & Foster Broker Feed Report a problem | ||
| 3/28/2022 | Price change | $1,629,900+1.2%$169/sqft |
Source: Long & Foster Broker Feed #MDMC2041614 Report a problem | ||
| 3/24/2022 | Listed for sale | $1,609,900$167/sqft |
Source: Long & Foster Broker Feed #MDMC2041614 Report a problem | ||
Public tax history
Tax history is unavailable.
Neighborhood: 20878
Nearby homes
- $1,481,8005 bd5 ba6.3k sqft13501 Query Mill Rd, Gaithersburg, MD 20878Off Market
- $1,389,7005 bd6 ba5.2k sqft13605 Query Mill Rd, Gaithersburg, MD 20878Off Market
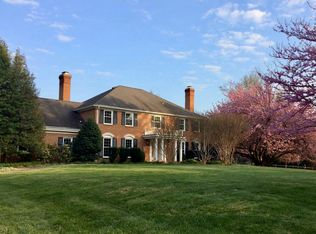
- $1,588,0005 bd5 ba4.7k sqft13601 Query Mill Rd, Gaithersburg, MD 20878Off Market
- $804,200-- bd3 ba2.5k sqft13500 Query Mill Rd, Gaithersburg, MD 20878Off Market
- $1,308,3004 bd5 ba5k sqft13441 Query Mill Rd, Gaithersburg, MD 20878Off Market
- $1,172,300-- bd3 ba3.8k sqft13609 Query Mill Rd, Gaithersburg, MD 20878Off Market
- $1,630,9004 bd4 ba7.1k sqft13610 Query Mill Rd, Gaithersburg, MD 20878Off Market
- $920,8003 bd2 ba1.8k sqft13431 Query Mill Rd, Gaithersburg, MD 20878Off Market
Nearby schools
GreatSchools rating
- 10/10Travilah Elementary SchoolGrades: K-5Distance: 1.2 mi
- 9/10Robert Frost Middle SchoolGrades: 6-8Distance: 4.4 mi
- 10/10Thomas S. Wootton High SchoolGrades: 9-12Distance: 4.6 mi
Schools provided by the listing agent
- Elementary: Travilah
- Middle: Robert Frost
- High: Thomas S. Wootton
- District: Montgomery County Public Schools
Source: Bright MLS. This data may not be complete. We recommend contacting the local school district to confirm school assignments for this home.
Get a cash offer in 3 minutes
Find out how much your home could sell for in as little as 3 minutes with a no-obligation cash offer.
Estimated market value
$2,215,100
Get a cash offer in 3 minutes
Find out how much your home could sell for in as little as 3 minutes with a no-obligation cash offer.
Estimated market value
$2,215,100
- Maryland
- Montgomery County
- North Potomac
- 20878
- 12918 Briar Creek Ct
Nearby cities
Nearby zip codes
Other North Potomac Topics
