THE ONE YOU'VE BEEN WAITING FOR!!. Welcome to your new Florida retreat! Nestled just a short drive from downtown Tampa and the airport, this beautifully renovated home exudes charm and effortless style from the moment you arrive. With fresh landscaping and huge back yard, it's evident that pride of ownership is paramount here. This home features a BRAND NEW ROOF in 2024, for years of worry-free living. This unique property offers a warm welcome every time you return home. Step inside through the inviting front door and bask in the abundance of natural light that floods the open-concept living space. The LUXURY VINYL PLANK flooring not only adds a touch of elegance but also ensures durability for years to come, perfect for people who love to entertain. The kitchen is a chef's delight, featuring ALL-WOOD shaker-style cabinetry, gorgeous countertops, STAINLESS STEEL appliances, and ample storage and prep space. Whether you're hosting gatherings or enjoying home cooked meals. Three additional bedrooms offer ample space and storage, ideal for guests or family members seeking privacy. A second bathroom with a tub ensures convenience for all. Head outside to the LARGE FENCED YARD that beckons you to embrace the quintessential Florida lifestyle. YOU WILL LOVE the HUGE WORKSHOP, the perfect place for woodworking, art, gardening.... the possibilities are endless! Whether you're lounging with loved ones, hosting barbecues, or letting your pets roam freely, you will absolutely enjoy the serenity back here. And with NO HOA restrictions, you have the freedom to personalize your outdoor oasis as you see fit. This home truly offers the best of both worlds. With everything meticulously cared for and move-in ready, all that's left to do is schedule your showing and make this your own slice of Florida paradise. Don't miss out – seize the opportunity today!!
Sold for $459,900
$459,900
12918 CAMBRIDGE AVENUE, TAMPA, FL 33624
4beds
1,499sqft
Single Family Residence
Built in 1996
10,500 Square Feet Lot
$450,200 Zestimate®
$307/sqft
$2,613 Estimated rent
Home value
$450,200
$414,000 - $491,000
$2,613/mo
Zestimate® history
Owner options
List your home for rent
$2,613/mo
Rent Zestimate®
Find your next renter with Zillow Rental Manager. Plus, with online applications, you can quickly screen prospective tenants – for free.
$2,613/mo
Rent Zestimate®
Refinance and save
$3,151/mo
Est. payment
Refinancing to a lower rate could help reduce your monthly payments and save thousands over the life of the loan.
$3,151/mo
Est. payment
Explore your selling options
Work with a Zillow partner agent
Leverage their expertise and Zillow's premium Showcase listings to get your home seen by more buyers.
Get startedList with your own agent
Get your home in front of millions of buyers by listing it on Zillow.
Learn how to do itSell it yourself
Take full control of how buyers see your home on Zillow by listing For Sale by Owner (FSBO).
List your homeWhat's special
All-wood shaker-style cabinetryBrand new roofOpen-concept living spaceAmple storageLarge fenced yardGorgeous countertopsStainless steel appliances
Zillow last checked:
Listing updated:
Listed by:
Stephen Scott PA 813-688-0068,
PINEYWOODS REALTY LLC 813-225-1890
Bought with:
Luisa Rodriguez, 3449130
EXP REALTY LLC
Source: Stellar MLS,MLS#: TB8344631 Originating MLS: Suncoast Tampa
Originating MLS: Suncoast Tampa
Facts & features
Interior
Bedrooms & bathrooms
- Bedrooms: 4
- Bathrooms: 2
- Full bathrooms: 2
Primary bedroom
- Features: Built-in Closet
- Level: First
- Area: 272 Square Feet
- Dimensions: 17x16
Bedroom 2
- Features: Built-in Closet
- Level: First
- Area: 130 Square Feet
- Dimensions: 13x10
Bedroom 3
- Features: Built-in Closet
- Level: First
- Area: 143 Square Feet
- Dimensions: 13x11
Bedroom 4
- Features: Built-in Closet
- Level: First
- Area: 143 Square Feet
- Dimensions: 13x11
Kitchen
- Level: First
- Area: 99 Square Feet
- Dimensions: 11x9
Living room
- Level: First
- Area: 252 Square Feet
- Dimensions: 14x18
Heating
- Central, Electric, Heat Pump
Cooling
- Central Air
Appliances
- Included: Dishwasher, Microwave, Range
- Laundry: In Garage, Inside, Laundry Room
Features
- Living Room/Dining Room Combo, Open Floorplan, Stone Counters
- Flooring: Carpet, Vinyl
- Doors: French Doors
- Has fireplace: No
Interior area
- Total structure area: 1,763
- Total interior livable area: 1,499 sqft
Property
Parking
- Total spaces: 1
- Parking features: Driveway
- Attached garage spaces: 1
- Has uncovered spaces: Yes
- Details: Garage Dimensions: 17X13
Features
- Levels: One
- Stories: 1
- Patio & porch: Deck, Rear Porch
- Exterior features: Storage
Lot
- Size: 10,500 Square Feet
- Dimensions: 100 x 105
Details
- Additional structures: Shed(s), Workshop
- Parcel number: U0828180XU00000100009.0
- Zoning: RSC-9
- Special conditions: None
Construction
Type & style
- Home type: SingleFamily
- Property subtype: Single Family Residence
Materials
- Stucco
- Foundation: Slab
- Roof: Shingle
Condition
- New construction: No
- Year built: 1996
Utilities & green energy
- Sewer: Public Sewer
- Water: Public
- Utilities for property: Public
Community & HOA
Community
- Pet fee: $0 monthly
- Subdivision: ANTHONY CLARKE SUB
HOA
- Has HOA: No
Location
- Region: Tampa
Financial & listing details
- Price per square foot: $307/sqft
- Tax assessed value: $326,809
- Annual tax amount: $1,294
- Date on market: 1/30/2025
- Cumulative days on market: 111 days
- Listing terms: Cash,Conventional,FHA,VA Loan
- Ownership: Fee Simple
- Total actual rent: 0
- Road surface type: Asphalt
Price history
| Date | Event | Price |
|---|---|---|
| 7/11/2025 | Sold | $459,900$307/sqft |
Source:  Stellar MLS #TB8344631 Report a problem Stellar MLS #TB8344631 Report a problem | ||
| 6/5/2025 | Pending sale | $459,900$307/sqft |
Source: Stellar MLS #TB8344631 Report a problem | ||
| 5/20/2025 | Price change | $459,900-1.7%$307/sqft |
Source: Stellar MLS #TB8344631 Report a problem | ||
| 4/23/2025 | Price change | $467,900-1.5%$312/sqft |
Source: Stellar MLS #TB8344631 Report a problem | ||
| 4/16/2025 | Price change | $474,900-1%$317/sqft |
Source: Stellar MLS #TB8344631 Report a problem | ||
| 4/8/2025 | Price change | $479,900-2%$320/sqft |
Source: Stellar MLS #TB8344631 Report a problem | ||
| 3/21/2025 | Listed for sale | $489,900$327/sqft |
Source: Stellar MLS #TB8344631 Report a problem | ||
| 3/11/2025 | Listing removed | $489,900$327/sqft |
Source: Stellar MLS #TB8344631 Report a problem | ||
| 2/21/2025 | Price change | $489,900-2%$327/sqft |
Source: Stellar MLS #TB8344631 Report a problem | ||
| 1/30/2025 | Listed for sale | $499,900+87.2%$333/sqft |
Source: Stellar MLS #TB8344631 Report a problem | ||
| 10/7/2024 | Sold | $267,000+154.3%$178/sqft |
Source: Public Record Report a problem | ||
| 9/23/2003 | Sold | $105,000+11.1%$70/sqft |
Source: Public Record Report a problem | ||
| 12/13/2000 | Sold | $94,500$63/sqft |
Source: Public Record Report a problem | ||
Public tax history
| Year | Property taxes | Tax assessment |
|---|---|---|
| 2025 | $6,302 +386.7% | $326,809 +14.1% |
| 2024 | $1,295 +6.7% | $286,394 +193.4% |
| 2023 | $1,214 +10.5% | $97,599 +3% |
| 2022 | $1,098 +1.1% | $94,756 +3% |
| 2021 | $1,087 +6.9% | $91,996 +1.4% |
| 2020 | $1,016 +7.3% | $90,726 +2.3% |
| 2019 | $947 | $88,686 +1.9% |
| 2018 | $947 -15.3% | $87,032 -26.5% |
| 2017 | $1,118 +2.5% | $118,475 +41.9% |
| 2016 | $1,091 +2.4% | $83,489 +0.7% |
| 2015 | $1,065 +1.4% | $82,909 +0.8% |
| 2014 | $1,051 | $82,251 +1.5% |
| 2013 | $1,051 +1% | $81,035 +1.7% |
| 2012 | $1,040 -5.5% | $79,680 -3.5% |
| 2011 | $1,101 -7% | $82,567 -5.4% |
| 2010 | $1,183 -22% | $87,285 -16% |
| 2009 | $1,517 -17.4% | $103,861 -13.4% |
| 2008 | $1,837 -10% | $119,915 +3% |
| 2007 | $2,041 -4.4% | $116,422 +2.5% |
| 2006 | $2,135 +0.4% | $113,582 +3% |
| 2005 | $2,126 | $110,274 +3% |
| 2004 | -- | $107,062 +23.5% |
| 2003 | -- | $86,697 +2.4% |
| 2002 | -- | $84,665 +1.6% |
| 2001 | -- | $83,332 +24.6% |
| 2000 | $1,048 | $66,853 |
Find assessor info on the county website
Neighborhood: 33624
Nearby homes
- $185,0002 bd2 ba1.8k sqft12914 Cambridge Ave, Tampa, FL 33624Sold
- $150,0003 bd2 ba1.2k sqft12917 Four Oaks Rd, Tampa, FL 33624Sold
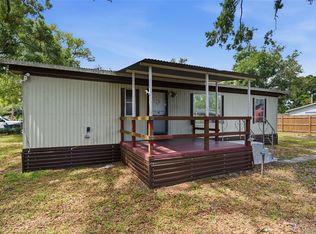
- $219,1002 bd1 ba1.1k sqft12924 Cambridge Ave, Tampa, FL 33624Off Market
- $264,0002 bd2 ba1.3k sqft12919 Four Oaks Rd, Tampa, FL 33624Off Market
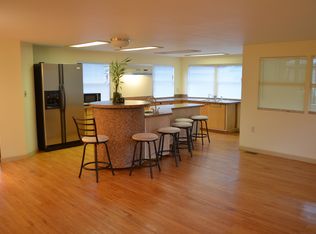
- $104,8002 bd1 ba792 sqft12919 Cambridge Ave, Tampa, FL 33624Off Market
- $124,6003 bd2 ba616 sqft12913 Four Oaks Rd, Tampa, FL 33624Off Market
- $75,0002 bd1 ba702 sqft12921 Cambridge Ave, Tampa, FL 33624Sold
- $140,0005,250 Square Feet12912 Cambridge Ave #6, Tampa, FL 33624Lot/Land
Nearby schools
GreatSchools rating
- 7/10Essrig Elementary SchoolGrades: PK-5Distance: 0.7 mi
- 6/10Hill Middle SchoolGrades: 6-8Distance: 1.3 mi
- 6/10Gaither High SchoolGrades: 9-12Distance: 2.9 mi
Get a cash offer in 3 minutes
Find out how much your home could sell for in as little as 3 minutes with a no-obligation cash offer.
Estimated market value
$450,200
Get a cash offer in 3 minutes
Find out how much your home could sell for in as little as 3 minutes with a no-obligation cash offer.
Estimated market value
$450,200
- Florida
- Hillsborough County
- Tampa
- 33624
- 12918 CAMBRIDGE AVENUE
Nearby cities
Nearby neighborhoods
Nearby zip codes
Other Tampa Topics
