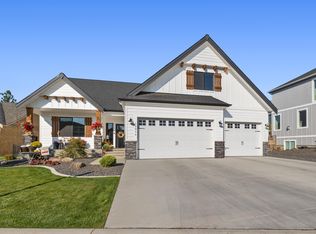
A RARE RE-SALE OF THE CAMDEN HOMES BUILT "AMBER RIDGE" PLAN IN ELK RIDGE HEIGHTS! A very popular design, custom built with many upgrades. This amazing home has a main floor primary suite for a total of 4br/3ba + office/den and summing up to approx 3,108 sq/ft. There's 10' main floor ceilings with 8' doors, expansive vaulted ceilings for awesome great room volume showing off the high floor to ceiling stone fireplace. The kitchen is highlighted by designer selected stone and tile, stainless steel hood vent, Nat Gas stubbed for range if preferred cooking method, soft close & storage galore! A spacious primary suite with lighted trey ceiling, double vanity w/undermounted sinks, mud set walk in shower and soaking tub! The upper level is outstanding w/loft-fam room, a bathroom, and two bedrooms separated with cat walk overlooking below - super cool layout! You'll love the oversized, finished garage with heater & stainless steel sink work station. The exterior is gorgeous w/fenced backyard & storage shed! A MUST SEE
Closed
$939,000
12918 E San Juan Ln, Spokane, WA 99206
4beds
3baths
3,108sqft
Single Family Residence
Built in 2020
0.29 Acres Lot
$925,200 Zestimate®
$302/sqft
$3,407 Estimated rent
Home value
$925,200
$860,000 - $999,000
$3,407/mo
Zestimate® history
Owner options
List your home for rent
$3,407/mo
Rent Zestimate®
Find your next renter with Zillow Rental Manager. Plus, with online applications, you can quickly screen prospective tenants – for free.
$3,407/mo
Rent Zestimate®
Refinance and save
$6,944/mo
Est. payment
Refinancing to a lower rate could help reduce your monthly payments and save thousands over the life of the loan.
$6,944/mo
Est. payment
Explore your selling options
Work with a Zillow partner agent
Leverage their expertise and Zillow's premium Showcase listings to get your home seen by more buyers.
Get startedList with your own agent
Get your home in front of millions of buyers by listing it on Zillow.
Learn how to do itSell it yourself
Take full control of how buyers see your home on Zillow by listing For Sale by Owner (FSBO).
List your homeWhat's special
Loft-fam roomStainless steel hood ventMain floor primary suiteSoaking tubLighted trey ceilingFenced backyardExpansive vaulted ceilings
Zillow last checked:
Listing updated:
Listed by:
Brad Boswell Phone:(509)710-2024,
RE/MAX of Spokane
Source: SMLS as distributed by MLS GRID,MLS#: 202520014
Facts & features
Interior
Bedrooms & bathrooms
- Bedrooms: 4
- Bathrooms: 3
Basement
- Level: Basement
First floor
- Level: First
- Area: 2051 Square Feet
Other
- Level: Second
- Area: 1057 Square Feet
Heating
- Natural Gas, Forced Air, Zoned
Cooling
- Central Air
Appliances
- Included: Tankless Water Heater, Range, Dishwasher, Refrigerator, Disposal, Microwave
Features
- Cathedral Ceiling(s), Hard Surface Counters
- Windows: Windows Vinyl
- Basement: Crawl Space,None
- Number of fireplaces: 1
- Fireplace features: Gas
Interior area
- Total structure area: 3,108
- Total interior livable area: 3,108 sqft
Property
Parking
- Total spaces: 3
- Parking features: Attached, Workshop in Garage, Garage Door Opener, Oversized
- Garage spaces: 3
Features
- Levels: One and One Half
- Stories: 2
- Fencing: Fenced Yard
- Has view: Yes
- View description: Mountain(s), Territorial
Lot
- Size: 0.29 Acres
- Features: Views, Sprinkler - Automatic, Level, Corner Lot, Oversized Lot, Surveyed
Details
- Parcel number: 44031.1901
Construction
Type & style
- Home type: SingleFamily
- Architectural style: Contemporary
- Property subtype: Single Family Residence
Materials
- Stone Veneer, Fiber Cement
- Roof: Composition
Condition
- New construction: No
- Year built: 2020
Community & HOA
Community
- Subdivision: Elk Ridge Heights
HOA
- Has HOA: Yes
- HOA fee: $1,160 annually
Location
- Region: Spokane
Financial & listing details
- Price per square foot: $302/sqft
- Tax assessed value: $896,800
- Annual tax amount: $8,530
- Date on market: 7/7/2025
- Listing terms: FHA,VA Loan,Conventional,Cash
- Road surface type: Paved
Price history
| Date | Event | Price |
|---|---|---|
| 12/3/2025 | Sold | $939,000-4.2%$302/sqft |
Source:  SMLS as distributed by MLS GRID #202520014 Report a problem SMLS as distributed by MLS GRID #202520014 Report a problem | ||
| 11/13/2025 | Pending sale | $979,900$315/sqft |
Source: SMLS as distributed by MLS GRID #202520014 Report a problem | ||
| 10/22/2025 | Price change | $979,900-3.9%$315/sqft |
Source: SMLS as distributed by MLS GRID #202520014 Report a problem | ||
| 8/25/2025 | Price change | $1,019,900-4.7%$328/sqft |
Source: SMLS as distributed by MLS GRID #202520014 Report a problem | ||
| 7/7/2025 | Listed for sale | $1,069,900+66.6%$344/sqft |
Source: SMLS as distributed by MLS GRID #202520014 Report a problem | ||
| 4/23/2021 | Sold | $642,189+0.7%$207/sqft |
Source: SMLS as distributed by MLS GRID #202024463 Report a problem | ||
| 11/4/2020 | Pending sale | $637,704$205/sqft |
Source: RE/MAX of Spokane #202024463 Report a problem | ||
| 11/4/2020 | Listed for sale | $637,704+507.3%$205/sqft |
Source: RE/MAX of Spokane #202024463 Report a problem | ||
| 1/30/2020 | Sold | $105,000$34/sqft |
Source: Public Record Report a problem | ||
Public tax history
| Year | Property taxes | Tax assessment |
|---|---|---|
| 2025 | $9,438 +10.6% | $896,800 +7.8% |
| 2024 | $8,530 +7.9% | $831,800 -3.7% |
| 2023 | $7,907 -5% | $864,200 -4.5% |
| 2022 | $8,321 +599.1% | $905,200 +762.1% |
| 2021 | $1,190 -7.3% | $105,000 -4.5% |
| 2020 | $1,283 +456.9% | $110,000 +450% |
| 2019 | $230 | $20,000 |
Find assessor info on the county website
Neighborhood: 99206
Nearby homes
- $900,0003 bd-- ba3.1k sqft12916 E San Juan Ln, Spokane, WA 99206Sold

- $817,6003 bd3 ba2.4k sqft12914 E San Juan Ln, Spokane, WA 99206Off Market
- $960,6004 bd3 ba4.4k sqft12915 E San Juan Ln, Spokane, WA 99206Off Market

- $20,000-- bd-- ba-- sqft13011 E San Juan Ln, Spokane, WA 99206Off Market
- $821,7004 bd2 ba1.3k sqft13011 E San Juan Ln, Spokane, WA 99206Off Market
- $1,056,7005 bd4 ba4.4k sqft12912 E San Juan Ln, Spokane, WA 99206Off Market
- $20,0005 bd3 ba3.2k sqft12910 E San Juan Ln, Spokane, WA 99206Off Market
- $777,0002 bd3 ba2.1k sqft12910 E San Juan Ln, Spokane, WA 99206Off Market
Nearby schools
GreatSchools rating
- 7/10Chester Elementary SchoolGrades: PK-5Distance: 1 mi
- 8/10Horizon Middle SchoolGrades: 6-8Distance: 0.8 mi
- 7/10University High SchoolGrades: 9-12Distance: 1.2 mi
Schools provided by the listing agent
- Elementary: Chester
- Middle: Horizon
- High: University
- District: Central Valley
Source: SMLS as distributed by MLS GRID. This data may not be complete. We recommend contacting the local school district to confirm school assignments for this home.


Get pre-qualified for a loan
At Zillow Home Loans, we can pre-qualify you in as little as 5 minutes with no impact to your credit score.An equal housing lender. NMLS #10287.
Sell for more on Zillow
Get a Zillow Showcase℠ listing at no additional cost and you could sell for .
$925,200
2% more
+$18,504
With Zillow Showcase(estimated)
$943,704
- Washington
- Spokane County
- Spokane
- 99206
- 12918 E San Juan Ln
Nearby cities
Nearby neighborhoods
Nearby zip codes
Other Spokane Topics
