Skip main navigation
Off market
  • $859,000

    12918 Eagles Entry Dr, Odessa, FL 33556

    4beds
    3,457sqft
    SingleFamily
    Built in 2006
    8,712 Square Feet Lot
    $859,000 Zestimate®
    $248/sqft
    $5,334 Estimated rent

    Home value

    $859,000

    $816,000 - $911,000

    $5,334/mo

    Zestimate® history
    Loading
    Loading...

    Owner options

    List your home for rent

    $5,334/mo

    Rent Zestimate®

    Find your next renter with Zillow Rental Manager. Plus, with online applications, you can quickly screen prospective tenants – for free.

    Learn more

    $5,334/mo

    Rent Zestimate®

    Refinance and save

    $6,039/mo

    Est. payment

    Refinancing to a lower rate could help reduce your monthly payments and save thousands over the life of the loan.

    See today's rates

    $6,039/mo

    Est. payment

    Explore your selling options

    Work with a Zillow partner agent

    Leverage their expertise and Zillow's premium Showcase listings to get your home seen by more buyers.

    Get started

    List with your own agent

    Get your home in front of millions of buyers by listing it on Zillow.

    Learn how to do it

    Sell it yourself

    Take full control of how buyers see your home on Zillow by listing For Sale by Owner (FSBO).

    List your home

    What's special

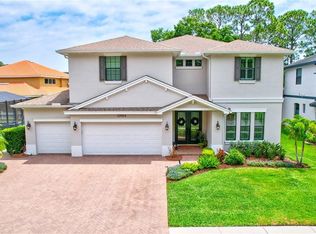
    Amazing Home NESTLED In the Heart of The "Eagles Community". This AUGUSTA Model Features 4 Bedrooms, 3 Car Garage, 3 1/2 Baths, Bonus Loft/Flex Area and an Awesome Open Plan Living Area. Enter Through the Double Entry Doors to The Inviting Foyer. High Ceilings with an Abundance Of Natural Light Cascading in From The Upper Windows. The Front of the Home Features Wood Flooring in the Formal Dining Area and Relaxing Sitting Room. The Main Living Area is Open Plan Featuring Custom Tile Flooring. The Living Area Also Features an Open Fireplace and Custom Entertainment Center Nook. The Kitchen Features Stainless Appliances, Granite Counter Tops and an Abundance of Cabinetry for Ample Storage. The Owners Suite Is Conveniently Located on the Ground Level and Features New Flooring a Trey Ceiling & Crown Molding. The Adjoining Master Bathroom Features Double Vanities, a Garden Tub & Separate Shower Plus a Walk-In Closet. Head Upstairs via the Wooden Staircase Featuring Wrought Iron Balusters. The Bonus/Flex Area has Many possibilities to Include, Home office, Family Play Room, Media Room to name but a Few. The First Upper Guest Bedroom Has an Adjoining Bathroom with the 2 Additional Guest Bedrooms Featuring a Jack & Jill Bathroom for Family Convenience. The Outdoor Oversized Lanai is Covered to Enjoy All-Year Round. Enjoy the Pond and Golf Course Vistas from the Comfort of Your back Yard. The Homes Is Completed with an Additional Half bath off the Kitchen and a Large Laundry Room with Additional Storage. The 3 Car Garage and Oversized Driveway is Perfect for a Family of Vehicles Plus Storage. The Eagles Community is a 24/7 Gate/Guarded Community that Boasts two 18-Hole Championship Caliber Golf Courses, a First-Rate Clubhouse, and a Dining Facility. Located in A+ school District, with Easy access to Veteran's Highway, Tampa International Airport, Shopping Malls, Sports Arenas, Beaches and ALL that the Bay Area has to Offer. Check out the Interactive Floor Plan and Video Walkthrough Link. Fantastic Opportunity To Own a Beautiful Home in an Exclusive Neighborhood. Surrounded by the Last of New Construction Homes on the Street this is a GREAT opportunity to get into this style Home at a Great Value Price. Call Now For a Private Viewing.

    This property is off market, which means it's not currently listed for sale or rent on Zillow. This may be different from what's available on other websites or public sources.

    Facts & features

    Interior

    Bedrooms & bathrooms
    • Bedrooms: 4
    • Bathrooms: 4
    • Full bathrooms: 3
    • 1/2 bathrooms: 1
    Heating
    • Other
    Cooling
    • Central
    Features
    • Flooring: Tile, Other, Carpet, Concrete, Hardwood
    Interior area
    • Total interior livable area: 3,457 sqft

    Property

    Parking
    • Parking features: Garage
    Features
    • Exterior features: Stucco
    Lot
    • Size: 8,712 Square Feet
    Details
    • Parcel number: 172730028Q00000000010U

    Construction

    Type & style
    • Home type: SingleFamily
    • Architectural style: Contemporary
    Materials
    • masonry
    • Roof: Tile
    Condition
    • Year built: 2006

    Community & HOA

    HOA
    • Has HOA: Yes
    • HOA fee: $188 monthly
    Location
    • Region: Odessa

    Financial & listing details

    • Price per square foot: $248/sqft
    • Tax assessed value: $669,107
    • Annual tax amount: $11,154

    Price history

    DateEventPrice
    12/9/2022Sold$790,000-2.3%$229/sqft
    Source: Public Record Report a problem
    12/9/2022Pending sale$809,000$234/sqft
    Source: RE/MAX International #T3380673 Report a problem
    12/9/2022Listing removed--
    Source: RE/MAX International Report a problem
    9/20/2022Pending sale$809,000$234/sqft
    Source: Stellar MLS #T3380673 Report a problem
    9/6/2022Price change$809,000-1.2%$234/sqft
    Source: Stellar MLS #T3380673 Report a problem
    7/21/2022Price change$819,000-0.1%$237/sqft
    Source: Stellar MLS #T3380673 Report a problem
    7/18/2022Price change$819,900-2.3%$237/sqft
    Source: Stellar MLS #T3380673 Report a problem
    7/15/2022Price change$839,000-0.1%$243/sqft
    Source: Stellar MLS #T3380673 Report a problem
    6/29/2022Price change$839,900-1.1%$243/sqft
    Source: Stellar MLS #T3380673 Report a problem
    6/25/2022Price change$849,000-0.1%$246/sqft
    Source: RE/MAX International #T3380673 Report a problem
    6/16/2022Listed for sale$849,900+97.7%$246/sqft
    Source: Stellar MLS #T3380673 Report a problem
    12/20/2012Sold$430,000-4.2%$124/sqft
    Source: Stellar MLS #T2538883 Report a problem
    10/9/2012Listed for sale$449,000+2.1%$130/sqft
    Source: SFL Investment Group, LLC dba Keller Williams Realty New Tampa #T2538883 Report a problem
    8/26/2008Sold$439,900+685.5%$127/sqft
    Source: Public Record Report a problem
    12/11/2004Sold$56,000$16/sqft
    Source: Public Record Report a problem

    Public tax history

    YearProperty taxesTax assessment
    2025$11,154 +8.5%$620,209 +2.9%
    2024$10,282 +3.2%$602,730 +3%
    2023$9,966 +57.6%$585,175 +54.5%
    2022$6,325 +1%$378,646 +3%
    2021$6,262 +1.8%$367,617 +1.4%
    2020$6,154 +2.4%$362,541 +2.3%
    2019$6,011 $354,390 +1.9%
    2018$6,011 +1%$347,782 -18.4%
    2017$5,950 +1.2%$426,294 +27.8%
    2016$5,879 +0.7%$333,623 +0.7%
    2015$5,841 -0.7%$331,304 +0.8%
    2014$5,879 $328,675 +1.5%
    2013$5,879 -5.3%$323,818 +9.7%
    2012$6,209 -1.5%$295,190 -1.3%
    2011$6,301 +8.2%$299,116 +7.8%
    2010$5,824 -19.1%$277,398 -19.3%
    2009$7,196 -3%$343,894 -12.8%
    2008$7,420 -19.2%$394,507 -16.4%
    2007$9,180 +211.4%$472,005 +295%
    2006$2,948 +74.3%$119,504 +61%
    2005$1,692 $74,240 +6.3%
    2004-- $69,840 +437.2%
    2003-- $13,000
    2002-- $13,000
    2001-- $13,000
    2000$313 $13,000
    Find assessor info on the county website

    Neighborhood: 33556

    Nearby schools

    GreatSchools rating
    Get a cash offer in 3 minutes
    Find out how much your home could sell for in as little as 3 minutes with a no-obligation cash offer.
    Estimated market value
    $859,000
    Get a cash offer in 3 minutes
    Find out how much your home could sell for in as little as 3 minutes with a no-obligation cash offer.
    Estimated market value
    $859,000