Welcome to this beautifully crafted 2014 custom-built home in the heart of Farmers Branch. With 2,787 sq ft of well-designed living space, this 4-bedroom, 3-bath home also features a private office and an inviting open floor plan—perfect for families and entertainers alike.
The heart of the home is the light-filled kitchen, which flows seamlessly into the living and breakfast rooms. It’s a warm, welcoming space designed for everyday connection, whether you’re preparing weeknight meals or gathering for holidays. The spacious living area offers room to relax and unwind, while the dedicated office provides a quiet retreat for work or study.
The serene primary suite offers comfort and privacy with a spa-inspired ensuite bath and walk-in closet. Three additional bedrooms and two full baths provide space and flexibility for kids, guests, or hobbies.
Outdoors, enjoy a cozy backyard and patio—ideal for morning coffee, evening barbecues, or peaceful Texas sunsets. The home is nestled in a friendly neighborhood and zoned to top-rated Carrollton-Farmers Branch schools.
With quick access to I-635, I-35, DFW Airport, and Downtown Dallas, this location is a commuter’s dream. Whether you’re traveling for work or exploring everything North Texas has to offer, you’re never far from where you want to be.
Warm, spacious, and move-in ready, this is more than a house—it’s a place to truly call home.
Sold
Price Unknown
12918 Holbrook Dr, Farmers Branch, TX 75234
4beds
2,787sqft
Single Family Residence
Built in 2014
7,187 Square Feet Lot
$582,200 Zestimate®
$--/sqft
$4,287 Estimated rent
Home value
$582,200
$530,000 - $640,000
$4,287/mo
Zestimate® history
Owner options
List your home for rent
$4,287/mo
Rent Zestimate®
Find your next renter with Zillow Rental Manager. Plus, with online applications, you can quickly screen prospective tenants – for free.
$4,287/mo
Rent Zestimate®
Refinance and save
Refinancing to a lower rate could help reduce your monthly payments and save thousands over the life of the loan.
Explore your selling options
Work with a Zillow partner agent
Leverage their expertise and Zillow's premium Showcase listings to get your home seen by more buyers.
Get startedList with your own agent
Get your home in front of millions of buyers by listing it on Zillow.
Learn how to do itSell it yourself
Take full control of how buyers see your home on Zillow by listing For Sale by Owner (FSBO).
List your homeWhat's special
Dedicated officeCozy backyard and patioInviting open floor planWalk-in closetSerene primary suiteSpa-inspired ensuite bathLight-filled kitchen
Zillow last checked:
Listing updated:
Listed by:
Warren Sibley 0596942 214-572-1400,
Dave Perry Miller Real Estate 214-572-1400
Bought with:
Jenny Gamble
Russell Trenary, Realtors
Source: NTREIS,MLS#: 20956535
Facts & features
Interior
Bedrooms & bathrooms
- Bedrooms: 4
- Bathrooms: 3
- Full bathrooms: 3
Primary bedroom
- Features: En Suite Bathroom, Separate Shower, Walk-In Closet(s)
- Level: First
- Dimensions: 20 x 14
Bedroom
- Level: First
- Dimensions: 15 x 12
Bedroom
- Level: First
- Dimensions: 14 x 11
Bedroom
- Level: First
- Dimensions: 12 x 11
Breakfast room nook
- Level: First
- Dimensions: 10 x 9
Dining room
- Level: First
- Dimensions: 11 x 10
Dining room
- Level: First
- Dimensions: 12 x 11
Kitchen
- Features: Built-in Features, Eat-in Kitchen, Granite Counters, Kitchen Island, Pantry, Pot Filler, Stone Counters
- Level: First
- Dimensions: 23 x 14
Living room
- Features: Fireplace
- Level: First
- Dimensions: 18 x 16
Office
- Level: First
- Dimensions: 12 x 11
Utility room
- Features: Built-in Features, Utility Room
- Level: First
- Dimensions: 9 x 8
Heating
- Central, Natural Gas
Cooling
- Central Air, Ceiling Fan(s), Electric
Appliances
- Included: Dishwasher, Electric Oven, Gas Cooktop, Disposal, Microwave
- Laundry: Washer Hookup, Electric Dryer Hookup, Laundry in Utility Room
Features
- Decorative/Designer Lighting Fixtures, Eat-in Kitchen, Granite Counters, High Speed Internet, Kitchen Island, Open Floorplan, Walk-In Closet(s)
- Flooring: Carpet, Wood
- Has basement: No
- Number of fireplaces: 1
- Fireplace features: Gas Log
Interior area
- Total interior livable area: 2,787 sqft
Property
Parking
- Total spaces: 2
- Parking features: Concrete, Driveway, Garage Faces Front, Garage, Garage Door Opener
- Attached garage spaces: 2
- Has uncovered spaces: Yes
Features
- Levels: One
- Stories: 1
- Pool features: None
- Fencing: Back Yard,Wood
Lot
- Size: 7,187 Square Feet
- Features: Interior Lot, Few Trees
Details
- Parcel number: 24075500020060000
Construction
Type & style
- Home type: SingleFamily
- Architectural style: Southwestern,Traditional,Detached
- Property subtype: Single Family Residence
Materials
- Brick, Stone Veneer
- Foundation: Slab
- Roof: Composition
Condition
- Year built: 2014
Utilities & green energy
- Sewer: Public Sewer
- Water: Public
- Utilities for property: Sewer Available, Water Available
Community & HOA
Community
- Security: Security System, Smoke Detector(s)
- Subdivision: Farmersdell Add
HOA
- Has HOA: No
Location
- Region: Farmers Branch
Financial & listing details
- Tax assessed value: $598,230
- Annual tax amount: $12,325
- Date on market: 8/5/2025
- Cumulative days on market: 103 days
Price history
| Date | Event | Price |
|---|---|---|
| 10/24/2025 | Sold | -- |
Source: NTREIS #20956535 Report a problem | ||
| 10/6/2025 | Pending sale | $599,999$215/sqft |
Source: NTREIS #20956535 Report a problem | ||
| 9/29/2025 | Contingent | $599,999$215/sqft |
Source: NTREIS #20956535 Report a problem | ||
| 8/5/2025 | Listed for sale | $599,999-4%$215/sqft |
Source: NTREIS #20956535 Report a problem | ||
| 7/25/2025 | Listing removed | $624,999$224/sqft |
Source: NTREIS #20956535 Report a problem | ||
| 6/5/2025 | Listed for sale | $624,999+4.3%$224/sqft |
Source: NTREIS #20956535 Report a problem | ||
| 3/2/2022 | Listing removed | -- |
Source: NTREIS #14692190 Report a problem | ||
| 10/16/2021 | Listed for sale | $599,000$215/sqft |
Source: NTREIS #14692190 Report a problem | ||
Public tax history
| Year | Property taxes | Tax assessment |
|---|---|---|
| 2025 | $4,667 +10.4% | $598,230 |
| 2024 | $4,227 +6.6% | $598,230 +30.1% |
| 2023 | $3,965 -4.7% | $459,820 |
| 2022 | $4,159 +3.1% | $459,820 +6.1% |
| 2021 | $4,035 -1.9% | $433,460 |
| 2020 | $4,114 +2.6% | $433,460 +3.8% |
| 2019 | $4,009 +9.5% | $417,580 |
| 2018 | $3,660 -51.7% | $417,580 +21.1% |
| 2017 | $7,571 -0.4% | $344,740 |
| 2016 | $7,599 +622% | $344,740 +5.5% |
| 2015 | $1,052 | $326,920 +553.8% |
| 2014 | $1,052 | $50,000 |
| 2013 | -- | -- |
| 2012 | -- | -- |
| 2011 | -- | -- |
| 2010 | -- | -- |
| 2009 | -- | -- |
| 2008 | -- | -- |
| 2007 | -- | -- |
| 2005 | -- | -- |
| 2004 | -- | -- |
| 2003 | -- | -- |
| 2002 | -- | -- |
| 2001 | -- | -- |
Find assessor info on the county website
Neighborhood: Branch Crossing
Nearby homes
- $--5 bd2 ba1.6k sqft12922 Holbrook Dr, Farmers Branch, TX 75234Sold
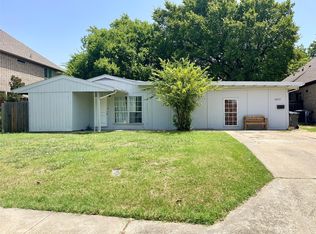
- $258,1002 bd1 ba984 sqft12914 Holbrook Dr, Farmers Branch, TX 75234Off Market
- $599,0004 bd3 ba2.3k sqft12908 Holbrook Dr, Farmers Branch, TX 75234For Sale
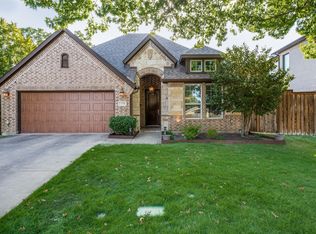
- $696,8004 bd3 ba3.5k sqft13006 Holbrook Dr, Farmers Branch, TX 75234Off Market
- $293,9003 bd1 ba972 sqft12909 Harrisburg Cir, Farmers Branch, TX 75234Off Market
- $250,5002 bd1 ba910 sqft12905 Harrisburg Cir, Farmers Branch, TX 75234Off Market
- $256,1002 bd1 ba1k sqft12915 Harrisburg Cir, Farmers Branch, TX 75234Off Market
- $254,6002 bd1 ba965 sqft12827 Harrisburg Cir, Farmers Branch, TX 75234Off Market
Nearby schools
GreatSchools rating
- 6/10Stark Elementary SchoolGrades: PK-5Distance: 0.5 mi
- 6/10Field Middle SchoolGrades: 6-8Distance: 0.5 mi
- 3/10Turner High SchoolGrades: 9-12Distance: 1.8 mi
Schools provided by the listing agent
- Elementary: Stark
- Middle: Field
- High: Turner
- District: Carrollton-Farmers Branch ISD
Source: NTREIS. This data may not be complete. We recommend contacting the local school district to confirm school assignments for this home.
Get a cash offer in 3 minutes
Find out how much your home could sell for in as little as 3 minutes with a no-obligation cash offer.
Estimated market value
$582,200
Get a cash offer in 3 minutes
Find out how much your home could sell for in as little as 3 minutes with a no-obligation cash offer.
Estimated market value
$582,200
- Texas
- Dallas County
- Farmers Branch
- 75234
- Branch Crossing
- 12918 Holbrook Dr
Nearby cities
Nearby neighborhoods
Nearby zip codes
Other Farmers Branch Topics
