Open House, Sunday, March 23rd from 1 to 4 PM! Enjoy the perfect combination of spacious, inviting comfort and modern updates for your peace of mind. This beautiful, classic home welcomes you past its bright entry foyer and into the generously sized formal living and dining areas, the latter of which is adorned with elegant wainscoting for an extra touch of quality. These spaces are plentiful and offer room for entertaining any number of guests, and flow effortlessly into the adjacent kitchen area. Beautifully finished and sure to impress, the kitchen serves as a lovely centerpiece to this classic home. With sleek black granite counters and stainless steel appliances, you’ll enjoy both comfort and beauty in this well-appointed space. Enjoy casual dining both at the oversized center island or nearby in the sunlit breakfast area, with sliding door access to the expansive back deck for a fabulous indoor/outdoor flow. The family room is generously sized and finished with a fabulous fireplace to keep you warm in the cooler months. Four oversized bedrooms and convenient laundry area await on the upper level, all with luxury vinyl tile flooring and neutral paint. You’ll love the soaring vaulted ceiling in the sunlit primary bedroom suite, which boasts of a fabulous en-suite bath featuring two separate vanity areas, skylight, large glass-enclosed shower, and a soaking tub. All three secondary bedrooms are plenty spacious, with lots of natural light to add to the bright, airiness of the spaces. You will love the abundance of flexible space to be found in the expansive finished lower level. A large recreation room awaits with room to suit your needs, whether you’ve been looking for a media room, home office, game room, or gym! This level offers a spacious storage room and a separate utility room, along with walk-out access where you can enjoy the charming rear yard with a two-tier back deck. Don’t miss this one! In addition, architectural roofing shingles were replaced in 2020. Updated baths in 2018. Hot water heater, air conditioner and furnace all replaced in 2018. Wood deck recently treated and stained. Main level bath freshly painted. New carpet and fresh paint in basement. Kitchen with New luxury vinyl tile. New ceiling fan in one of the bedrooms. Much more!
Sold for $788,000
$788,000
12918 McCubbin Ln, Germantown, MD 20874
4beds
3,018sqft
Single Family Residence
Built in 1994
6,532 Square Feet Lot
$772,500 Zestimate®
$261/sqft
$3,533 Estimated rent
Home value
$772,500
Estimated sales range
Not available
$3,533/mo
Zestimate® history
Owner options
List your home for rent
$3,533/mo
Rent Zestimate®
Find your next renter with Zillow Rental Manager. Plus, with online applications, you can quickly screen prospective tenants – for free.
$3,533/mo
Rent Zestimate®
Refinance and save
$4,890/mo
Est. payment
Refinancing to a lower rate could help reduce your monthly payments and save thousands over the life of the loan.
$4,890/mo
Est. payment
Explore your selling options
Work with a Zillow partner agent
Leverage their expertise and Zillow's premium Showcase listings to get your home seen by more buyers.
Get startedList with your own agent
Get your home in front of millions of buyers by listing it on Zillow.
Learn how to do itSell it yourself
Take full control of how buyers see your home on Zillow by listing For Sale by Owner (FSBO).
List your homeWhat's special
Home officeFabulous fireplaceGame roomElegant wainscotingBright entry foyerLarge glass-enclosed showerCharming rear yard
Zillow last checked:
Listing updated:
Listed by:
Andy Pagano 240-506-6990,
RE/MAX Realty Services
Bought with:
David Engel, 644312
Redfin Corp
Source: Bright MLS,MLS#: MDMC2170016
Facts & features
Interior
Bedrooms & bathrooms
- Bedrooms: 4
- Bathrooms: 3
- Full bathrooms: 2
- 1/2 bathrooms: 1
- Main level bathrooms: 1
Rooms
- Room types: Living Room, Dining Room, Primary Bedroom, Bedroom 2, Bedroom 3, Kitchen, Family Room, Foyer, Breakfast Room, Bedroom 1, Laundry, Recreation Room, Storage Room, Utility Room, Bathroom 1, Primary Bathroom
Primary bedroom
- Features: Flooring - Luxury Vinyl Tile, Ceiling Fan(s), Cathedral/Vaulted Ceiling
- Level: Upper
- Area: 240 Square Feet
- Dimensions: 15 X 16
Bedroom 1
- Features: Flooring - Luxury Vinyl Tile, Ceiling Fan(s)
- Level: Upper
- Area: 100 Square Feet
- Dimensions: 10 X 10
Bedroom 2
- Features: Flooring - Luxury Vinyl Tile, Ceiling Fan(s)
- Level: Upper
- Area: 168 Square Feet
- Dimensions: 12 X 14
Bedroom 3
- Features: Flooring - Luxury Vinyl Tile, Ceiling Fan(s)
- Level: Upper
- Area: 154 Square Feet
- Dimensions: 11 X 14
Primary bathroom
- Features: Flooring - Luxury Vinyl Tile, Skylight(s), Bathroom - Stall Shower, Soaking Tub
- Level: Upper
- Area: 108 Square Feet
- Dimensions: 9 X 12
Bathroom 1
- Features: Flooring - Luxury Vinyl Tile
- Level: Main
- Area: 24 Square Feet
- Dimensions: 6 X 4
Bathroom 1
- Features: Flooring - Luxury Vinyl Tile, Bathroom - Tub Shower
- Level: Upper
- Area: 60 Square Feet
- Dimensions: 10 X 6
Bathroom 1
- Features: Flooring - Luxury Vinyl Tile
- Level: Upper
- Area: 88 Square Feet
- Dimensions: 11 X 8
Breakfast room
- Features: Flooring - Luxury Vinyl Tile, Crown Molding
- Level: Main
- Area: 104 Square Feet
- Dimensions: 13 X 8
Dining room
- Features: Crown Molding, Flooring - Carpet, Chair Rail, Living/Dining Room Combo
- Level: Main
- Area: 169 Square Feet
- Dimensions: 13 X 13
Family room
- Features: Flooring - Carpet, Fireplace - Gas, Crown Molding, Ceiling Fan(s)
- Level: Main
- Area: 221 Square Feet
- Dimensions: 17 X 13
Foyer
- Features: Flooring - Luxury Vinyl Tile
- Level: Main
- Area: 70 Square Feet
- Dimensions: 10 X 7
Kitchen
- Features: Flooring - Luxury Vinyl Tile, Crown Molding, Kitchen Island, Kitchen - Gas Cooking, Track Lighting, Pantry, Granite Counters
- Level: Main
- Area: 117 Square Feet
- Dimensions: 13 X 9
Laundry
- Features: Flooring - Luxury Vinyl Tile
- Level: Upper
- Area: 40 Square Feet
- Dimensions: 5 X 8
Living room
- Features: Crown Molding, Flooring - Carpet, Living/Dining Room Combo
- Level: Main
- Area: 169 Square Feet
- Dimensions: 13 X 13
Recreation room
- Features: Flooring - Carpet, Lighting - Ceiling
- Level: Lower
- Area: 360 Square Feet
- Dimensions: 12 X 30
Storage room
- Level: Lower
- Area: 117 Square Feet
- Dimensions: 13 X 9
Utility room
- Level: Lower
- Area: 104 Square Feet
- Dimensions: 13 X 8
Heating
- Forced Air, Natural Gas
Cooling
- Ceiling Fan(s), Central Air, Electric
Appliances
- Included: Gas Water Heater
- Laundry: Laundry Room
Features
- 2 Story Ceilings, Vaulted Ceiling(s)
- Flooring: Carpet, Luxury Vinyl
- Basement: Partially Finished,Sump Pump,Walk-Out Access,English
- Number of fireplaces: 1
Interior area
- Total structure area: 3,756
- Total interior livable area: 3,018 sqft
- Finished area above ground: 2,468
- Finished area below ground: 550
Property
Parking
- Total spaces: 2
- Parking features: Garage Door Opener, Inside Entrance, Attached, Driveway, On Street
- Attached garage spaces: 2
- Has uncovered spaces: Yes
Accessibility
- Accessibility features: None
Features
- Levels: Three
- Stories: 3
- Pool features: Community
Lot
- Size: 6,532 Square Feet
Details
- Additional structures: Above Grade, Below Grade
- Parcel number: 160603024161
- Zoning: PD4
- Special conditions: Standard
Construction
Type & style
- Home type: SingleFamily
- Architectural style: Colonial
- Property subtype: Single Family Residence
Materials
- Brick Front, Vinyl Siding, Rough-In Plumbing, Masonry
- Foundation: Slab
- Roof: Architectural Shingle
Condition
- Excellent
- New construction: No
- Year built: 1994
- Major remodel year: 2018
Utilities & green energy
- Sewer: Public Sewer
- Water: Public
- Utilities for property: Natural Gas Available, Electricity Available, Cable Available
Community & HOA
Community
- Subdivision: Village Of Cloppers Mill
HOA
- Has HOA: Yes
- Amenities included: Pool
- Services included: Common Area Maintenance, Insurance, Management, Pool(s), Snow Removal, Trash
- HOA fee: $69 monthly
- HOA name: CLOPPER'S MILL COMMUNITY ASSOCIATION, INC.
Location
- Region: Germantown
Financial & listing details
- Price per square foot: $261/sqft
- Tax assessed value: $563,200
- Annual tax amount: $6,931
- Date on market: 3/20/2025
- Listing agreement: Exclusive Right To Sell
- Ownership: Fee Simple
Price history
| Date | Event | Price |
|---|---|---|
| 4/30/2025 | Sold | $788,000-1.5%$261/sqft |
Source:  Bright MLS #MDMC2170016 Report a problem Bright MLS #MDMC2170016 Report a problem | ||
| 3/26/2025 | Pending sale | $800,000$265/sqft |
Source: Bright MLS #MDMC2170016 Report a problem | ||
| 3/20/2025 | Listed for sale | $800,000+220.1%$265/sqft |
Source: Bright MLS #MDMC2170016 Report a problem | ||
| 12/14/1994 | Sold | $249,900-7.7%$83/sqft |
Source: Public Record Report a problem | ||
| 6/8/1994 | Sold | $270,620$90/sqft |
Source: Public Record Report a problem | ||
Public tax history
| Year | Property taxes | Tax assessment |
|---|---|---|
| 2025 | $7,475 +15.3% | $602,867 +7% |
| 2024 | $6,484 +2.6% | $563,200 +2.7% |
| 2023 | $6,319 +7.3% | $548,433 +2.8% |
| 2022 | $5,889 +2.9% | $533,667 +2.8% |
| 2021 | $5,721 +0.3% | $518,900 +0.3% |
| 2020 | $5,705 +0.7% | $517,133 +0.7% |
| 2019 | $5,663 -0.2% | $513,600 |
| 2018 | $5,674 +1.5% | $513,600 +4.5% |
| 2017 | $5,590 +7.8% | $491,633 +4.7% |
| 2016 | $5,187 | $469,667 +4.9% |
| 2015 | $5,187 | $447,700 |
| 2014 | $5,187 | $447,700 |
| 2013 | -- | $447,700 -7.8% |
| 2012 | -- | $485,700 |
| 2011 | -- | $485,700 |
| 2010 | -- | $485,700 -17.3% |
| 2009 | -- | $587,370 +11.2% |
| 2008 | -- | $528,152 +12.6% |
| 2007 | -- | $468,936 +14.5% |
| 2006 | -- | $409,720 +13.5% |
| 2005 | -- | $361,126 +15.5% |
| 2004 | -- | $312,533 +18.4% |
| 2003 | -- | $263,940 +2.8% |
| 2002 | -- | $256,702 |
| 2001 | -- | $256,702 |
Find assessor info on the county website
Neighborhood: 20874
Nearby homes
- $775,9004 bd3 ba3.7k sqft12916 McCubbin Ln, Germantown, MD 20874Off Market
- $705,1004 bd2 ba2.4k sqft12920 McCubbin Ln, Germantown, MD 20874Off Market
- $783,1004 bd4 ba2.4k sqft12913 Wheatridge Ter, Germantown, MD 20874Off Market
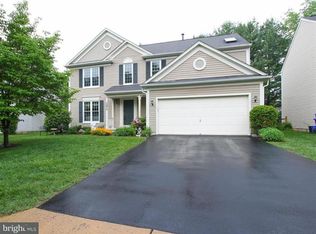
- $750,1004 bd2 ba2.9k sqft12911 Wheatridge Ter, Germantown, MD 20874Off Market
- $758,400-- bd3 ba2.4k sqft12914 McCubbin Ln, Germantown, MD 20874Off Market
- $776,200-- bd2 ba2.4k sqft12922 McCubbin Ln, Germantown, MD 20874Off Market
- $802,2004 bd3 ba2.4k sqft12915 Wheatridge Ter, Germantown, MD 20874Off Market
- $779,3005 bd3 ba3.7k sqft12909 Wheatridge Ter, Germantown, MD 20874Off Market
Nearby schools
GreatSchools rating
- 6/10Great Seneca Creek Elementary SchoolGrades: K-5Distance: 0.3 mi
- 8/10Kingsview Middle SchoolGrades: 6-8Distance: 1.5 mi
- 8/10Northwest High SchoolGrades: 9-12Distance: 0.5 mi
Schools provided by the listing agent
- Elementary: Great Seneca Creek
- Middle: Kingsview
- High: Northwest
- District: Montgomery County Public Schools
Source: Bright MLS. This data may not be complete. We recommend contacting the local school district to confirm school assignments for this home.
Get a cash offer in 3 minutes
Find out how much your home could sell for in as little as 3 minutes with a no-obligation cash offer.
Estimated market value
$772,500
Get a cash offer in 3 minutes
Find out how much your home could sell for in as little as 3 minutes with a no-obligation cash offer.
Estimated market value
$772,500
- Maryland
- Montgomery County
- Germantown
- 20874
- 12918 McCubbin Ln
