Welcome to 12819 Mill Meadow Court in the Old Hundred Mill subdivision of Midlothian at The Swift Reservoir/Brandermill area. This one-owner move-in-ready brick & vinyl-sided 2-story colonial home was built by local builder Ray Williams Custom Homes and consists of 4 bedrooms & 2.5 bathrooms over 2,646 sqft of living space and sits in a quiet cul-de-sac on a landscaped .41-acre level lot. Upon entering you are greeted with beautiful hardwood floors in the 2-story foyer with a Palladian window, the open concept floorplan has a flexible formal living room, a formal dining room with crown/chair mouldings that flows into the eat-in kitchen with a center island, a large walk-in pantry and walk-out access to the deck via the sliding doors. The first floor of the home is completed with an oversized family room with a propane gas fireplace & ample room for entertaining. A double-sided staircase leads you to the second floor of the home, which is highlighted by a primary bedroom suite w/ a vaulted ceiling, 2 walk-in closets & an ensuite primary bathroom with a framed step-in shower, jetted tub & double vanity. This level is completed with 3 additional bedrooms, a shared hallway bathroom & pull-down attic access for easy storage. The home is completed with a direct-entry 2-car garage w/ a convenient pedestrian door and a private rear deck overlooking the wooded backyard of the property. The back of the property provides easy access to sidewalks along Charter Colony Parkway in front of Swift Creek Middle School. The home sits just minutes to Brandermill Country Club, Swift Creek Reservoir, River City Sportsplex, Clover Hill HS, The Lake surf park (currently under construction & endless shopping/dining options along the Hull Street Road corridor. Quick and easy access to 288, Powhite Parkway and only 25 minutes to Downtown RVA. Brand new roof & added insulation completed this year! This property is move-in ready and offers the next owner a quick closing if needed.
Sold for $487,400
Zillow last checked:
Listing updated:
Bought with:
Jennifer Render, 0225275962
KW Metro Center
Chris Render, 0225221112
KW Metro Center
Source: CVRMLS,MLS#: 2527080 Originating MLS: Central Virginia Regional MLS
Originating MLS: Central Virginia Regional MLSPrice history
| Date | Event | Price |
|---|---|---|
| 12/22/2025 | Sold | $487,400-0.5%$184/sqft |
Source:  CVRMLS #2527080 Report a problem CVRMLS #2527080 Report a problem | ||
| 11/21/2025 | Pending sale | $489,900$185/sqft |
Source: CVRMLS #2527080 Report a problem | ||
| 11/6/2025 | Price change | $489,900-2%$185/sqft |
Source: CVRMLS #2527080 Report a problem | ||
| 10/3/2025 | Listed for sale | $499,900-2%$189/sqft |
Source: CVRMLS #2527080 Report a problem | ||
| 9/25/2025 | Listing removed | $510,000$193/sqft |
Source: CVRMLS #2516594 Report a problem | ||
| 9/18/2025 | Listed for sale | $510,000$193/sqft |
Source: CVRMLS #2516594 Report a problem | ||
| 9/10/2025 | Pending sale | $510,000$193/sqft |
Source: CVRMLS #2516594 Report a problem | ||
| 8/14/2025 | Listed for sale | $510,000+2.8%$193/sqft |
Source: CVRMLS #2516594 Report a problem | ||
| 6/26/2025 | Listing removed | $495,950$187/sqft |
Source: CVRMLS #2516594 Report a problem | ||
| 6/23/2025 | Listed for sale | $495,950+106.1%$187/sqft |
Source: CVRMLS #2516594 Report a problem | ||
| 8/22/2003 | Sold | $240,610$91/sqft |
Source: Public Record Report a problem | ||
Nearby homes
- $497,6004 bd3 ba2.4k sqft12912 Mill Meadow Ct, Midlothian, VA 23112Off Market
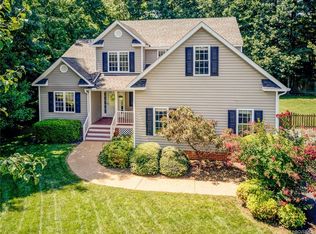
- $455,1004 bd2 ba2.1k sqft12919 Mill Meadow Ct, Midlothian, VA 23112Off Market
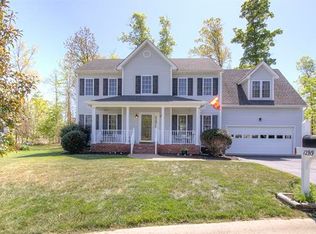
- $502,0003 bd2 ba2.4k sqft12906 Mill Meadow Ct, Midlothian, VA 23112Off Market
- $458,8003 bd2 ba2.1k sqft12913 Mill Meadow Ct, Midlothian, VA 23112Off Market
Get a cash offer in 3 minutes
Find out how much your home could sell for in as little as 3 minutes with a no-obligation cash offer.
Estimated market value
$506,500
