Skip main navigation
Closed
  • $875,000

    12918 Olive Park Dr, Huntersville, NC 28078

    4beds
    3,637sqft
    Single Family Residence
    Built in 2010
    0.34 Acres Lot
    $-- Zestimate®
    $241/sqft
    $3,803 Estimated rent

    Home value

    Not available

    Estimated sales range

    Not available

    $3,803/mo

    Zestimate® history
    Loading
    Loading...

    Owner options

    List your home for rent

    $3,803/mo

    Rent Zestimate®

    Find your next renter with Zillow Rental Manager. Plus, with online applications, you can quickly screen prospective tenants – for free.

    Learn more

    $3,803/mo

    Rent Zestimate®

    Refinance and save

    $5,793/mo

    Est. payment

    Refinancing to a lower rate could help reduce your monthly payments and save thousands over the life of the loan.

    See today's rates

    $5,793/mo

    Est. payment

    Explore your selling options

    Work with a Zillow partner agent

    Leverage their expertise and Zillow's premium Showcase listings to get your home seen by more buyers.

    Get started

    List with your own agent

    Get your home in front of millions of buyers by listing it on Zillow.

    Learn how to do it

    Sell it yourself

    Take full control of how buyers see your home on Zillow by listing For Sale by Owner (FSBO).

    List your home

    What's special

    Sparkling gunnite poolColor changing lightsLarge front porchRecently updated kitchenFamily roomBreakfast nookResort style home
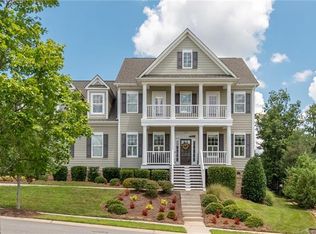
    Enjoy peaceful golf course living in the sought after community of Skybrook. This beautiful 2.5 story, resort style home features 4 spacious bedrooms, 3.5 bathrooms & a recently updated kitchen with quartz countertops & a new premium 36" Monogram gas range. Enjoy a formal dining room, cozy living room, family room & breakfast nook plus a large front porch with peaceful views. Outside an entertainer's dream awaits with a sparkling gunnite pool with color changing lights, built in new Broilmaster gas grill, cozy natural gas firepit & covered rear porch. The spacious 3 car garage has recently added triple insulated doors & offers ample storage. The unfinished attic provides endless possibilities. The porches have been upgraded with Timber Tech Composite boards. This home is move in ready & waiting for new owners to enjoy all it has to offer. See the attached list of homeowner upgrades.

    Zillow last checked:

    Listing updated:

    Listed by:

    Therese Moreley therese.moreley@allentate.com,

    Howard Hanna Allen Tate Huntersville

    Bought with:

    Nicole Leininger

    Ivester Jackson Christie's

    Source: Canopy MLS as distributed by MLS GRID,MLS#: 4199145MLS Logo

    Facts & features

    Interior

    Bedrooms & bathrooms
    • Bedrooms: 4
    • Bathrooms: 4
    • Full bathrooms: 3
    • 1/2 bathrooms: 1
    Primary bedroom
    • Level: Upper
    Primary bedroom
    • Level: Upper
    Bedroom s
    • Level: Upper
    Bedroom s
    • Level: Upper
    Bedroom s
    • Level: Upper
    Bedroom s
    • Level: Upper
    Bedroom s
    • Level: Upper
    Bedroom s
    • Level: Upper
    Bathroom half
    • Level: Main
    Bathroom full
    • Level: Upper
    Bathroom full
    • Level: Upper
    Bathroom full
    • Level: Upper
    Bathroom half
    • Level: Main
    Bathroom full
    • Level: Upper
    Bathroom full
    • Level: Upper
    Bathroom full
    • Level: Upper
    Bonus room
    • Level: Upper
    Bonus room
    • Level: Upper
    Dining room
    • Level: Main
    Dining room
    • Level: Main
    Family room
    • Level: Main
    Family room
    • Level: Main
    Kitchen
    • Level: Main
    Kitchen
    • Level: Main
    Laundry
    • Level: Upper
    Laundry
    • Level: Upper
    Living room
    • Level: Main
    Living room
    • Level: Main
    Office
    • Level: Upper
    Office
    • Level: Upper
    Heating
    • Forced Air, Natural Gas
    Cooling
    • Central Air, Zoned
    Appliances
    • Included: Convection Oven, Dishwasher, Disposal, Gas Oven, Gas Range, Gas Water Heater, Microwave, Wall Oven
    • Laundry: Electric Dryer Hookup, Laundry Room, Upper Level
    Features
    • Has basement: No
    Interior area
    • Total structure area: 3,637
    • Total interior livable area: 3,637 sqft
    • Finished area above ground: 3,637
    • Finished area below ground: 0

    Property

    Parking
    • Total spaces: 3
    • Parking features: Attached Garage, Garage on Main Level
    • Attached garage spaces: 3
    Features
    • Levels: Two and a Half
    • Stories: 2.5
    Lot
    • Size: 0.34 Acres
    Details
    • Parcel number: 02124457
    • Zoning: R
    • Special conditions: Standard

    Construction

    Type & style
    • Home type: SingleFamily
    • Property subtype: Single Family Residence
    Materials
    • Fiber Cement
    • Foundation: Crawl Space
    Condition
    • New construction: No
    • Year built: 2010

    Utilities & green energy

    • Sewer: Public Sewer
    • Water: City
    • Utilities for property: Cable Connected, Electricity Connected, Underground Power Lines, Underground Utilities

    Community & HOA

    Community
    • Features: Golf, Playground, Pond, Recreation Area, Sidewalks, Street Lights, Walking Trails
    • Subdivision: Skybrook
    HOA
    • Has HOA: Yes
    • HOA fee: $635 annually
    • HOA name: CAMS
    • Second HOA fee: $120 annually
    • Second HOA name: CAMS
    Location
    • Region: Huntersville

    Financial & listing details

    • Price per square foot: $241/sqft
    • Tax assessed value: $691,000
    • Annual tax amount: $5,185
    • Date on market: 11/15/2024
    • Cumulative days on market: 45 days
    • Listing terms: Cash,Conventional,VA Loan
    • Exclusions: Security System
    • Electric utility on property: Yes
    • Road surface type: Concrete, Paved

    Price history

    DateEventPrice
    2/7/2025Sold$875,000$241/sqft
    Source: Canopy MLS as distributed by MLS GRID #4199145 Report a problem
    12/30/2024Pending sale$875,000$241/sqft
    Source: Canopy MLS as distributed by MLS GRID #4199145 Report a problem
    11/15/2024Listed for sale$875,000+124.4%$241/sqft
    Source: Canopy MLS as distributed by MLS GRID #4199145 Report a problem
    8/23/2013Sold$390,000-2.5%$107/sqft
    Source: Canopy MLS as distributed by MLS GRID #2149976 Report a problem
    6/18/2013Price change$400,000-5.9%$110/sqft
    Source: Coldwell Banker United, Realtors #2149976 Report a problem
    5/3/2013Listed for sale$425,000+3.7%$117/sqft
    Source: Coldwell Banker United Realtors #2149976 Report a problem
    5/16/2011Sold$410,000$113/sqft
    Source: Public Record Report a problem

    Public tax history

    YearProperty taxesTax assessment
    2025$5,185 $691,000
    2024-- $691,000
    2023-- $691,000 +45.2%
    2022-- $476,000 +6.6%
    2021-- $446,600
    2020-- $446,600
    2019$3,944 -18.9%$446,600 +6%
    2018$4,866 +1.1%$421,400
    2017$4,815 $421,400
    2016$4,815 $421,400
    2015$4,815 +0.1%$421,400
    2014$4,810 --
    2013-- $421,400 +65.5%
    2012-- $254,600
    2011-- $254,600 +324.3%
    2010-- $60,000
    Find assessor info on the county website

    Neighborhood: 28078

    Nearby schools

    GreatSchools rating
    Schools provided by the listing agent
    • Elementary: Blythe
    • Middle: J.M. Alexander
    • High: North Mecklenburg

    Source: Canopy MLS as distributed by MLS GRID. This data may not be complete. We recommend contacting the local school district to confirm school assignments for this home.

    Get pre-qualified for a loan
    At Zillow Home Loans, we can pre-qualify you in as little as 5 minutes with no impact to your credit score.

    An equal housing lender. NMLS #10287.