Welcome to 12918 Queens Forest, a beautifully maintained one-story home nestled in the serene Park Forest community of north central San Antonio. This charming residence offers a perfect blend of comfort, style, and functionality, making it an ideal choice for anyone looking for a peaceful retreat. With 3 bedrooms and 2 bathrooms, the home spans 2,041 sq ft, providing ample space for relaxation and entertainment. The versatile layout ensures that every room serves a purpose, catering to your unique needs. The open-concept living and dining areas flow effortlessly for seamless entertaining. Formal dining room is a very good size at 15X12. It is easily usable as an office/study. Versatile Sun Room, equipped with it's own HVAC system, can be transformed into an additional living area, a home gym, or a cozy reading room, offering endless possibilities to suit your lifestyle. Step outside to discover a backyard oasis. Whether you are lounging by the sparkling inground pool, hosting a barbecue, or simply enjoying the tranquility, this space is perfect for outdoor living. Some of the updates that have been done in this home include: new windows approx 10 yrs ago, kitchen ceiling was elevated during its remodeling, granite counters installed in kitchen, heavy composition roof installed approx 8-10 yrs ago, pool safety drain installed approx 3 yrs ago when pool was replastered, new garage doors and openers plus a brand new water heater installed in 2025.
Sold
Price Unknown
12918 Queens Forest, San Antonio, TX 78230
3beds
2,041sqft
Single Family Residence
Built in 1976
9,888 Square Feet Lot
$377,500 Zestimate®
$--/sqft
$3,022 Estimated rent
Home value
$377,500
$351,000 - $404,000
$3,022/mo
Zestimate® history
Owner options
List your home for rent
$3,022/mo
Rent Zestimate®
Find your next renter with Zillow Rental Manager. Plus, with online applications, you can quickly screen prospective tenants – for free.
$3,022/mo
Rent Zestimate®
Refinance and save
$260/mo
Est. payment
Refinancing to a lower rate could help reduce your monthly payments and save thousands over the life of the loan.
$260/mo
Est. payment
Explore your selling options
Work with a Zillow partner agent
Leverage their expertise and Zillow's premium Showcase listings to get your home seen by more buyers.
Get startedList with your own agent
Get your home in front of millions of buyers by listing it on Zillow.
Learn how to do itSell it yourself
Take full control of how buyers see your home on Zillow by listing For Sale by Owner (FSBO).
List your homeWhat's special
Zillow last checked:
Listing updated:
Listed by:
Becky Volz McEndree TREC #329029 (210) 416-6701,
McEndree Real Estate
Source: LERA MLS,MLS#: 1923036
Facts & features
Interior
Bedrooms & bathrooms
- Bedrooms: 3
- Bathrooms: 2
- Full bathrooms: 2
Primary bedroom
- Features: Walk-In Closet(s), Ceiling Fan(s), Full Bath
- Area: 238
- Dimensions: 17 x 14
Bedroom 2
- Area: 156
- Dimensions: 13 x 12
Bedroom 3
- Area: 154
- Dimensions: 14 x 11
Primary bathroom
- Features: Shower Only, Single Vanity
- Area: 80
- Dimensions: 10 x 8
Dining room
- Area: 180
- Dimensions: 15 x 12
Kitchen
- Area: 143
- Dimensions: 13 x 11
Living room
- Area: 414
- Dimensions: 23 x 18
Heating
- Central, Natural Gas
Cooling
- Ceiling Fan(s), Central Air, Wall/Window Unit(s)
Appliances
- Included: Cooktop, Built-In Oven, Microwave, Refrigerator, Disposal, Dishwasher, Plumbed For Ice Maker, Vented Exhaust Fan
- Laundry: Laundry Room, Washer Hookup, Dryer Connection
Features
- Two Living Area, Separate Dining Room, Two Eating Areas, Pantry, Study/Library, Utility Room Inside, Walk-In Closet(s), Ceiling Fan(s), Programmable Thermostat
- Flooring: Ceramic Tile, Laminate
- Windows: Double Pane Windows, Window Coverings
- Has basement: No
- Number of fireplaces: 1
- Fireplace features: One, Living Room
Interior area
- Total interior livable area: 2,041 sqft
Property
Parking
- Total spaces: 2
- Parking features: Two Car Garage, Attached
- Attached garage spaces: 2
Accessibility
- Accessibility features: Low Pile Carpet, No Carpet, Full Bath/Bed on 1st Flr
Features
- Levels: One
- Stories: 1
- Patio & porch: Patio, Glass Enclosed, Screened
- Exterior features: Sprinkler System
- Has private pool: Yes
- Pool features: In Ground, Community
- Fencing: Privacy
Lot
- Size: 9,888 Square Feet
- Features: Curbs, Sidewalks
- Residential vegetation: Mature Trees
Details
- Additional structures: Shed(s)
- Parcel number: 162640030140
Construction
Type & style
- Home type: SingleFamily
- Property subtype: Single Family Residence
Materials
- Brick, Siding
- Foundation: Slab
- Roof: Heavy Composition
Condition
- Pre-Owned
- New construction: No
- Year built: 1976
Utilities & green energy
- Electric: CPS
- Gas: CPS
- Sewer: SAWS, Sewer System
- Water: SAWS, Water System
Community & HOA
Community
- Security: Smoke Detector(s)
- Subdivision: Park Forest
HOA
- Has HOA: Yes
- HOA fee: $260 annually
- HOA name: PARK FOREST NEIGHBORHOOD ASSOC
Location
- Region: San Antonio
Financial & listing details
- Tax assessed value: $397,730
- Annual tax amount: $8,765
- Date on market: 11/14/2025
- Cumulative days on market: 24 days
- Listing terms: Conventional,FHA,VA Loan,TX Vet,Cash
Price history
| Date | Event | Price |
|---|---|---|
| 12/29/2025 | Sold | -- |
Source:  LERA MLS #1923036 Report a problem LERA MLS #1923036 Report a problem | ||
| 12/8/2025 | Pending sale | $384,900$189/sqft |
Source: LERA MLS #1923036 Report a problem | ||
| 11/19/2025 | Contingent | $384,900$189/sqft |
Source: LERA MLS #1923036 Report a problem | ||
| 11/14/2025 | Listed for sale | $384,900+67.7%$189/sqft |
Source: LERA MLS #1923036 Report a problem | ||
| 2/29/2012 | Sold | -- |
Source: LERA MLS #44006_898944 Report a problem | ||
| 12/22/2011 | Price change | $229,500-4.2%$112/sqft |
Source: Joyce C. Klein, REALTORS #898944 Report a problem | ||
| 9/30/2011 | Price change | $239,500-4%$117/sqft |
Source: Joyce C. Klein, REALTORS #898944 Report a problem | ||
| 8/18/2011 | Price change | $249,500-2.2%$122/sqft |
Source: Joyce C. Klein, REALTORS #898944 Report a problem | ||
| 6/21/2011 | Listed for sale | $255,000$125/sqft |
Source: Joyce C. Klein, REALTORS #898944 Report a problem | ||
| 7/7/2009 | Sold | -- |
Source: LERA MLS #777990 Report a problem | ||
Public tax history
| Year | Property taxes | Tax assessment |
|---|---|---|
| 2025 | $2,568 -18.8% | $397,730 +3.9% |
| 2024 | $3,165 -4.1% | $382,800 +3.9% |
| 2023 | $3,300 -33.8% | $368,542 +10% |
| 2022 | $4,981 +1.7% | $335,038 +10% |
| 2021 | $4,897 | $304,580 +6.2% |
| 2020 | $4,897 +1% | $286,760 +5.9% |
| 2019 | $4,850 | $270,850 +3.2% |
| 2018 | $4,850 +1.3% | $262,510 +7.6% |
| 2017 | $4,789 +0.2% | $243,940 +2.3% |
| 2016 | $4,779 -17.4% | $238,560 +7.9% |
| 2015 | $5,788 | $221,180 -0.5% |
| 2014 | $5,788 | $222,190 +8.6% |
| 2013 | -- | $204,630 +9.5% |
| 2012 | -- | $186,950 -0.2% |
| 2011 | -- | $187,260 -2.3% |
| 2010 | -- | $191,630 +8% |
| 2009 | -- | $177,510 -7.3% |
| 2008 | -- | $191,531 +4.3% |
| 2007 | -- | $183,720 +9.1% |
| 2006 | -- | $168,380 +17% |
| 2005 | -- | $143,900 |
| 2004 | -- | -- |
| 2003 | -- | -- |
| 2002 | -- | -- |
| 2001 | -- | -- |
| 2000 | -- | -- |
Find assessor info on the county website
Neighborhood: Park Forest
Nearby homes
- $478,0005 bd3 ba2.9k sqft12914 Queens Forest St, San Antonio, TX 78230Off Market
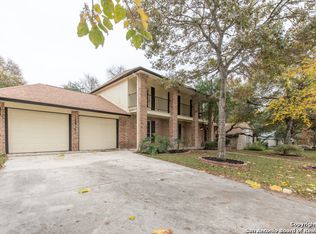
- $358,4004 bd2 ba1.9k sqft12922 Queens Forest St, San Antonio, TX 78230Off Market
- $456,1005 bd24 ba2.3k sqft13011 Chateau Forest Ln, San Antonio, TX 78230Off Market

- $283,4804 bd2 ba2.4k sqft13007 Chateau Forest Ln, San Antonio, TX 78230Off Market
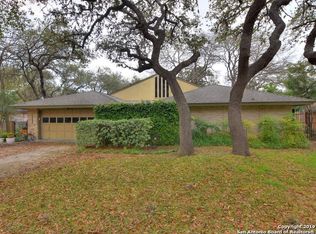
- $395,8004 bd2 ba2.3k sqft12910 Queens Forest St, San Antonio, TX 78230Off Market
- $574,1003 bd3 ba2.8k sqft12919 Queens Forest St, San Antonio, TX 78230Off Market
- $508,0005 bd3 ba3k sqft13106 Park Manor St, San Antonio, TX 78230Off Market
- $477,6005 bd3 ba2.8k sqft12915 Queens Forest St, San Antonio, TX 78230Off Market
Nearby schools
GreatSchools rating
- 4/10Howsman Elementary SchoolGrades: PK-5Distance: 1.1 mi
- 6/10Hobby Middle SchoolGrades: 6-8Distance: 1.1 mi
- 6/10Clark High SchoolGrades: 9-12Distance: 1.4 mi
Schools provided by the listing agent
- Elementary: Howsman
- Middle: Hobby William P.
- High: Clark
- District: Northside
Source: LERA MLS. This data may not be complete. We recommend contacting the local school district to confirm school assignments for this home.
Get a cash offer in 3 minutes
Find out how much your home could sell for in as little as 3 minutes with a no-obligation cash offer.
Estimated market value
$377,500
Get a cash offer in 3 minutes
Find out how much your home could sell for in as little as 3 minutes with a no-obligation cash offer.
Estimated market value
$377,500
- Texas
- Bexar County
- San Antonio
- 78230
- Park Forest
- 12918 Queens Forest
Nearby cities
Nearby neighborhoods
Nearby zip codes
Other San Antonio Topics
