Offers due Monday March 2, 2027 - FHA 2.8% ASSUMPTION Welcome to 12918 Rustic Rock Lane, a beautifully appointed brick-front townhome perfectly positioned within the highly sought-after Brickyard Station community in Beltsville — where timeless design, modern convenience, and effortless commuter living converge. Facing a lush, manicured courtyard that creates a charming and welcoming first impression, this residence offers refined curb appeal complemented by a rear-loading two-car garage and private outdoor deck, delivering both function and elegance in equal measure. Step inside to sun-drenched interiors enhanced by hardwood flooring, a fresh designer paint palette, and thoughtfully curated spaces designed for today’s lifestyle. The inviting foyer introduces a versatile entry-level bedroom complete with its own ensuite bath — ideal for guests, multigenerational living, or a private home office — along with direct access to the spacious two-car garage. Ascend to the heart of the home where engineered hardwood flooring flows seamlessly throughout an expansive main living level crafted for both everyday comfort and elevated entertaining. The chef’s kitchen serves as the centerpiece, showcasing stainless steel appliances, 42” Snow White cabinetry, granite countertops, pendant lighting, and generous preparation and gathering space that effortlessly brings people together. To one side, a welcoming living area opens to a private balcony — perfect for morning coffee or evening unwinding — while the opposite side reveals a grand dining space framed by elegant palladium windows that flood the home with natural light. A well-appointed powder room completes this thoughtfully designed level. The upper level offers a serene retreat highlighted by a luxurious owner’s suite featuring sunlit interiors, a spacious walk-in closet, and a spa-inspired ensuite bath with double vanities, an oversized walk-in shower with built-in seating, and a private water closet. A secondary suite, complete with its own ensuite bath and built-ins, provides comfort and privacy rarely found in townhome living. Brand-new paint and carpet throughout create a truly move-in-ready experience. Beyond the home itself, Brickyard Station delivers an unmatched lifestyle with beautifully maintained green spaces, playgrounds, walking paths, and community gathering areas designed to foster connection and convenience. Commuters will appreciate the unbeatable proximity — just a short walk to the MARC Train Station — providing seamless access to Washington, D.C., Baltimore, and surrounding employment hubs. Moments from major commuter routes including I-95, Route 1, and the ICC, as well as shopping, dining, and everyday conveniences, this location balances suburban tranquility with urban accessibility. Homes offering this level of design, condition, and commuter convenience rarely become available — presenting a compelling opportunity for buyers seeking both lifestyle and long-term value. Move quickly, because homes in Brickyard Station with this level of finish and location do not last.
Sold for $485,000
$485,000
12918 Rustic Rock Ln, Beltsville, MD 20705
3beds
2,392sqft
Townhouse
Built in 2019
1,200 Square Feet Lot
$484,300 Zestimate®
$203/sqft
$3,318 Estimated rent
Home value
$484,300
$436,000 - $542,000
$3,318/mo
Zestimate® history
Owner options
List your home for rent
$3,318/mo
Rent Zestimate®
Find your next renter with Zillow Rental Manager. Plus, with online applications, you can quickly screen prospective tenants – for free.
$3,318/mo
Rent Zestimate®
Refinance and save
$3,192/mo
Est. payment
Refinancing to a lower rate could help reduce your monthly payments and save thousands over the life of the loan.
$3,192/mo
Est. payment
Explore your selling options
Work with a Zillow partner agent
Leverage their expertise and Zillow's premium Showcase listings to get your home seen by more buyers.
Get startedList with your own agent
Get your home in front of millions of buyers by listing it on Zillow.
Learn how to do itSell it yourself
Take full control of how buyers see your home on Zillow by listing For Sale by Owner (FSBO).
List your homeWhat's special
Sun-drenched interiorsFresh designer paint paletteRefined curb appealSpacious walk-in closetBeautifully maintained green spacesPrivate water closetBrick-front townhome
Zillow last checked:
Listing updated:
Listed by:
Sunna Ahmad 562-787-0424,
Cummings & Co. Realtors
Bought with:
Melissa Atherholt, RSR003093
Century 21 Redwood Realty
Source: Bright MLS,MLS#: MDPG2190426
Facts & features
Interior
Bedrooms & bathrooms
- Bedrooms: 3
- Bathrooms: 4
- Full bathrooms: 3
- 1/2 bathrooms: 1
- Main level bathrooms: 1
Rooms
- Room types: Living Room, Dining Room, Primary Bedroom, Bedroom 2, Bedroom 3, Kitchen, Family Room, Foyer, Laundry, Bathroom 2, Bathroom 3, Primary Bathroom, Half Bath
Primary bedroom
- Level: Upper
Bedroom 2
- Level: Upper
Bedroom 3
- Level: Lower
Primary bathroom
- Level: Upper
Bathroom 2
- Level: Upper
Bathroom 3
- Level: Lower
Dining room
- Level: Main
Family room
- Level: Main
Foyer
- Level: Lower
Half bath
- Level: Main
Kitchen
- Level: Main
Laundry
- Level: Upper
Living room
- Level: Main
Heating
- Central, Programmable Thermostat, Natural Gas
Cooling
- Central Air, Programmable Thermostat, Electric
Appliances
- Included: Microwave, Built-In Range, Disposal, Dishwasher, Dryer, Energy Efficient Appliances, Exhaust Fan, Refrigerator, Stainless Steel Appliance(s), Washer, Water Dispenser, Gas Water Heater
- Laundry: Dryer In Unit, Has Laundry, Upper Level, Washer In Unit, Laundry Room
Features
- Soaking Tub, Bathroom - Walk-In Shower, Bathroom - Tub Shower, Breakfast Area, Built-in Features, Combination Kitchen/Dining, Combination Kitchen/Living, Entry Level Bedroom, Family Room Off Kitchen, Open Floorplan, Eat-in Kitchen, Kitchen Island, Pantry, Primary Bath(s), Recessed Lighting, Upgraded Countertops, Walk-In Closet(s), High Ceilings
- Flooring: Hardwood, Carpet
- Doors: Insulated
- Windows: Vinyl Clad, Double Pane Windows, Window Treatments
- Has basement: No
- Has fireplace: No
Interior area
- Total structure area: 2,392
- Total interior livable area: 2,392 sqft
- Finished area above ground: 2,392
- Finished area below ground: 0
Property
Parking
- Total spaces: 2
- Parking features: Inside Entrance, Garage Door Opener, Storage, Built In, Garage Faces Rear, Attached
- Attached garage spaces: 2
- Details: Garage Sqft: 450
Accessibility
- Accessibility features: Other
Features
- Levels: Three
- Stories: 3
- Patio & porch: Deck, Roof
- Exterior features: Street Lights, Rain Gutters
- Pool features: Community
Lot
- Size: 1,200 Square Feet
Details
- Additional structures: Above Grade, Below Grade
- Parcel number: 17105607266
- Zoning: IH
- Zoning description: Residential.
- Special conditions: Standard
Construction
Type & style
- Home type: Townhouse
- Architectural style: Colonial,Traditional
- Property subtype: Townhouse
Materials
- Brick, Stone, Vinyl Siding
- Foundation: Slab
- Roof: Architectural Shingle
Condition
- Excellent,Very Good
- New construction: No
- Year built: 2019
Utilities & green energy
- Electric: 200+ Amp Service
- Sewer: Public Sewer
- Water: Public
Community & HOA
Community
- Features: Pool
- Security: 24 Hour Security, Carbon Monoxide Detector(s), Fire Alarm, Smoke Detector(s)
- Subdivision: Brick Yard Station
HOA
- Has HOA: Yes
- Amenities included: Clubhouse, Common Grounds, Community Center, Dog Park, Fitness Center, Jogging Path, Meeting Room, Party Room, Pool
- Services included: Trash, Management
- HOA fee: $130 monthly
- HOA name: THE BRICKYARD
Location
- Region: Beltsville
Financial & listing details
- Price per square foot: $203/sqft
- Tax assessed value: $412,400
- Annual tax amount: $6,128
- Date on market: 2/26/2026
- Listing agreement: Exclusive Right To Sell
- Listing terms: Cash,FHA,VA Loan,Conventional
- Ownership: Fee Simple
Price history
| Date | Event | Price |
|---|---|---|
| 3/31/2026 | Sold | $485,000+2.1%$203/sqft |
Source:  Bright MLS #MDPG2190426 Report a problem Bright MLS #MDPG2190426 Report a problem | ||
| 3/6/2026 | Contingent | $475,000$199/sqft |
Source: Bright MLS #MDPG2190426 Report a problem | ||
| 2/26/2026 | Listed for sale | $475,000+26.4%$199/sqft |
Source: Bright MLS #MDPG2190426 Report a problem | ||
| 2/3/2020 | Sold | $375,800$157/sqft |
Source: Public Record Report a problem | ||
| 11/27/2019 | Sold | $375,800$157/sqft |
Source: Agent Provided Report a problem | ||
Public tax history
| Year | Property taxes | Tax assessment |
|---|---|---|
| 2025 | $6,507 +47.2% | $412,400 +3.8% |
| 2024 | $4,419 +3.9% | $397,433 +3.9% |
| 2023 | $4,253 +4.1% | $382,467 +4.1% |
| 2022 | $4,087 | $367,500 |
| 2021 | $4,087 | $367,500 |
| 2020 | $4,087 +1370.6% | $367,500 +1865.2% |
| 2019 | $278 | $18,700 |
| 2018 | $278 | $18,700 |
Find assessor info on the county website
Neighborhood: 20705
Nearby homes
- $500,0003 bd4 ba1.6k sqft12914 Rustic Rock Ln, Beltsville, MD 20705Sold

- $465,100-- bd3 ba1.6k sqft12916 Rustic Rock Ln, Beltsville, MD 20705Off Market
- $459,900-- bd3 ba1.6k sqft12920 Rustic Rock Ln, Beltsville, MD 20705Off Market
- $500,0003 bd4 ba1.6k sqft12922 Rustic Rock Ln, Beltsville, MD 20705Sold
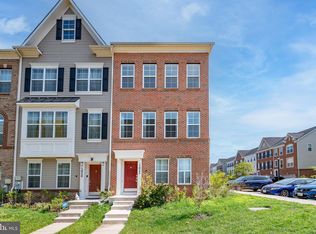
- $502,0003 bd4 ba2.3k sqft12912 Rustic Rock Ln, Beltsville, MD 20705Sold
- $510,0003 bd4 ba2k sqft12906 Rustic Rock Ln, Beltsville, MD 20705Sold
- $459,900-- bd3 ba1.6k sqft12904 Rustic Rock Ln, Beltsville, MD 20705Off Market
- $459,6003 bd4 ba1.6k sqft12908 Rustic Rock Ln, Beltsville, MD 20705Off Market
Nearby schools
GreatSchools rating
- 3/10Vansville Elementary SchoolGrades: PK-5Distance: 1.5 mi
- 3/10Martin Luther King Jr. Middle SchoolGrades: 6-8Distance: 1.9 mi
- 2/10Laurel High SchoolGrades: 9-12Distance: 2 mi
Schools provided by the listing agent
- Elementary: Vansville
- Middle: Martin Luther King Jr.
- High: Laurel
- District: Prince George's County Public Schools
Source: Bright MLS. This data may not be complete. We recommend contacting the local school district to confirm school assignments for this home.
Get a cash offer in 3 minutes
Find out how much your home could sell for in as little as 3 minutes with a no-obligation cash offer.
Estimated market value
$484,300
Get a cash offer in 3 minutes
Find out how much your home could sell for in as little as 3 minutes with a no-obligation cash offer.
Estimated market value
$484,300
- Maryland
- Prince Georges County
- Laurel
- 20705
- 12918 Rustic Rock Ln
Nearby cities
Nearby zip codes
Other Laurel Topics
