Welcome to this beautifully updated 4-bedroom, 3-bathroom POOL home with a dedicated OFFICE and upstairs BONUS ROOM. Located in the highly desirable WESTWOOD LAKES community of Tampa, this home offers over 3,000 square feet of living space and features a split floorplan, perfect for privacy and everyday functionality. Inside, you'll find elegant hardwood floors and a newly renovated primary bathroom designed with high-end finishes and elegance in mind. The primary bedroom includes a beautiful tray ceiling and a sitting area, perfect for a quiet mornings.The updated kitchen is complete with dual infrared ovens, recessed lighting, a prep island, pantry and a stylish modern layout. Step outside to your private oasis featuring a gorgeous pool, heated spa, waterfall and travertine deck, all framed by no rear neighbors for total privacy. Enjoy peace of mind with electric hurricane shutters, landscape lighting and a Jandy pool system. The front porch is an inviting area for early mornings. Additional features include an attic access staircase, garage utility sink, and extra storage options throughout. Community amenities include wide sidewalks, a playground and pickleball courts, all within a neighborhood known for its A-rated schools and well-maintained charm. Roof replaced in 2021. Pool heater replaced 2023.
Sold for $825,000
$825,000
12918 TAR FLOWER DR., TAMPA, FL 33626
4beds
3,057sqft
Single Family Residence
Built in 2001
7,509 Square Feet Lot
$807,000 Zestimate®
$270/sqft
$4,507 Estimated rent
Home value
$807,000
$742,000 - $880,000
$4,507/mo
Zestimate® history
Owner options
List your home for rent
$4,507/mo
Rent Zestimate®
Find your next renter with Zillow Rental Manager. Plus, with online applications, you can quickly screen prospective tenants – for free.
$4,507/mo
Rent Zestimate®
Refinance and save
$5,713/mo
Est. payment
Refinancing to a lower rate could help reduce your monthly payments and save thousands over the life of the loan.
$5,713/mo
Est. payment
Explore your selling options
Work with a Zillow partner agent
Leverage their expertise and Zillow's premium Showcase listings to get your home seen by more buyers.
Get startedList with your own agent
Get your home in front of millions of buyers by listing it on Zillow.
Learn how to do itSell it yourself
Take full control of how buyers see your home on Zillow by listing For Sale by Owner (FSBO).
List your homeWhat's special
Pool homePrep islandGorgeous poolDedicated officeUpstairs bonus roomHigh-end finishesHeated spa
Zillow last checked:
Listing updated:
Listed by:
Jerri Kruep 813-495-1442,
BHHS FLORIDA PROPERTIES GROUP 727-799-2227,
Sharon Greenfield 727-409-0211,
BHHS FLORIDA PROPERTIES GROUP
Bought with:
Douglas Wood, PA, 3105979
SMITH & ASSOCIATES REAL ESTATE
Nancy Wood, 3103014
SMITH & ASSOCIATES REAL ESTATE
Source: Stellar MLS,MLS#: TB8395681 Originating MLS: Suncoast Tampa
Originating MLS: Suncoast Tampa
Facts & features
Interior
Bedrooms & bathrooms
- Bedrooms: 4
- Bathrooms: 3
- Full bathrooms: 3
Rooms
- Room types: Attic, Bonus Room, Den/Library/Office, Utility Room
Primary bedroom
- Features: Ceiling Fan(s), Dual Closets
- Level: First
- Area: 297 Square Feet
- Dimensions: 27x11
Bedroom 2
- Features: Built-in Closet
- Level: First
- Area: 132 Square Feet
- Dimensions: 11x12
Bedroom 3
- Features: Built-in Closet
- Level: First
- Area: 120 Square Feet
- Dimensions: 12x10
Bedroom 4
- Features: Built-in Closet
- Level: First
- Area: 126 Square Feet
- Dimensions: 9x14
Bathroom 1
- Level: First
- Area: 220 Square Feet
- Dimensions: 20x11
Bathroom 2
- Level: First
- Area: 60 Square Feet
- Dimensions: 5x12
Bathroom 3
- Level: First
Bonus room
- Features: Built-in Closet
- Level: Second
- Area: 420 Square Feet
- Dimensions: 20x21
Dining room
- Level: First
- Area: 110 Square Feet
- Dimensions: 10x11
Kitchen
- Features: Pantry, Granite Counters, Kitchen Island
- Level: First
- Area: 280 Square Feet
- Dimensions: 20x14
Laundry
- Level: First
- Area: 63 Square Feet
- Dimensions: 7x9
Living room
- Level: First
- Area: 324 Square Feet
- Dimensions: 18x18
Office
- Level: First
- Area: 90 Square Feet
- Dimensions: 10x9
Heating
- Central, Electric
Cooling
- Central Air
Appliances
- Included: Dishwasher, Disposal, Dryer, Electric Water Heater, Microwave, Range, Refrigerator, Washer
- Laundry: Laundry Room
Features
- Ceiling Fan(s), Eating Space In Kitchen, Primary Bedroom Main Floor, Split Bedroom, Thermostat, Tray Ceiling(s), Walk-In Closet(s)
- Flooring: Carpet, Tile, Hardwood
- Doors: Sliding Doors
- Windows: Shades, Shutters, Storm Window(s), Hurricane Shutters
- Has fireplace: No
Interior area
- Total structure area: 3,932
- Total interior livable area: 3,057 sqft
Property
Parking
- Total spaces: 3
- Parking features: Garage Door Opener
- Attached garage spaces: 3
Features
- Levels: Two
- Stories: 2
- Patio & porch: Front Porch
- Exterior features: Irrigation System, Lighting, Private Mailbox, Rain Gutters, Sidewalk
- Has private pool: Yes
- Pool features: Heated, In Ground, Screen Enclosure
- Spa features: Heated
Lot
- Size: 7,509 Square Feet
- Features: Conservation Area, Landscaped, Sidewalk
Details
- Parcel number: U0628175N400001400009.0
- Zoning: PD
- Special conditions: None
Construction
Type & style
- Home type: SingleFamily
- Architectural style: Contemporary
- Property subtype: Single Family Residence
Materials
- Block
- Foundation: Slab
- Roof: Shingle
Condition
- New construction: No
- Year built: 2001
Utilities & green energy
- Sewer: Public Sewer
- Water: Public
- Utilities for property: BB/HS Internet Available, Electricity Connected, Public, Sewer Connected, Water Connected
Community & HOA
Community
- Features: Deed Restrictions, Park, Playground, Sidewalks
- Security: Security System, Fire/Smoke Detection Integration
- Pet fee: $0 monthly
- Subdivision: WESTWOOD LAKES PH 2B UN 2
HOA
- Has HOA: Yes
- HOA fee: $60 monthly
- HOA name: Resource Property Management/ Liza Tholen
- HOA phone: 727-796-5900
Location
- Region: Tampa
Financial & listing details
- Price per square foot: $270/sqft
- Tax assessed value: $620,941
- Annual tax amount: $5,855
- Date on market: 6/11/2025
- Cumulative days on market: 9 days
- Listing terms: Cash,Conventional,FHA,VA Loan
- Ownership: Fee Simple
- Total actual rent: 0
- Electric utility on property: Yes
- Road surface type: Paved
Price history
| Date | Event | Price |
|---|---|---|
| 8/7/2025 | Sold | $825,000$270/sqft |
Source:  Stellar MLS #TB8395681 Report a problem Stellar MLS #TB8395681 Report a problem | ||
| 6/21/2025 | Pending sale | $825,000$270/sqft |
Source: Stellar MLS #TB8395681 Report a problem | ||
| 6/12/2025 | Listed for sale | $825,000+94.1%$270/sqft |
Source: Stellar MLS #TB8395681 Report a problem | ||
| 3/25/2011 | Listing removed | $425,000$139/sqft |
Source: Keller WilliamsTampa Properties #T2412135 Report a problem | ||
| 2/25/2011 | Listed for sale | $425,000$139/sqft |
Source: Keller WilliamsTampa Properties #T2412135 Report a problem | ||
| 11/6/2010 | Listing removed | $425,000+6.3%$139/sqft |
Source: Keller Williams - NW Tampa #T2412135 Report a problem | ||
| 4/22/2010 | Sold | $400,000-5.9%$131/sqft |
Source: Stellar MLS #T2412135 Report a problem | ||
| 3/26/2010 | Listed for sale | $425,000-11.5%$139/sqft |
Source: KELLER WILLIAMS TAMPA PROP. #T2412135 Report a problem | ||
| 2/29/2008 | Sold | $480,000-6.8%$157/sqft |
Source: Stellar MLS #T2289890 Report a problem | ||
| 10/8/2007 | Listed for sale | $515,000+2%$168/sqft |
Source: Owner Report a problem | ||
| 3/10/2006 | Sold | $505,000$165/sqft |
Source: Public Record Report a problem | ||
Public tax history
| Year | Property taxes | Tax assessment |
|---|---|---|
| 2025 | $6,555 +7.5% | $420,612 +21.2% |
| 2024 | $6,099 +3.4% | $347,011 +3% |
| 2023 | $5,899 +3.6% | $336,904 +3% |
| 2022 | $5,696 -3.4% | $327,091 +3% |
| 2021 | $5,899 +1.8% | $317,564 +1.4% |
| 2020 | $5,796 +2.3% | $313,179 +2.3% |
| 2019 | $5,664 | $306,138 +1.9% |
| 2018 | $5,664 +1% | $300,430 -16.6% |
| 2017 | $5,605 +1.1% | $360,327 +25% |
| 2016 | $5,542 +1.2% | $288,199 +0.7% |
| 2015 | $5,475 -0.5% | $286,196 +0.8% |
| 2014 | $5,504 | $283,925 +1.5% |
| 2013 | $5,504 -0.6% | $279,729 +0.9% |
| 2012 | $5,536 +1.3% | $277,334 +1.5% |
| 2011 | $5,465 -3.4% | $273,278 -4% |
| 2010 | $5,655 +1.7% | $284,684 +2.1% |
| 2009 | $5,562 -12.8% | $278,906 -12.5% |
| 2008 | $6,378 -13.1% | $318,604 -10.4% |
| 2007 | $7,341 +41.8% | $355,437 +55.3% |
| 2006 | $5,176 0% | $228,863 +3% |
| 2005 | $5,177 | $222,197 +3% |
| 2004 | -- | $215,725 +1.9% |
| 2003 | -- | $211,703 +2.4% |
| 2002 | -- | $206,741 +513.2% |
| 2001 | -- | $33,716 |
Find assessor info on the county website
Neighborhood: 33626
Nearby homes
- $649,1004 bd3 ba2.3k sqft12920 Tar Flower Dr, Tampa, FL 33626Off Market
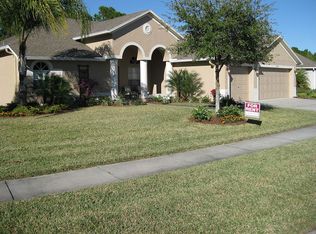
- $798,2004 bd3 ba3.3k sqft12916 Tar Flower Dr, Tampa, FL 33626Off Market
- $715,2004 bd3 ba2.6k sqft12914 Tar Flower Dr, Tampa, FL 33626Off Market
- $596,8003 bd2 ba2k sqft12924 Tar Flower Dr, Tampa, FL 33626Off Market
- $722,7004 bd3 ba2.7k sqft12917 Tar Flower Dr, Tampa, FL 33626Off Market
- $635,5004 bd2 ba2.2k sqft12919 Tar Flower Dr, Tampa, FL 33626Off Market
- $664,6004 bd3 ba2.3k sqft12915 Tar Flower Dr, Tampa, FL 33626Off Market
- $691,2004 bd3 ba2.5k sqft12921 Tar Flower Dr, Tampa, FL 33626Off Market
Nearby schools
GreatSchools rating
- 10/10Bryant Elementary SchoolGrades: PK-5Distance: 1.2 mi
- 9/10Farnell Middle SchoolGrades: 6-8Distance: 1.1 mi
- 8/10Sickles High SchoolGrades: 9-12Distance: 3.8 mi
Schools provided by the listing agent
- Elementary: Bryant-HB
- Middle: Farnell-HB
- High: Sickles-HB
Source: Stellar MLS. This data may not be complete. We recommend contacting the local school district to confirm school assignments for this home.
Get a cash offer in 3 minutes
Find out how much your home could sell for in as little as 3 minutes with a no-obligation cash offer.
Estimated market value
$807,000
Get a cash offer in 3 minutes
Find out how much your home could sell for in as little as 3 minutes with a no-obligation cash offer.
Estimated market value
$807,000
- Florida
- Hillsborough County
- Tampa
- 33626
- 12918 TAR FLOWER DR.
Nearby cities
Nearby neighborhoods
Nearby zip codes
Other Tampa Topics
