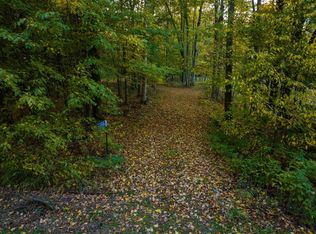
BEAUTIFUL 2-ACRE HOME WITH BIG EAU PLEINE FLOWAGE ACCESS! This exceptional 2-3 bedroom home offers a thoughtful floor plan, beautiful finishes, and plenty of space both inside and out. An ornate front door and tiled entry welcome you into the home, where hardwood floors, vaulted ceilings, and refined details create a warm and inviting atmosphere. The spacious kitchen features granite countertops, a center island, pantry, bay window, tray ceiling, hardwood flooring, and appliances included. The hardwood continues into the dining room and impressive living room, where a gas fireplace provides a cozy focal point. Vaulted ceilings, ornate windows overlooking the backyard, and a patio door leading to the deck bring in an abundance of natural light and connect the living space to the outdoors. The primary suite features a tray ceiling, walk-in closet, and private bath with double sinks, tiled shower, and skylight. A second full bath and convenient main-floor laundry complete the main level. The lower level adds tremendous versatility with a family room, additional family/entertaining are
Active
$605,000
129187 HILLWOOD ROAD, Edgar, WI 54426
2beds
3,029sqft
Single Family Residence
Built in 2005
2 Acres Lot
$588,100 Zestimate®
$200/sqft
$-- HOA
What's special
Refined detailsCenter islandGas fireplaceMain-floor laundryAppliances includedWalk-in closetSpacious kitchen
- 55 days
- 501
- 19
Zillow last checked:
Listing updated:
Listed by:
BROCK & DECKER REAL ESTATE 715-305-6096,
BROCK AND DECKER REAL ESTATE, LLC,
Sue Decker 715-305-6096,
BROCK AND DECKER REAL ESTATE, LLC
Source: WIREX MLS,MLS#: 22603868 Originating MLS: Central WI Board of REALTORS
Originating MLS: Central WI Board of REALTORSFacts & features
Interior
Bedrooms & bathrooms
- Bedrooms: 2
- Bathrooms: 3
- Full bathrooms: 2
- 1/2 bathrooms: 1
- Main level bedrooms: 2
Primary bedroom
- Level: Main
Bedroom 2
- Level: Main
Dining room
- Level: Main
Family room
- Level: Lower
Kitchen
- Level: Main
Living room
- Level: Main
Heating
- Propane, Forced Air
Cooling
- Central Air
Appliances
- Included: Refrigerator, Range/Oven, Dishwasher, Microwave
Features
- Ceiling Fan(s), Cathedral/vaulted ceiling, Walk-In Closet(s)
- Flooring: Carpet, Tile, Wood
- Basement: Partially Finished
Interior area
- Total structure area: 3,029
- Total interior livable area: 3,029 sqft
- Finished area above ground: 1,885
- Finished area below ground: 1,144
Property
Parking
- Total spaces: 2
- Parking features: 2 Car, Attached, Garage Door Opener
- Attached garage spaces: 2
Features
- Levels: One
- Stories: 1
- Patio & porch: Deck
Lot
- Size: 2 Acres
Details
- Additional structures: Storage
- Parcel number: 02427053230026
- Zoning: Residential
Construction
Type & style
- Home type: SingleFamily
- Property subtype: Single Family Residence
Materials
- Vinyl Siding
- Roof: Shingle
Condition
- 21+ Years
- New construction: No
- Year built: 2005
Utilities & green energy
- Sewer: Septic Tank, Mound Septic
- Water: Well
Community & HOA
Community
- Security: Smoke Detector(s)
Location
- Region: Edgar
- Municipality: Unknown
Financial & listing details
- Price per square foot: $200/sqft
- Tax assessed value: $317,400
- Annual tax amount: $3,940
- Date on market: 8/11/2026
Estimated market value
$588,100
$559,000 - $618,000
$2,722/mo
Price history
| Date | Event | Price |
|---|---|---|
| 8/11/2026 | Listed for sale | $605,000+2588.9%$200/sqft |
Source:  WIREX MLS #22603868 Report a problem WIREX MLS #22603868 Report a problem | ||
| 3/19/2003 | Sold | $22,500$7/sqft |
Source: Agent Provided Report a problem | ||
Public tax history
| Year | Property taxes | Tax assessment |
|---|---|---|
| 2024 | $3,940 +10.2% | $317,400 |
| 2023 | $3,575 -4.1% | $317,400 |
| 2022 | $3,729 +1.9% | $317,400 +35.7% |
| 2021 | $3,659 -4.6% | $233,900 |
| 2020 | $3,836 +7% | $233,900 |
| 2019 | $3,586 -3.9% | $233,900 |
| 2018 | $3,730 +6.1% | $233,900 |
| 2017 | $3,517 -1.6% | $233,900 |
| 2016 | $3,575 -2.7% | $233,900 |
| 2015 | $3,674 -3.3% | $233,900 |
| 2014 | $3,800 -2.6% | $233,900 |
| 2013 | $3,901 +0.8% | $233,900 |
| 2012 | $3,869 -17% | $233,900 -6% |
| 2011 | $4,663 -1.6% | $248,700 |
| 2010 | $4,737 +3% | $248,700 |
| 2009 | $4,599 +6% | $248,700 |
| 2008 | $4,338 +0.3% | $248,700 |
| 2007 | $4,327 +11.8% | $248,700 |
| 2006 | $3,869 +1.6% | $248,700 |
| 2005 | $3,807 +388.1% | $248,700 +407.6% |
| 2004 | $780 +82% | $49,000 +197% |
| 2003 | $429 -5% | $16,500 |
| 2002 | $451 | $16,500 |
Find assessor info on the county website
Monthly payment
Est. payment
Payment breakdown
Explore the cost of this home by adjusting the details. Changes won't be saved.Climate risks
Neighborhood: 54426
Nearby schools
Schools provided by the listing agent
- Elementary: Mosinee
- Middle: Mosinee
- High: Mosinee
- District: Mosinee
Source: WIREX MLS. This data may not be complete. We recommend contacting the local school district to confirm school assignments for this home.
Similar homes
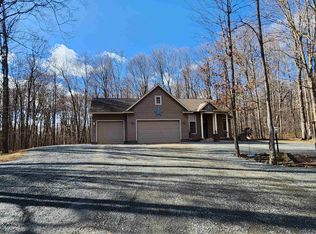
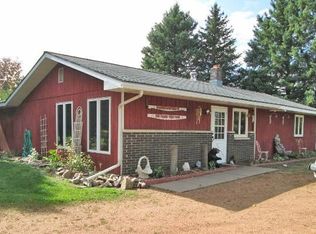
- $399,9003 bd3 ba2.6k sqft130403 COUNTY ROAD C, Auburndale, WI 54412Active
 MLS ID #22602817, JOY KNOEDLER. WIREX MLS
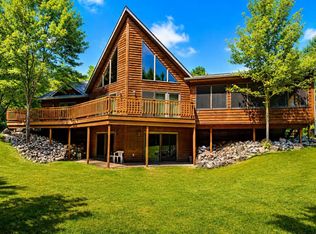
 - $649,9003 bd2 ba2.1k sqft1904 LEA ROAD, Kronenwetter, WI 54455Active
 MLS ID #22603733, The Erickson Fischer Group. WIREX MLS
 - $469,9004 bd3 ba2.2k sqft142239 MONTVALE COURT, Mosinee, WI 54455Active
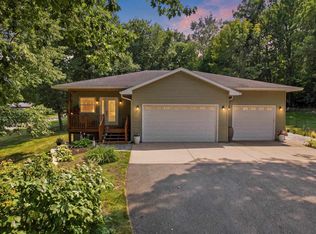 MLS ID #22603646, JACQUELYN STOCK-KIRCHNER. WIREX MLS
 - $699,9004 bd4 ba4.1k sqft9050 ADER LANE, Marshfield, WI 54449Active
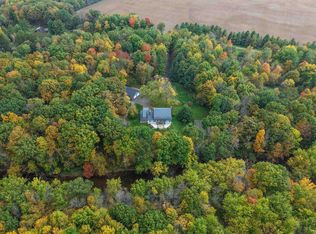 MLS ID #22604899, NATHAN WEIDMAN. WIREX MLS
