Skip main navigation
Off market
  • $450,000

    12919 Devils Thumb Pl, Peyton, CO 80831

    4beds
    2,135sqft
    SingleFamily
    Built in 2011
    6,534 Square Feet Lot
    $450,000 Zestimate®
    $211/sqft
    $2,538 Estimated rent

    Home value

    $450,000

    $428,000 - $473,000

    $2,538/mo

    Zestimate® history
    Loading
    Loading...

    Owner options

    List your home for rent

    $2,538/mo

    Rent Zestimate®

    Find your next renter with Zillow Rental Manager. Plus, with online applications, you can quickly screen prospective tenants – for free.

    Learn more

    $2,538/mo

    Rent Zestimate®

    Refinance and save

    $2,588/mo

    Est. payment

    Refinancing to a lower rate could help reduce your monthly payments and save thousands over the life of the loan.

    See today's rates

    $2,588/mo

    Est. payment

    Explore your selling options

    Work with a Zillow partner agent

    Leverage their expertise and Zillow's premium Showcase listings to get your home seen by more buyers.

    Get started

    List with your own agent

    Get your home in front of millions of buyers by listing it on Zillow.

    Learn how to do it

    Sell it yourself

    Take full control of how buyers see your home on Zillow by listing For Sale by Owner (FSBO).

    List your home

    What's special

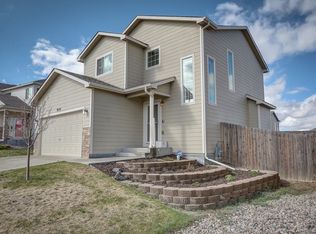
    Back on the market! Lost our last buyer as they couldnt get to the end and their loss is your gain! You wont find many that have the charm or are quite as cozy as this super clean, well care for & maintained Home. Main level is open concept in the back & features Shaw LVT throughout, in the living room youll find newer a ceiling fan & has a shiplapped TV nook, dining room walks out to rear yard and the kitchen has ample cabinet/counters, travertine backsplash & large single basin sink. This level also has sunny 2-story entry, storage/coat closets, half bath and access to 2-car attached garage. Upstairs you will find a nice Primary bedroom, private en-suite 4pc bath and walk-in closet. Bedrooms 2 and 3 with a Jack and Jill bath between. In both baths you will find fresh paint, new faucets, updated feels & LVT flooring. Upper level laundry w/ LVP flooring! As you head down to the fully Finished basement, you will find a cozy family room w/FP, & a 4th bedroom and full bath. This home overlooks the front range and Antler Creek Reservoir. Great cul-de-sac location close to walking trails, golfing, 2 rec centers included with Metro indoor &outdoor pools, neighborhood schools and minutes from Hwy24 and military bases. Great Layout & super functional! This home is in fantastic inside & out, move-in ready condition. Lots of care, time and expense put into the landscaping. A huge 40 stamped patio that spans the back of the home, an in ground fire pit, retaining wall with drainage, trees, shrubs out back to enjoy the gorgeous CO nights. Panoramic views of the front range and Peak along with a rare views of water! Ease to access the back with the poured concrete walkway. A/C prewired and ready to go! A few other features of note: *New Exterior paint in 2020 *New interior paint 2022 *New roof, gutters, downspouts 2021 *Smart garage opener system. 2021 *Ring doorbell security with night vision *Added ceiling fans to all rooms *Custom blinds to basement windows

    This property is off market, which means it's not currently listed for sale or rent on Zillow. This may be different from what's available on other websites or public sources.

    Facts & features

    Interior

    Bedrooms & bathrooms
    • Bedrooms: 4
    • Bathrooms: 4
    • Full bathrooms: 3
    • 1/2 bathrooms: 1
    Heating
    • Forced air
    Cooling
    • Other
    Features
    • Basement: Finished
    • Has fireplace: Yes
    Interior area
    • Total interior livable area: 2,135 sqft

    Property

    Parking
    • Total spaces: 2
    • Parking features: Garage - Attached
    Features
    • Exterior features: Wood
    • Has view: Yes
    • View description: Mountain
    Lot
    • Size: 6,534 Square Feet
    Details
    • Parcel number: 4232208048

    Construction

    Type & style
    • Home type: SingleFamily
    Materials
    • Frame
    • Roof: Other
    Condition
    • Year built: 2011

    Community & HOA

    HOA
    • Has HOA: Yes
    • HOA fee: $13 monthly
    Location
    • Region: Peyton

    Financial & listing details

    • Price per square foot: $211/sqft
    • Tax assessed value: $426,008
    • Annual tax amount: $1,647

    Price history

    DateEventPrice
    8/29/2022Sold$454,900$213/sqft
    Source: Public Record Report a problem
    7/28/2022Pending sale$454,900$213/sqft
    Source: RE/MAX International #5350337 Report a problem
    7/28/2022Contingent$454,900$213/sqft
    Source: elevateMLS #5350337 Report a problem
    7/24/2022Price change$454,900-2.2%$213/sqft
    Source: elevateMLS #5350337 Report a problem
    7/13/2022Listed for sale$464,900$218/sqft
    Source: elevateMLS #5350337 Report a problem
    7/13/2022Contingent$464,900-1.1%$218/sqft
    Source: elevateMLS #5350337 Report a problem
    6/28/2022Pending sale$469,900$220/sqft
    Source: RE/MAX International #5350337 Report a problem
    6/28/2022Contingent$469,900$220/sqft
    Source: elevateMLS #5350337 Report a problem
    6/24/2022Listed for sale$469,900+121.7%$220/sqft
    Source: elevateMLS #5350337 Report a problem
    10/6/2014Sold$212,000-2.8%$99/sqft
    Source: Public Record Report a problem
    8/29/2014Pending sale$218,000$102/sqft
    Source: Keller Williams Partners Realty #6189740 Report a problem
    8/13/2014Price change$218,000-0.5%$102/sqft
    Source: Keller Williams Partners Realty #6189740 Report a problem
    7/23/2014Price change$219,000-0.5%$103/sqft
    Source: Keller Williams Partners Realty #6189740 Report a problem
    6/26/2014Price change$220,000-2.2%$103/sqft
    Source: Keller Williams Partners Realty #6189740 Report a problem
    5/31/2014Listed for sale$225,000+29%$105/sqft
    Source: Keller Williams Partners Realty #6189740 Report a problem
    6/3/2011Sold$174,450$82/sqft
    Source: Public Record Report a problem

    Public tax history

    YearProperty taxesTax assessment
    2024$1,647 +11.8%$28,540
    2023$1,473 -9%$28,540 +34.5%
    2022$1,620 $21,220 -2.8%
    2021-- $21,830 +10.9%
    2020$1,617 +0.8%$19,680
    2019$1,605 +26.4%$19,680 +18.9%
    2018$1,269 -7.2%$16,550
    2017$1,368 +7.8%$16,550 +2.5%
    2016$1,269 +2.4%$16,140
    2015$1,239 +7.1%$16,140 +9%
    2014$1,156 $14,810
    2013-- --
    2012-- $13,680
    2011$95 $13,680 +977.2%
    2010-- $1,270 +5%
    2009-- $1,210
    Find assessor info on the county website

    Neighborhood: 80831

    Nearby schools

    GreatSchools rating
    Schools provided by the listing agent
    • District: 49-Falcon

    Source: The MLS. This data may not be complete. We recommend contacting the local school district to confirm school assignments for this home.

    Get a cash offer in 3 minutes
    Find out how much your home could sell for in as little as 3 minutes with a no-obligation cash offer.
    Estimated market value
    $450,000
    Get a cash offer in 3 minutes
    Find out how much your home could sell for in as little as 3 minutes with a no-obligation cash offer.
    Estimated market value
    $450,000