LOCATION is KEY in this highly sought after community of WINDERMERE in the Heart of Central Florida with Views of DISNEY FIREWORKS from your own Front porch! As you step inside, you'll be greeted by a spacious, inviting entryway into this Extremely Well Maintained, Move-In Ready home featuring upgrades such as CROWN MOLDING throughout, TRAY CEILINGS in the family room and primary bedroom and Low Maintenance TILE FLOORS throughout the main living areas. This home boasts a very desirable Split Floor Plan, allowing plenty of privacy in the owner suite and en-suite primary bathroom, including Dual Sinks, Walk-In Shower & Large Walk-In Closet on the back side of the house, while the three additional bedrooms provide comfortable spaces for family members or guests in the front of the house. The Beautiful Kitchen, opening into the spacious Breakfast Nook and Large Living Space, comes equipped with stainless steel appliances, granite countertops, Large Center Island, Walk-In Pantry and a Built-In Office Area conveniently located just across from the kitchen. Take in all Florida has to offer as you step outside your sliding glass doors in the breakfast area and enjoy Full Privacy in the backyard, with NO Rear Neighbors, from your Screened in Lanai. And when you want to cool off on those hot summer days, take advantage of the community pool, perfect for relaxation and recreation or you may choose to put in a pool of your own! With proximity to the highly sought after K-12 public school district, minutes to Windermere Preparatory campus and Foundation Academy, easy access to major highways for convenient commuting, very close to Disney, with countless dining and shopping options in Every Direction from your front door, this home is a Must See to experience the Serenity, Comfort, and Convenience it has to offer!
Sold for $530,000
$530,000
12919 HOLDENBURY LANE, WINDERMERE, FL 34786
4beds
1,904sqft
Single Family Residence
Built in 2014
6,849 Square Feet Lot
$521,400 Zestimate®
$278/sqft
$3,065 Estimated rent
Home value
$521,400
$474,000 - $574,000
$3,065/mo
Zestimate® history
Owner options
List your home for rent
$3,065/mo
Rent Zestimate®
Find your next renter with Zillow Rental Manager. Plus, with online applications, you can quickly screen prospective tenants – for free.
$3,065/mo
Rent Zestimate®
Refinance and save
$3,877/mo
Est. payment
Refinancing to a lower rate could help reduce your monthly payments and save thousands over the life of the loan.
$3,877/mo
Est. payment
Explore your selling options
Work with a Zillow partner agent
Leverage their expertise and Zillow's premium Showcase listings to get your home seen by more buyers.
Get startedList with your own agent
Get your home in front of millions of buyers by listing it on Zillow.
Learn how to do itSell it yourself
Take full control of how buyers see your home on Zillow by listing For Sale by Owner (FSBO).
List your homeWhat's special
Large center islandGranite countertopsBuilt-in office areaScreened in lanaiSplit floor planBeautiful kitchenWalk-in shower
Zillow last checked:
Listing updated:
Listed by:
Michele VanTuyl 407-305-5527,
REAL BROKER, LLC 855-450-0442
Bought with:
John Goggin, 3327827
STOCKWORTH REALTY GROUP
Source: Stellar MLS,MLS#: O6267137 Originating MLS: Orlando Regional
Originating MLS: Orlando Regional
Facts & features
Interior
Bedrooms & bathrooms
- Bedrooms: 4
- Bathrooms: 2
- Full bathrooms: 2
Rooms
- Room types: Den/Library/Office, Utility Room
Primary bedroom
- Features: En Suite Bathroom, Walk-In Closet(s)
- Level: First
- Dimensions: 12.9x15.8
Bedroom 2
- Features: Built-in Closet
- Level: First
- Dimensions: 10.3x10.4
Bedroom 3
- Features: Built-in Closet
- Level: First
- Dimensions: 10.11x12.7
Bedroom 4
- Features: Built-in Closet
- Level: First
- Dimensions: 13.8x14.5
Primary bathroom
- Features: Built-In Shower Bench, Dual Sinks, Shower No Tub, Water Closet/Priv Toilet
- Level: First
- Dimensions: 9.2x11
Bathroom 2
- Features: Single Vanity, Tub With Shower
- Level: First
- Dimensions: 9.11x5.2
Dinette
- Level: First
- Dimensions: 13.3x11.11
Dining room
- Level: First
- Dimensions: 13x11.2
Kitchen
- Level: First
- Dimensions: 13.3x11.11
Laundry
- Level: First
- Dimensions: 8.4x5.6
Living room
- Level: First
- Dimensions: 15x10.2
Office
- Level: First
- Dimensions: 5.1x7.9
Heating
- Central
Cooling
- Central Air
Appliances
- Included: Dishwasher, Disposal, Dryer, Electric Water Heater, Exhaust Fan, Microwave, Range, Washer
- Laundry: Inside
Features
- High Ceilings, Living Room/Dining Room Combo, Solid Wood Cabinets, Stone Counters, Walk-In Closet(s)
- Flooring: Carpet, Ceramic Tile
- Doors: Sliding Doors
- Windows: Blinds, ENERGY STAR Qualified Windows, Window Treatments
- Has fireplace: No
Interior area
- Total structure area: 2,715
- Total interior livable area: 1,904 sqft
Property
Parking
- Total spaces: 2
- Parking features: Driveway, Ground Level
- Attached garage spaces: 2
- Has uncovered spaces: Yes
Features
- Levels: One
- Stories: 1
- Exterior features: Sidewalk
Lot
- Size: 6,849 Square Feet
- Dimensions: 130 x 56 x 133 x 49
Details
- Parcel number: 262327915500760
- Zoning: P-D
- Special conditions: None
Construction
Type & style
- Home type: SingleFamily
- Architectural style: Ranch,Traditional
- Property subtype: Single Family Residence
Materials
- Block
- Foundation: Slab
- Roof: Shingle
Condition
- New construction: No
- Year built: 2014
Utilities & green energy
- Sewer: Public Sewer
- Water: Public
- Utilities for property: Cable Connected, Electricity Connected, Public, Sewer Connected, Street Lights
Green energy
- Energy efficient items: Windows
- Water conservation: Irrigation-Reclaimed Water, Low-Flow Fixtures
Community & HOA
Community
- Features: Deed Restrictions, Playground, Pool, Sidewalks
- Pet fee: $0 monthly
- Subdivision: WINDERMERE TERRACE
HOA
- Has HOA: Yes
- Amenities included: Playground
- HOA fee: $100 monthly
- HOA name: Southwest Property Management/Ben Quijano,LCAM
- HOA phone: 407-656-1081
Location
- Region: Windermere
Financial & listing details
- Price per square foot: $278/sqft
- Tax assessed value: $488,040
- Annual tax amount: $7,179
- Date on market: 1/1/2025
- Cumulative days on market: 14 days
- Listing terms: Cash,Conventional,FHA,VA Loan
- Ownership: Fee Simple
- Total actual rent: 0
- Electric utility on property: Yes
- Road surface type: Asphalt
Price history
| Date | Event | Price |
|---|---|---|
| 2/28/2025 | Sold | $530,000-5.4%$278/sqft |
Source:  Stellar MLS #O6267137 Report a problem Stellar MLS #O6267137 Report a problem | ||
| 1/24/2025 | Pending sale | $560,000$294/sqft |
Source: Stellar MLS #O6267137 Report a problem | ||
| 1/10/2025 | Listed for sale | $560,000$294/sqft |
Source: Stellar MLS #O6267137 Report a problem | ||
| 1/10/2025 | Listing removed | $560,000$294/sqft |
Source: Stellar MLS #O6267781 Report a problem | ||
| 1/1/2025 | Listed for sale | $560,000+90.9%$294/sqft |
Source: Stellar MLS #O6267781 Report a problem | ||
| 10/27/2014 | Sold | $293,300-4.8%$154/sqft |
Source: Public Record Report a problem | ||
| 7/23/2014 | Listed for sale | $308,210$162/sqft |
Source: BUILDERS SERVICES, INC. #T2707365 Report a problem | ||
Public tax history
| Year | Property taxes | Tax assessment |
|---|---|---|
| 2024 | $7,179 +11.4% | $359,337 +10% |
| 2023 | $6,446 +15.6% | $326,670 +10% |
| 2022 | $5,575 +17.9% | $296,973 +10% |
| 2021 | $4,731 +6.1% | $269,975 +7.4% |
| 2020 | $4,458 -1.7% | $251,424 -0.6% |
| 2019 | $4,533 +0.8% | $252,871 +2.2% |
| 2018 | $4,496 | $247,476 +2.2% |
| 2017 | $4,496 +1.3% | $242,203 +2.5% |
| 2016 | $4,438 +0.8% | $236,347 +5.9% |
| 2015 | $4,401 +340.5% | $223,086 +395.7% |
| 2014 | $999 +0.3% | $45,000 |
| 2013 | $997 | $45,000 |
Find assessor info on the county website
Neighborhood: 34786
Nearby homes
- $632,9004 bd3 ba2.9k sqft12913 Holdenbury Ln, Windermere, FL 34786Off Market

- $600,0004 bd3 ba2.9k sqft12925 Holdenbury Ln, Windermere, FL 34786Sold

- $641,0003 bd2 ba2.6k sqft12931 Holdenbury Ln, Windermere, FL 34786Off Market
- $536,6004 bd2 ba2k sqft12907 Holdenbury Ln, Windermere, FL 34786Off Market
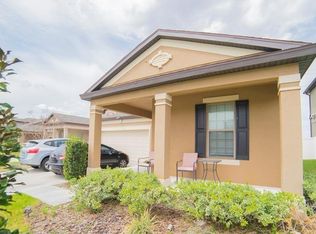
- $516,5003 bd2 ba1.7k sqft12937 Holdenbury Ln, Windermere, FL 34786Off Market
- $677,9004 bd3 ba2.9k sqft12901 Holdenbury Ln, Windermere, FL 34786Off Market
- $665,8004 bd4 ba2.8k sqft6904 Corley Ave, Windermere, FL 34786Off Market
- $757,5004 bd3 ba3.3k sqft12943 Holdenbury Way, Windermere, FL 34786Off Market
Nearby schools
GreatSchools rating
- 9/10Sunset Park Elementary SchoolGrades: K-5Distance: 1 mi
- 8/10Horizon West Middle SchoolGrades: 6-8Distance: 0.9 mi
- 7/10Windermere High SchoolGrades: 9-12Distance: 1.3 mi
Schools provided by the listing agent
- Elementary: Sunset Park Elem
- Middle: Bridgewater Middle
- High: West Orange High
Source: Stellar MLS. This data may not be complete. We recommend contacting the local school district to confirm school assignments for this home.
Get a cash offer in 3 minutes
Find out how much your home could sell for in as little as 3 minutes with a no-obligation cash offer.
Estimated market value
$521,400
Get a cash offer in 3 minutes
Find out how much your home could sell for in as little as 3 minutes with a no-obligation cash offer.
Estimated market value
$521,400
- Florida
- Orange County
- Windermere
- 34786
- 12919 HOLDENBURY LANE
Nearby cities
Nearby neighborhoods
Nearby zip codes
Other Windermere Topics
