Skip main navigation
Sold
  • Price Unknown

    12919 OCEAN GLADE, San Antonio, TX 78249

    4beds
    2,380sqft
    Single Family Residence
    Built in 1991
    8,363.52 Square Feet Lot
    $334,000 Zestimate®
    $--/sqft
    $2,206 Estimated rent

    Home value

    $334,000

    $317,000 - $351,000

    $2,206/mo

    Zestimate® history
    Loading
    Loading...

    Owner options

    List your home for rent

    $2,206/mo

    Rent Zestimate®

    Find your next renter with Zillow Rental Manager. Plus, with online applications, you can quickly screen prospective tenants – for free.

    Learn more

    $2,206/mo

    Rent Zestimate®

    Refinance and save

    $70/mo

    Est. payment

    Refinancing to a lower rate could help reduce your monthly payments and save thousands over the life of the loan.

    See today's rates

    $70/mo

    Est. payment

    Explore your selling options

    Work with a Zillow partner agent

    Leverage their expertise and Zillow's premium Showcase listings to get your home seen by more buyers.

    Get started

    List with your own agent

    Get your home in front of millions of buyers by listing it on Zillow.

    Learn how to do it

    Sell it yourself

    Take full control of how buyers see your home on Zillow by listing For Sale by Owner (FSBO).

    List your home

    What's special

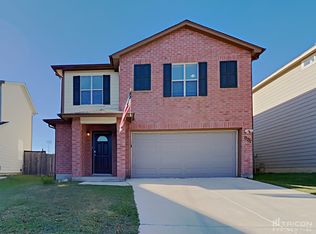
    Located in the highly sought-after Hunters Chase subdivision near UTSA and within the NISD (Brandeis High School), 12919 Ocean Glade is a beautifully updated 4-bed, 2.5-bath, 2-story home offering convenient access to Loop 1604 and I-10 via Hausman Rd. With 2,380 sqft of living space and a spacious backyard on an 8,379 sqft lot, this property provides ample room for comfortable living. The home features numerous updates completed in 2024, including a new HVAC system, water heater, architectural dimensional shingles for the roof, double-pane windows, garage door opener, fence, carpet, light fixtures, plumbing fixtures, and toilets. The kitchen is a chef's delight with granite countertops, new cabinets, and sinks. Fresh paint and LED recessed lighting throughout add to the home's modern appeal. The living room, kitchen, family room, and utility room feature ceramic tile flooring, while the stairs, game room, and all four upstairs bedrooms are carpeted. The bathrooms are enhanced with luxury vinyl plank flooring. Each room is equipped with ceiling fans for added efficiency. A sliding door from the family room leads to a large back patio, perfect for outdoor entertaining. The game room offers flexibility and can be converted into a fifth bedroom with an enclosed wall in the future as needed. The property is located in the Hunters Chase subdivision, which offers nearby HOA amenities such as a pool, basketball and tennis courts, beach volleyball, a playground, and BBQ pits. Additionally, the home is near Bamberger Nature Park and Bonnie Conner Park, providing ample opportunities for outdoor activities. Mature trees in both the front and back yards add to the charm and appeal of this home. Don't miss the opportunity to own this beautifully updated home in a prime location. Schedule your appointment today!

    Zillow last checked:

    Listing updated:

    Listed by:

    Hiroki Irino TREC #672263 (210) 802-7262,

    StepStone Realty, LLC

    Source: LERA MLS,MLS#: 1777542MLS Logo

    Facts & features

    Interior

    Bedrooms & bathrooms
    • Bedrooms: 4
    • Bathrooms: 3
    • Full bathrooms: 2
    • 1/2 bathrooms: 1
    Primary bedroom
    • Features: Walk-In Closet(s), Ceiling Fan(s), Full Bath
    • Level: Upper
    • Area: 273
    • Dimensions: 21 x 13
    Bedroom 2
    • Area: 120
    • Dimensions: 12 x 10
    Bedroom 3
    • Area: 100
    • Dimensions: 10 x 10
    Bedroom 4
    • Area: 156
    • Dimensions: 13 x 12
    Primary bathroom
    • Features: Tub/Shower Combo, Single Vanity
    • Area: 273
    • Dimensions: 21 x 13
    Family room
    • Area: 288
    • Dimensions: 18 x 16
    Kitchen
    • Area: 196
    • Dimensions: 14 x 14
    Living room
    • Area: 378
    • Dimensions: 21 x 18
    Heating
    • Central, Electric
    Cooling
    • Ceiling Fan(s), Central Air
    Appliances
    • Included: Cooktop, Range, Disposal, Dishwasher, Plumbed For Ice Maker, Electric Water Heater, Electric Cooktop
    • Laundry: Lower Level, Laundry Room, Washer Hookup, Dryer Connection
    Features
    • Two Living Area, Liv/Din Combo, Eat-in Kitchen, Breakfast Bar, Game Room, All Bedrooms Upstairs, Open Floorplan, Walk-In Closet(s), Ceiling Fan(s), Solid Counter Tops
    • Flooring: Carpet, Ceramic Tile, Vinyl
    • Windows: Double Pane Windows
    • Has basement: No
    • Attic: Access Only
    • Has fireplace: No
    • Fireplace features: Not Applicable
    Interior area
    • Total structure area: 2,380
    • Total interior livable area: 2,380 sqft

    Property

    Parking
    • Total spaces: 1
    • Parking features: One Car Garage, Attached, Garage Door Opener
    • Attached garage spaces: 1
    Features
    • Levels: Two
    • Stories: 2
    • Pool features: None, Community
    • Fencing: Privacy
    Lot
    • Size: 8,363 sqft
    • Residential vegetation: Mature Trees
    Details
    • Parcel number: 172680060160

    Construction

    Type & style
    • Home type: SingleFamily
    • Architectural style: Traditional
    • Property subtype: Single Family Residence
    Materials
    • Stone, Siding
    • Foundation: Slab
    • Roof: Composition
    Condition
    • Pre-Owned
    • New construction: No
    • Year built: 1991
    Details
    • Builder name: RAYCO INC

    Utilities & green energy

    • Electric: CPS Energy
    • Gas: None
    • Sewer: SAWS
    • Water: SAWS
    • Utilities for property: City Garbage service

    Community & neighborhood

    Security
    • Security features: Smoke Detector(s)
    Community
    • Community features: Tennis Court(s), Playground, BBQ/Grill, Basketball Court, Volleyball Court, Cluster Mail Box
    Location
    • Region: San Antonio
    • Subdivision: Hunters Chase

    HOA & financial

    HOA
    • Has HOA: Yes
    • HOA fee: $71 quarterly
    • Association name: HUNTERS CHASE

    Other

    Other facts
    • Listing terms: Conventional,FHA,VA Loan,TX Vet,Cash

    Price history

    DateEventPrice
    7/15/2024Sold--
    Source: LERA MLS #1777542 Report a problem
    6/25/2024Pending sale$329,800$139/sqft
    Source: LERA MLS #1777542 Report a problem
    6/17/2024Contingent$329,800$139/sqft
    Source: LERA MLS #1777542 Report a problem
    6/10/2024Price change$329,800-1.6%$139/sqft
    Source: LERA MLS #1777542 Report a problem
    6/3/2024Price change$335,000-4.2%$141/sqft
    Source: LERA MLS #1777542 Report a problem
    5/23/2024Listed for sale$349,800$147/sqft
    Source: LERA MLS #1777542 Report a problem

    Public tax history

    YearProperty taxesTax assessment
    2025$7,799 +506.5%$340,540 +6.4%
    2024$1,286 -7.5%$320,000 +2.5%
    2023$1,391 -35.9%$312,265 +10%
    2022$2,168 +3.9%$283,877 +10%
    2021$2,087 $258,070 +8.9%
    2020$2,087 +1.9%$236,890 +5.9%
    2019$2,048 $223,620 +8.2%
    2018$2,048 +3.3%$206,750 +7.1%
    2017$1,983 +2.7%$193,105 +10%
    2016$1,932 -3.6%$175,550 +4.2%
    2015$2,004 $168,505 +10%
    2014$2,004 $153,186 +10%
    2013-- $139,260 +5.1%
    2012-- $132,470 -1%
    2011-- $133,810 -3.9%
    2010-- $139,210 +0.8%
    2009-- $138,050 +4.8%
    2008-- $131,700 +9.5%
    2007-- $120,310 +6.1%
    2006-- $113,410 -4.2%
    2005-- $118,350
    2004-- --
    2003-- --
    2002-- --
    2001-- --
    2000-- --

    Find assessor info on the county website

    Neighborhood: Hunters Chase II

    Nearby schools

    GreatSchools rating
    Schools provided by the listing agent
    • Elementary: Scobee
    • Middle: Stinson Katherine
    • High: Louis D Brandeis
    • District: Northside

    Source: LERA MLS. This data may not be complete. We recommend contacting the local school district to confirm school assignments for this home.

    Get a cash offer in 3 minutes
    Find out how much your home could sell for in as little as 3 minutes with a no-obligation cash offer.
    Estimated market value
    $334,000
    Get a cash offer in 3 minutes
    Find out how much your home could sell for in as little as 3 minutes with a no-obligation cash offer.
    Estimated market value
    $334,000