Charming 4BDR/2.5 BA CALIFORNIA SEASONS Home. Sellers have lived in this house since 1994. As you enter the front door, you can feel the aura…the perfect blend of style and convenience is exuded in this well-maintained home, featuring an open floor plan, laminated wood and tiled flooring throughout, central Air conditioning, and a kitchen with modern appliances. This home features a huge, low-maintenance backyard that is increasingly rare in newer communities. You will be impressed by the 2-tiered retaining walls, which feature various plants. Yes… This is a safe and spacious playground for the little ones. You can put a swimming pool too for your kids to enjoy during the summer months. LOCATION IS EVERYTHING. The neighborhood is so desirable. Close to everything. Schools (Elementary, Middle, High School, and college), churches, shopping, and dining at Stoneridge Town Center and the 60 freeway, and 2 major hospitals (Kaiser Permanente & University Health Systems). This home is full of possibilities. The large living room, kitchen, and dining areas are ready for your personal touch, allowing you to create the home of your dreams. LOW TAX, NO MELLO-ROOS, and NO HOA. Don't miss out on this great opportunity to make this home your own.
Sold for $565,000
Listed by: COLDWELL BANKER TOWN & COUNTRY • ROBERT DE LEON • Contact: 951-601-1170
Bought with: NEST REAL ESTATE
$565,000
12919 Orleans Dr, Moreno Valley, CA 92555
4beds
1,838sqft
Single Family Residence
Built in 1989
6,970 Square Feet Lot
$569,300 Zestimate®
$307/sqft
$3,314 Estimated rent
Home value
$569,300
$518,000 - $626,000
$3,314/mo
Zestimate® history
Owner options
List your home for rent
$3,314/mo
Rent Zestimate®
Find your next renter with Zillow Rental Manager. Plus, with online applications, you can quickly screen prospective tenants – for free.
$3,314/mo
Rent Zestimate®
Refinance and save
$3,588/mo
Est. payment
Refinancing to a lower rate could help reduce your monthly payments and save thousands over the life of the loan.
$3,588/mo
Est. payment
Explore your selling options
Work with a Zillow partner agent
Leverage their expertise and Zillow's premium Showcase listings to get your home seen by more buyers.
Get startedList with your own agent
Get your home in front of millions of buyers by listing it on Zillow.
Learn how to do itSell it yourself
Take full control of how buyers see your home on Zillow by listing For Sale by Owner (FSBO).
List your homeWhat's special
Safe and spacious playgroundKitchen with modern appliancesHuge low-maintenance backyardOpen floor planCentral air conditioning
Zillow last checked:
Listing updated:
Listed by:
ROBERT DE LEON DRE #01057108 951-892-6400,
COLDWELL BANKER TOWN & COUNTRY
Bought with:
GABRIELA HANSON, DRE #01761693
NEST REAL ESTATE
Source: CRMLS,MLS#: IV25261665 Originating MLS: California Regional MLS
Originating MLS: California Regional MLSFacts & features
Interior
Bedrooms & bathrooms
- Bedrooms: 4
- Bathrooms: 3
- Full bathrooms: 2
- 1/2 bathrooms: 1
- Main level bathrooms: 2
- Main level bedrooms: 2
Rooms
- Room types: Bedroom
Bedroom
- Features: All Bedrooms Up
Bathroom
- Features: Bathroom Exhaust Fan, Bathtub, Dual Sinks, Separate Shower
Kitchen
- Features: Tile Counters
Heating
- Central, Fireplace(s)
Cooling
- Central Air
Appliances
- Included: Dishwasher, Freezer, Gas Oven
- Laundry: Electric Dryer Hookup, Gas Dryer Hookup, Inside
Features
- Breakfast Area, Ceiling Fan(s), Eat-in Kitchen, High Ceilings, Tile Counters, All Bedrooms Up
- Flooring: Laminate, Tile
- Windows: Blinds, Drapes, Screens
- Has fireplace: Yes
- Fireplace features: Family Room, Gas
- Common walls with other units/homes: No Common Walls
Interior area
- Total interior livable area: 1,838 sqft
Property
Parking
- Total spaces: 2
- Parking features: Door-Multi, Driveway, Garage, Garage Door Opener
- Attached garage spaces: 2
Features
- Levels: Two
- Stories: 2
- Entry location: Front Door
- Patio & porch: Patio, Wood
- Pool features: None
- Spa features: None
- Fencing: Wood
- Has view: Yes
- View description: Hills
Lot
- Size: 6,970 Square Feet
- Features: Irregular Lot, Sprinkler System
Details
- Additional structures: Gazebo
- Parcel number: 487283036
- Special conditions: Standard,Trust
Construction
Type & style
- Home type: SingleFamily
- Architectural style: Traditional
- Property subtype: Single Family Residence
Materials
- Drywall, Frame, Concrete, Stucco
- Foundation: Slab
- Roof: Slate
Condition
- New construction: No
- Year built: 1989
Details
- Builder name: Kaufman & Broad
Utilities & green energy
- Electric: Electricity - On Property
- Sewer: Public Sewer
- Water: Public
- Utilities for property: Cable Connected, Electricity Connected, Natural Gas Connected, Sewer Connected, Water Connected
Community & HOA
Community
- Features: Sidewalks
- Security: Carbon Monoxide Detector(s), Smoke Detector(s)
Location
- Region: Moreno Valley
Financial & listing details
- Price per square foot: $307/sqft
- Tax assessed value: $197,504
- Date on market: 1/1/2026
- Cumulative days on market: 9 days
- Listing terms: Cash,Cash to New Loan,Conventional,FHA
- Inclusions: 3 storage sheds in backyard. Freezer in garage
- Exclusions: Garage panel cabinets.
- Road surface type: Paved
Price history
| Date | Event | Price |
|---|---|---|
| 3/5/2026 | Sold | $565,000+2.7%$307/sqft |
Source:  CRMLS #IV25261665 Report a problem CRMLS #IV25261665 Report a problem | ||
| 2/28/2026 | Pending sale | $550,000$299/sqft |
Source: CRMLS #IV25261665 Report a problem | ||
| 2/4/2026 | Contingent | $550,000$299/sqft |
Source: CRMLS #IV25261665 Report a problem | ||
| 1/26/2026 | Listed for sale | $550,000$299/sqft |
Source: CRMLS #IV25261665 Report a problem | ||
| 1/12/2026 | Pending sale | $550,000$299/sqft |
Source: CRMLS #IV25261665 Report a problem | ||
| 1/7/2026 | Contingent | $550,000$299/sqft |
Source: CRMLS #IV25261665 Report a problem | ||
| 1/1/2026 | Listed for sale | $550,000+367.9%$299/sqft |
Source: CRMLS #IV25261665 Report a problem | ||
| 7/8/1994 | Sold | $117,545$64/sqft |
Source: Public Record Report a problem | ||
Public tax history
| Year | Property taxes | Tax assessment |
|---|---|---|
| 2026 | -- | $197,504 +2% |
| 2025 | $2,323 +3.2% | $193,633 +2% |
| 2024 | $2,252 +2% | $189,837 +2% |
| 2023 | $2,209 +1.9% | $186,116 +2% |
| 2022 | $2,168 +1.9% | $182,468 +2% |
| 2021 | $2,128 +1.4% | $178,891 +1% |
| 2020 | $2,098 +1.7% | $177,058 +2% |
| 2019 | $2,064 +2.4% | $173,588 +2% |
| 2018 | $2,016 +1.4% | $170,185 +2% |
| 2017 | $1,988 | $166,849 +2% |
| 2016 | $1,988 +2.5% | $163,579 +1.5% |
| 2015 | $1,940 +7% | $161,125 +2% |
| 2014 | $1,812 | $157,971 +0.5% |
| 2013 | -- | $157,259 +2% |
| 2012 | -- | $154,177 +2% |
| 2011 | -- | $151,155 +0.8% |
| 2010 | -- | $150,028 -0.2% |
| 2009 | -- | $150,386 +2% |
| 2008 | -- | $147,438 +2% |
| 2007 | -- | $144,548 |
Find assessor info on the county website
Neighborhood: Bear Valley
Nearby homes
- $490,4003 bd2 ba1.2k sqft12929 Orleans Dr, Moreno Valley, CA 92555Off Market
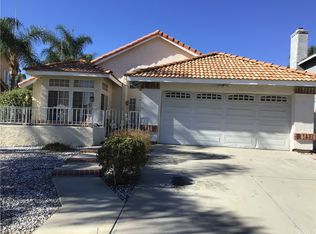
- $574,9003 bd3 ba1.8k sqft12909 Orleans Dr, Moreno Valley, CA 92555Off Market
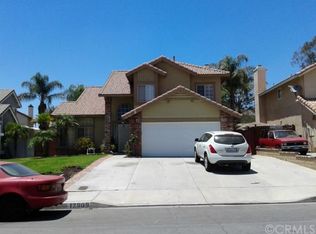
- $554,3003 bd2 ba1.8k sqft12939 Orleans Dr, Moreno Valley, CA 92555Off Market
- $519,7004 bd3 ba1.5k sqft12899 Orleans Dr, Moreno Valley, CA 92555Off Market

- $518,9003 bd2 ba1.5k sqft12910 Montecello Dr, Moreno Valley, CA 92555Off Market
- $531,8003 bd3 ba1.8k sqft12900 Montecello Dr, Moreno Valley, CA 92555Off Market
- $498,8003 bd2 ba1.2k sqft12920 Montecello Dr, Moreno Valley, CA 92555Off Market
- $537,8003 bd2 ba1.8k sqft12920 Orleans Dr, Moreno Valley, CA 92555Off Market
Nearby schools
GreatSchools rating
- 7/10Bear Valley Elementary SchoolGrades: K-5Distance: 0.2 mi
- 3/10Mountain View Middle SchoolGrades: 6-8Distance: 0.4 mi
- 6/10Valley View High SchoolGrades: 9-12Distance: 0.6 mi
Schools provided by the listing agent
- Elementary: Bearvalley
- Middle: Mountain View
- High: Valley View
Source: CRMLS. This data may not be complete. We recommend contacting the local school district to confirm school assignments for this home.
Get a cash offer in 3 minutes
Find out how much your home could sell for in as little as 3 minutes with a no-obligation cash offer.
Estimated market value
$569,300
Get a cash offer in 3 minutes
Find out how much your home could sell for in as little as 3 minutes with a no-obligation cash offer.
Estimated market value
$569,300
- California
- Riverside County
- Moreno Valley
- 92555
- Bear Valley
- 12919 Orleans Dr
Nearby cities
Nearby neighborhoods
Nearby zip codes
Other Moreno Valley Topics
