Skip main navigation
Pending
  • Price cut: $15K (7/2)
    $474,900

    12919 S County Road 39, Lithia, FL 33547

    3beds
    1,512sqft
    Manufactured Home, Single Family Residence
    Built in 1999
    5.16 Acres Lot
    $465,900 Zestimate®
    $314/sqft
    $-- HOA

    What's special

    Cozy wood-burning fireplace
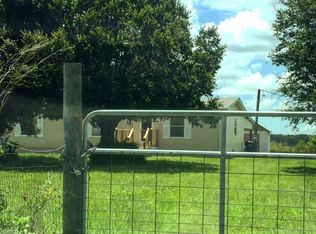
    NEW PRICE - Endless possibilities await on this beautiful 5-acre property in Lithia featuring approximately 3 cleared acres ready for livestock, horses, homesteading, or future expansion! This versatile property offers incredible income potential with opportunities for horse stables/boarding, a small hobby farm or chicken/egg operation, a roadside produce or fruit stand, RV setup, or simply building your dream country estate. The existing 3BR/2BA doublewide features formal living & dining rooms, a spacious kitchen with center island, utility/laundry room, and a cozy wood-burning fireplace. Enjoy the large rear deck complete with a built-in spa/hot tub (2019). Major updates include a new roof (2025), HVAC & water heater (2019), 190’ well, and whole-home water softener/filtration system. Additional features include 300+ feet of road frontage, a 30x30 metal carport with 12x15 storage area, and full RV hookups including water, septic, and electric. Located in Flood Zone X with plenty of room to grow, expand, or create your ideal rural lifestyle. Zoned for Pinecrest Elementary, Barrington Middle, and Newsome High School. Washer, dryer, kitchen appliances, and solar panels all convey with the sale. Storage container negotiable. (Solar currently saves approximately $200/month on electric costs.)
    147 days
    |
    851
    |
    42
    |

    Zillow last checked:

    Listing updated:

    Listed by:

    Shawna Kugler 813-923-9166,

    CK REALTY GROUP 813-923-9166

    Source: Stellar MLS,MLS#: TB8478610MLS LogoOriginating MLS: Suncoast Tampa

      Facts & features

      Interior

      Bedrooms & bathrooms
      • Bedrooms: 3
      • Bathrooms: 2
      • Full bathrooms: 2
      Rooms
      • Room types: Utility Room
      Primary bedroom
      • Features: Walk-In Closet(s)
      • Level: First
      • Area: 225 Square Feet
      • Dimensions: 15x15
      Kitchen
      • Level: First
      • Area: 168 Square Feet
      • Dimensions: 12x14
      Living room
      • Level: First
      • Area: 324 Square Feet
      • Dimensions: 18x18
      Heating
      • Central
      Cooling
      • Central Air
      Appliances
      • Included: Dishwasher, Dryer, Microwave, Range, Washer, Water Filtration System, Water Softener
      • Laundry: Inside, Laundry Room
      Features
      • Ceiling Fan(s), Eating Space In Kitchen, Vaulted Ceiling(s)
      • Flooring: Laminate, Vinyl
      • Has fireplace: Yes
      • Fireplace features: Wood Burning
      Interior area
      • Total structure area: 1,512
      • Total interior livable area: 1,512 sqft
      Video & virtual tour

      Property

      Parking
      • Parking features: RV Carport, RV Access/Parking
      Features
      • Levels: One
      • Stories: 1
      • Patio & porch: Deck
      • Exterior features: Fire Pit, Storage
      • Has spa: Yes
      • Spa features: Above Ground, Heated, Swim Spa
      • Has view: Yes
      • View description: Trees/Woods
      Lot
      • Size: 5.16 Acres
      • Features: Cleared, Level
      Details
      • Additional structures: RV/Boat Storage, Storage
      • Parcel number: U07312296M00000000001.0
      • Zoning: AR
      • Special conditions: None

      Construction

      Type & style
      • Home type: MobileManufactured
      • Property subtype: Manufactured Home, Single Family Residence
      Materials
      • Wood Frame
      • Foundation: Crawlspace
      • Roof: Shingle
      Condition
      • New construction: No
      • Year built: 1999

      Utilities & green energy

      • Sewer: Septic Tank
      • Water: Private, Well
      • Utilities for property: Private

      Community & HOA

      Community
      • Pet fee: $0 monthly
      • Subdivision: OLD PONDEROSA HOMESTEAD PH
      HOA
      • Has HOA: No
      Location
      • Region: Lithia

      Financial & listing details

      • Price per square foot: $314/sqft
      • Tax assessed value: $350,731
      • Annual tax amount: $3,428
      • Date on market: 2/20/2026
      • Cumulative days on market: 134 days
      • Listing terms: Cash,Conventional,FHA,USDA Loan,VA Loan
      • Ownership: Fee Simple
      • Total actual rent: 0
      • Road surface type: Paved
      • Body type: Double Wide

        Estimated market value

        $465,900

        $443,000 - $489,000

        $2,418/mo

        Price history

        DateEventPrice
        7/9/2026Pending sale$474,900$314/sqft
        Source: Stellar MLS #TB8478610 Report a problem
        7/2/2026Price change$474,900-3.1%$314/sqft
        Source: Stellar MLS #TB8478610 Report a problem
        6/22/2026Price change$489,900-1.8%$324/sqft
        Source: Stellar MLS #TB8478610 Report a problem
        5/28/2026Listed for sale$499,000$330/sqft
        Source: Stellar MLS #TB8478610 Report a problem
        5/15/2026Pending sale$499,000$330/sqft
        Source: Stellar MLS #TB8478610 Report a problem
        5/12/2026Price change$499,000-0.2%$330/sqft
        Source: Stellar MLS #TB8478610 Report a problem
        4/21/2026Price change$500,000-2.9%$331/sqft
        Source: Stellar MLS #TB8478610 Report a problem
        4/15/2026Price change$514,900-1.9%$341/sqft
        Source: Stellar MLS #TB8478610 Report a problem
        3/16/2026Price change$525,000-1.9%$347/sqft
        Source: Stellar MLS #TB8478610 Report a problem
        2/20/2026Listed for sale$535,000+24.4%$354/sqft
        Source: Stellar MLS #TB8478610 Report a problem
        7/14/2022Sold$430,000$284/sqft
        Source: Public Record Report a problem
        6/21/2022Pending sale$430,000$284/sqft
        Source: Stellar MLS #A4529498 Report a problem
        5/31/2022Listed for sale$430,000$284/sqft
        Source: Stellar MLS #A4529498 Report a problem
        4/13/2022Pending sale$430,000$284/sqft
        Source: Stellar MLS #A4529498 Report a problem
        4/8/2022Listed for sale$430,000$284/sqft
        Source: Stellar MLS #A4529498 Report a problem

        Public tax history

        YearProperty taxesTax assessment
        2025$3,735 +8.9%$216,898 +2.9%
        2024$3,429 +4.2%$210,785 +3%
        2023$3,290 +217.8%$204,646 +152.1%
        2022$1,035 +18.1%$81,163 +33.1%
        2021$877 +7.8%$60,966 +1.4%
        2020$813 +7.5%$60,138 +2.3%
        2019$756 $58,809 +2%
        2018$756 -4.9%$57,680 -3.3%
        2017$795 +1%$59,625 +7.9%
        2016$788 +1.4%$55,253 +0.7%
        2015$777 +1.2%$54,875 +0.8%
        2014$768 $54,446 -3.8%
        2013$768 -6.4%$56,592 -0.2%
        2012$821 -7%$56,725 -11.8%
        2011$883 -7.5%$64,302 -14.2%
        2010$954 -21.9%$74,958 -16.7%
        2009$1,221 -32.7%$90,025 -10.8%
        2008$1,814 +17.6%$100,929 -1%
        2007$1,543 $101,941
        Find assessor info on the county website

        Monthly payment

        Estimated monthly payment$1,822
        All calculations are estimates and provided by Zillow, Inc. for informational purposes only. Actual amounts may vary.
        HOA fees may include property taxes on listings classified as Co-Ops. Contact the listing agent and/or owner for fee details.
        Mortgage interest rates are dependent on a number of factors, including credit score, down payment, and repayment length. Interest rate data provided by Zillow Group Marketplace, Inc. as of 1/1/1970 from various mortgage lenders with which we have lead or other similar arrangements; the Estimated Payment is an average of those rates.
        See how much you could borrow to make a competitive offer.

        Climate risks

        Neighborhood: 33547

        Getting around

        1 / 100
        Car-Dependent
        25 / 100
        Somewhat Bikeable

        Nearby schools

        GreatSchools rating
        Schools provided by the listing agent
        • Elementary: Pinecrest-HB
        • Middle: Barrington Middle
        • High: Newsome-HB

        Source: Stellar MLS. This data may not be complete. We recommend contacting the local school district to confirm school assignments for this home.

        A local agent can set up tours, give advice and negotiate with sellers.

        A local lender can help you make sure your offer is ready when you are.

        Browse local experts

        Similar homes