Introducing a rare opportunity to own a distinguished estate in the exclusive, gated enclave of Bel Fleur in Litchfield Park--where timeless design meets resort-style living. This expansive 5-bedroom, 3.5-bath residence is thoughtfully designed to offer both grand-scale entertaining and intimate everyday comfort. A private main-level en-suite provides ideal accommodations for guests or multi-generational living, while a refined office/den creates a quiet space for work or retreat. Throughout the home, three statement fireplaces add warmth and architectural elegance, including a dramatic two-sided fireplace anchoring the luxurious primary suite. This private sanctuary is further enhanced by dual walk-in closets and a serene ambiance designed for relaxation. The home's living spaces are both impressive and inviting--featuring a sunken formal living room, an oversized dining space for memorable gatherings, and a sophisticated family room with a custom bar. An expansive game room offers endless possibilities for recreation, from billiards to a private theater experience.
Positioned on a premium corner lot with ideal north/south exposure, the outdoor setting rivals that of a private resort. The backyard is a secluded oasis, showcasing an oversized heated pool and spa with color-changing illumination, a built-in BBQ, fire feature for evening gatherings, and a private putting green--all framed by lush landscaping and curated lighting that transforms the space after sunset. At the heart of the home, the chef's kitchen is equipped with double ovens, a gas cooktop, and generous prep and serving areas--perfectly suited for elevated entertaining. Additional appointments include a whole-home water softener and reverse osmosis system. A full-length covered balcony stretches across the rear elevation, offering a seamless indoor-outdoor lifestyle and elevated views of the tranquil grounds below. With its impressive scale, architectural character, and exceptional outdoor experience, this residence presents a rare canvas to create a truly bespoke luxury estate in one of the West Valley's most coveted gated communities.
Sold for $759,000
Zillow last checked:
Listing updated:
Bought with:
Bonnie Kingcannon, BR629386000
Thrive Realty And Property Management
Source: ARMLS,MLS#: 7012960
Price history
| Date | Event | Price |
|---|---|---|
| 5/27/2026 | Sold | $759,000-2.1%$165/sqft |
Source:  ARMLS #7012960 Report a problem ARMLS #7012960 Report a problem | ||
| 4/21/2026 | Pending sale | $775,000$169/sqft |
Source: ARMLS #7012960 Report a problem | ||
| 4/13/2026 | Listed for sale | $775,000+86.8%$169/sqft |
Source: ARMLS #7012960 Report a problem | ||
| 10/20/2017 | Sold | $414,900$90/sqft |
Source: ARMLS #5650553 Report a problem | ||
| 9/12/2017 | Price change | $414,900-0.7%$90/sqft |
Source: Realty ONE Group #5650553 Report a problem | ||
| 9/12/2017 | Listing removed | $2,600$1/sqft |
Source: Realty ONE Group #5652201 Report a problem | ||
| 9/6/2017 | Price change | $418,000-1.6%$91/sqft |
Source: Realty ONE Group #5650553 Report a problem | ||
| 8/30/2017 | Price change | $2,600-7.1%$1/sqft |
Source: Realty ONE Group #5652201 Report a problem | ||
| 8/30/2017 | Price change | $425,000-2.3%$93/sqft |
Source: Realty ONE Group #5650553 Report a problem | ||
| 8/26/2017 | Listed for rent | $2,800$1/sqft |
Source: Realty ONE Group #5652201 Report a problem | ||
| 8/23/2017 | Price change | $435,000+3.3%$95/sqft |
Source: Realty ONE Group #5650553 Report a problem | ||
| 8/18/2017 | Price change | $421,000-0.2%$92/sqft |
Source: Realty ONE Group #5560596 Report a problem | ||
| 8/13/2017 | Price change | $422,000-0.1%$92/sqft |
Source: Realty ONE Group #5560596 Report a problem | ||
| 8/2/2017 | Price change | $422,500-2.9%$92/sqft |
Source: Realty ONE Group #5560596 Report a problem | ||
| 7/9/2017 | Price change | $435,000+6.1%$95/sqft |
Source: Realty ONE Group #5560596 Report a problem | ||
| 6/26/2017 | Price change | $409,900-2.4%$89/sqft |
Source: Realty ONE Group #5560596 Report a problem | ||
| 6/21/2017 | Price change | $419,900-1.2%$91/sqft |
Source: Realty ONE Group #5560596 Report a problem | ||
| 6/17/2017 | Price change | $424,900-1.2%$93/sqft |
Source: Realty ONE Group #5560596 Report a problem | ||
| 6/13/2017 | Price change | $429,900+2.4%$94/sqft |
Source: Realty ONE Group #5560596 Report a problem | ||
| 6/4/2017 | Price change | $419,900-2.9%$91/sqft |
Source: Realty ONE Group #5560596 Report a problem | ||
| 5/22/2017 | Price change | $432,500+2.4%$94/sqft |
Source: Realty ONE Group #5560596 Report a problem | ||
| 4/26/2017 | Price change | $422,500-0.1%$92/sqft |
Source: Realty ONE Group #5560596 Report a problem | ||
| 4/17/2017 | Price change | $422,900-0.5%$92/sqft |
Source: Realty ONE Group #5560596 Report a problem | ||
| 4/8/2017 | Price change | $424,900-2.3%$93/sqft |
Source: Realty ONE Group #5560596 Report a problem | ||
| 3/30/2017 | Price change | $434,900-1.2%$95/sqft |
Source: Realty ONE Group #5560596 Report a problem | ||
| 2/20/2017 | Listed for sale | $440,000+17.3%$96/sqft |
Source: Realty ONE Group #5560596 Report a problem | ||
| 9/20/2013 | Sold | $375,000+4.5%$82/sqft |
Source: Public Record Report a problem | ||
| 12/28/2000 | Sold | $358,751$78/sqft |
Source: Public Record Report a problem | ||
Nearby homes
- $625,0004 bd4 ba4.1k sqft12925 W Llano Dr, Litchfield Park, AZ 85340For Sale

- $794,1006 bd4 ba4.5k sqft12922 W Modesto Dr, Litchfield Park, AZ 85340Off Market
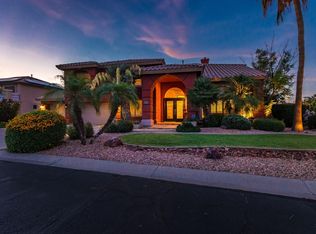
- $730,3004 bd3 ba3.9k sqft12931 W Llano Dr, Litchfield Park, AZ 85340Off Market
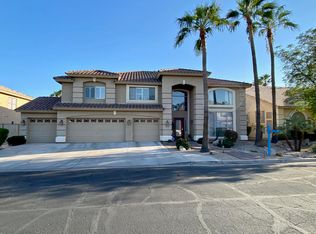
- $721,600-- bd4 ba3.9k sqft4409 N 129th Dr, Litchfield Park, AZ 85340Off Market


Get pre-qualified for a loan
At Zillow Home Loans, we can pre-qualify you in as little as 5 minutes with no impact to your credit score.An equal housing lender. NMLS #10287.
