Set on nearly 1 acre, this impeccably landscaped & maintained home is captivating. Open, timeless floorplan graced w/ impressive molding & quality finishes. Front room can be ofc, dining, or flex. ** Large Kitchen is the hub of the home complete with granite, pantry, JennAir oven & microwave, and gas range w/ stylish hood fan. All S/S appls remain. * Butler pantry / bar and daily dining are conveniently adjacent and provide a door wall to the patio and large back yard. * The fantastic Great Rm sports a stylish fireplace, cathedral ceilings, and built-in speakers to make every movie and sporting event an experience. * The primary suite is spacious and private located on the opposite end of the house than the other 2 BRs. Dramatic ceiling & molding, door wall to patio, hard-wired speakers for the TV (or whole-house music), WIC w/ organizers, private bath w/ garden tub, dual sinks, and large shower w/ seat. Addtl door wall to patio. * Two additional BRs, full bath, and stylish powder room. * Main floor laundry adjacent to hallway from garage includes new washer & gas dryer. * The basement is open, plumbed for full bath, graced with lots of light, and ready for your finishes. Is a golf simulator on your wish list? With 10 ft. ceilings, this bsmt could be that dream! Lots of storage. * 3-car, side entry garage is insulated & drywalled/painted w/ epoxy flooring and offers storage shelving, pegboards, water spigot, and generator connect. * For peace of mind: 1 year home wrty and 3 exterior ring cameras. You’ll LOVE the Control4 Home Automation system! $40,000 invested in the past 3 years, including: 2024: Trees / landscaping; * 2023: New front door and sidelights; Whole house water filtration; Furnace blower motor; ductwork cleaned; Refrigerator, dishwasher, washer & dryer; Comfort height toilets. * 2022: Exterior painted w/ new fixtures. * 2019: New garage door w/ opener; New sump pump and back-up pump. * 2017: New well pressure tank. * Nichwagh Lake access for your canoe/kayaks, and SO much more! Agent is owner*BATVAI
Sold for $560,000
$560,000
12919 Woodgrove Dr, South Lyon, MI 48178
3beds
2,100sqft
Single Family Residence
Built in 2007
1 Acres Lot
$595,200 Zestimate®
$267/sqft
$2,843 Estimated rent
Home value
$595,200
$565,000 - $625,000
$2,843/mo
Zestimate® history
Owner options
List your home for rent
$2,843/mo
Rent Zestimate®
Find your next renter with Zillow Rental Manager. Plus, with online applications, you can quickly screen prospective tenants – for free.
$2,843/mo
Rent Zestimate®
Refinance and save
$3,709/mo
Est. payment
Refinancing to a lower rate could help reduce your monthly payments and save thousands over the life of the loan.
$3,709/mo
Est. payment
Explore your selling options
Work with a Zillow partner agent
Leverage their expertise and Zillow's premium Showcase listings to get your home seen by more buyers.
Get startedList with your own agent
Get your home in front of millions of buyers by listing it on Zillow.
Learn how to do itSell it yourself
Take full control of how buyers see your home on Zillow by listing For Sale by Owner (FSBO).
List your homeWhat's special
Zillow last checked:
Listing updated:
Listed by:
Derek R Bauer 734-678-4745,
Real Estate One-South Lyon
Bought with:
David Pacheco, 6501408113
3DX Real Estate-Brighton
Source: Realcomp II,MLS#: 20240061986
Facts & features
Interior
Bedrooms & bathrooms
- Bedrooms: 3
- Bathrooms: 3
- Full bathrooms: 2
- 1/2 bathrooms: 1
Primary bedroom
- Level: Entry
- Dimensions: 20 x 14
Bedroom
- Level: Entry
- Dimensions: 11 x 11
Bedroom
- Level: Entry
- Dimensions: 15 x 11
Primary bathroom
- Level: Entry
- Dimensions: 14 x 8
Other
- Level: Entry
- Dimensions: 8 x 5
Other
- Level: Entry
- Dimensions: 8 x 3
Dining room
- Level: Entry
- Dimensions: 15 x 11
Game room
- Level: Basement
- Dimensions: 40 x 40
Great room
- Level: Entry
- Dimensions: 22 x 17
Kitchen
- Level: Entry
- Dimensions: 15 x 12
Laundry
- Level: Entry
- Dimensions: 8 x 10
Library
- Level: Entry
- Dimensions: 13 x 10
Heating
- Forced Air, Natural Gas
Cooling
- Ceiling Fans, Central Air
Appliances
- Included: Built In Gas Oven, Built In Gas Range, Dishwasher, Dryer, Free Standing Refrigerator, Microwave, Washer
- Laundry: Gas Dryer Hookup, Laundry Room, Washer Hookup
Features
- Dual Flush Toilets, Entrance Foyer, High Speed Internet, Programmable Thermostat
- Basement: Unfinished
- Has fireplace: Yes
- Fireplace features: Gas, Great Room
Interior area
- Total interior livable area: 2,100 sqft
- Finished area above ground: 2,100
Property
Parking
- Total spaces: 3
- Parking features: Three Car Garage, Attached, Direct Access, Electricityin Garage, Garage Door Opener, Garage Faces Side, Side Entrance
- Attached garage spaces: 3
Features
- Levels: One
- Stories: 1
- Entry location: GroundLevel
- Patio & porch: Patio, Porch
- Exterior features: Chimney Caps, Lighting
- Pool features: None
- Fencing: Fencingnot Allowed,Invisible
- Waterfront features: All Sports Lake, Lake Privileges
- Body of water: Nichwagh Lake
Lot
- Size: 1 Acres
- Dimensions: 116 x 313 x 187 x 213
- Features: Sprinklers, Wooded
Details
- Parcel number: 1626204057
- Special conditions: Agent Owned,Short Sale No
- Other equipment: Satellite Dish
Construction
Type & style
- Home type: SingleFamily
- Architectural style: Ranch
- Property subtype: Single Family Residence
Materials
- Brick, Vinyl Siding
- Foundation: Active Radon Mitigation, Basement, Poured, Sump Pump
- Roof: Asphalt
Condition
- Platted Sub
- New construction: No
- Year built: 2007
Details
- Warranty included: Yes
Utilities & green energy
- Electric: Circuit Breakers
- Sewer: Septic Tank
- Water: Well
- Utilities for property: Cable Available, Underground Utilities
Community & HOA
Community
- Security: Exterior Video Surveillance
- Subdivision: LAKESIDE ESTATES NORTH NO 2
HOA
- Has HOA: Yes
- Services included: Other, Snow Removal
- HOA fee: $195 annually
Location
- Region: South Lyon
Financial & listing details
- Price per square foot: $267/sqft
- Tax assessed value: $160,310
- Annual tax amount: $4,962
- Date on market: 8/22/2024
- Cumulative days on market: 11 days
- Listing agreement: Exclusive Right To Sell
- Listing terms: Cash,Conventional,Va Loan
Price history
| Date | Event | Price |
|---|---|---|
| 9/25/2024 | Sold | $560,000+1.8%$267/sqft |
Source:  Realcomp II #20240061986 Report a problem Realcomp II #20240061986 Report a problem | ||
| 9/18/2024 | Pending sale | $550,000$262/sqft |
Source: Realcomp II #20240061986 Report a problem | ||
| 8/22/2024 | Listed for sale | $550,000+103%$262/sqft |
Source: Realcomp II #20240061986 Report a problem | ||
| 10/20/2011 | Sold | $271,000-9.7%$129/sqft |
Source: Public Record Report a problem | ||
| 7/12/2011 | Price change | $300,000-4.8%$143/sqft |
Source: RE/MAX Classic #211072739 Report a problem | ||
| 5/25/2011 | Listed for sale | $315,000+356.5%$150/sqft |
Source: RE/MAX Classic #211072739 Report a problem | ||
| 9/12/2003 | Sold | $69,000$33/sqft |
Source: Public Record Report a problem | ||
Public tax history
| Year | Property taxes | Tax assessment |
|---|---|---|
| 2025 | $5,335 +7.5% | $263,200 +17.9% |
| 2024 | $4,962 +4.3% | $223,200 +5% |
| 2023 | $4,758 +4.3% | $212,600 +18.9% |
| 2022 | $4,563 | $178,800 +0.4% |
| 2021 | -- | $178,100 -1.3% |
| 2020 | -- | $180,500 +7.2% |
| 2019 | $4,605 +219% | $168,400 -0.6% |
| 2018 | $1,443 -69.4% | $169,500 +0.7% |
| 2017 | $4,713 | $168,400 -1.5% |
| 2016 | $4,713 | $171,000 +17.5% |
| 2014 | $4,713 +8.3% | $145,500 +13.8% |
| 2012 | $4,350 | $127,900 +2.2% |
| 2011 | -- | $125,200 -4.3% |
| 2010 | -- | $130,800 -7.1% |
| 2009 | -- | $140,800 -5.7% |
| 2008 | -- | $149,300 |
| 2007 | $2,285 +35% | -- |
| 2006 | $1,693 +440.4% | $42,200 |
| 2005 | $313 +1674.7% | $42,200 +5% |
| 2003 | $18 | $40,200 |
Find assessor info on the county website
Neighborhood: 48178
Nearby homes
- $544,9004 bd2 ba2.6k sqft12907 Woodgrove Dr, South Lyon, MI 48178Off Market
- $718,5004 bd2 ba2.8k sqft10259 Wildrose Ct, South Lyon, MI 48178Off Market
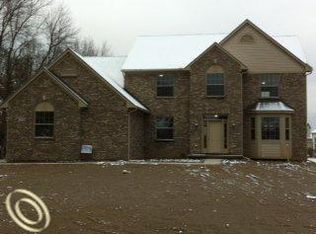
- $554,1004 bd3 ba2.3k sqft12895 Woodgrove Dr, South Lyon, MI 48178Off Market
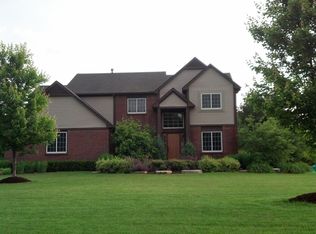
- $572,6004 bd2 ba2.3k sqft12931 Woodgrove Dr, South Lyon, MI 48178Off Market
- $542,7004 bd3 ba2.4k sqft10252 Wildrose Ct, South Lyon, MI 48178Off Market
- $513,2003 bd3 ba1.9k sqft12938 Woodgrove Dr, South Lyon, MI 48178Off Market
- $203,700-- bd-- ba1k sqft10187 Colonial Industrial Dr, South Lyon, MI 48178Off Market
- $566,0004 bd3 ba2.4k sqft12883 Woodgrove Dr, South Lyon, MI 48178Off Market
Nearby schools
GreatSchools rating
- 8/10William A. Brummer Elementary SchoolGrades: K-5Distance: 0.4 mi
- 9/10Millennium Middle SchoolGrades: 6-8Distance: 2 mi
- 8/10South Lyon High SchoolGrades: 9-12Distance: 2.4 mi
Get a cash offer in 3 minutes
Find out how much your home could sell for in as little as 3 minutes with a no-obligation cash offer.
Estimated market value
$595,200
Get a cash offer in 3 minutes
Find out how much your home could sell for in as little as 3 minutes with a no-obligation cash offer.
Estimated market value
$595,200
- Michigan
- Livingston County
- South Lyon
- 48178
- 12919 Woodgrove Dr
Nearby cities
Nearby zip codes
Other South Lyon Topics
