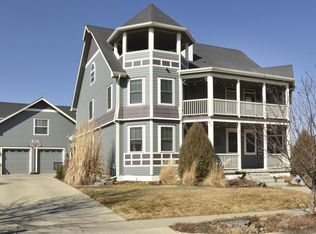
This former Porchfront model home blends timeless Victorian style with thoughtful design and architectural features you don't find every day. From the moment you arrive, the largest front porch in Erie Village sets the tone-welcoming, inviting, and perfect for morning coffee or evening unwinding. Inside, a grand entrance with soaring vaulted ceilings creates an immediate sense of openness, while natural light fills the home with warmth. The main level showcases gorgeous wood floors and a layout designed for the way people live today-effortless, open, and inviting. The main level primary suite offers a true retreat, a beautifully appointed 5-piece bath with dual vanities, soaking tub, and separate shower, along with two generous closets that provide both convenience and everyday ease. This main-floor suite creates a comfortable and refined space to unwind while keeping everything within reach. Upstairs, you'll find three additional bedrooms, thoughtfully positioned to provide comfort and separation of space. The finished basement expands your living even further, featuring an additional bedroom, bathroom, and kitchenette, plus a fun and unique secret room-perfect for a creative hideaway, media space, or anything you can imagine.Situated on a large corner lot within a cul-de-sac, this home offers a sense of prominence and beauty, along with a 3-car garage for added convenience. An additional highlight is the attic space above the garage, offering exciting potential for a future carriage house, studio, or guest retreat. Homes like this don't come along often-where character and charm come together so effortlessly in one unforgettable home. Located in the heart of Erie Village, known for its tree-lined streets, front porch lifestyle, and strong sense of community, this is more than just a home-it's a place where neighbors connect, evenings slow down, and everyday living feels just a little more special.
Sold for $984,170
Zillow last checked:
Listing updated:
Bought with:
Terry Medearis, 100110710
Sellstate Altitude Property Group
Source: IRES as distributed by MLS GRID,MLS#: 1056257
Price history
| Date | Event | Price |
|---|---|---|
| 7/6/2026 | Sold | $984,170-1.5%$195/sqft |
Source:  IRES as distributed by MLS GRID #1056257 Report a problem IRES as distributed by MLS GRID #1056257 Report a problem | ||
| 6/5/2026 | Pending sale | $999,000$198/sqft |
Source:  REcolorado as distributed by MLS GRID #IR1056257 Report a problem REcolorado as distributed by MLS GRID #IR1056257 Report a problem | ||
| 5/27/2026 | Price change | $999,000-9.2%$198/sqft |
Source: IRES as distributed by MLS GRID #1056257 Report a problem | ||
| 5/11/2026 | Price change | $1,100,000-3.5%$218/sqft |
Source: REcolorado as distributed by MLS GRID #IR1056257 Report a problem | ||
| 4/16/2026 | Listed for sale | $1,140,000+44.8%$226/sqft |
Source: IRES as distributed by MLS GRID #1056257 Report a problem | ||
| 10/26/2020 | Sold | $787,500+1.6%$156/sqft |
Source: IRES as distributed by MLS GRID #923671 Report a problem | ||
| 9/18/2020 | Pending sale | $775,000$153/sqft |
Source: Re/max Professionals #2802986 Report a problem | ||
| 9/10/2020 | Listed for sale | $775,000+53.5%$153/sqft |
Source: RE/MAX Professionals DTC #923671 Report a problem | ||
| 12/17/2012 | Sold | $505,000-2.3%$100/sqft |
Source: Public Record Report a problem | ||
| 10/27/2012 | Price change | $517,000-2.9%$102/sqft |
Source: Wright Kingdom #688961 Report a problem | ||
| 8/15/2012 | Listed for sale | $532,500+6.7%$105/sqft |
Source: Wright Kingdom, Inc #688961 Report a problem | ||
| 10/12/2004 | Sold | $499,000+574.3%$99/sqft |
Source: Public Record Report a problem | ||
| 9/11/2001 | Sold | $74,000$15/sqft |
Source: Public Record Report a problem | ||

Get a cash offer in 3 minutes
Find out how much your home could sell for in as little as 3 minutes with a no-obligation cash offer.
Estimated market value
$975,000
