Skip main navigation
Off market
  • $775,300

    1292 Austin Ct, Romansville, PA 19320

    4beds
    3,407sqft
    SingleFamily
    Built in 2011
    0.65 Acres Lot
    $775,300 Zestimate®
    $228/sqft
    $3,669 Estimated rent

    Home value

    $775,300

    $737,000 - $814,000

    $3,669/mo

    Zestimate® history
    Loading
    Loading...

    Owner options

    List your home for rent

    $3,669/mo

    Rent Zestimate®

    Find your next renter with Zillow Rental Manager. Plus, with online applications, you can quickly screen prospective tenants – for free.

    Learn more

    $3,669/mo

    Rent Zestimate®

    Refinance and save

    $5,033/mo

    Est. payment

    Refinancing to a lower rate could help reduce your monthly payments and save thousands over the life of the loan.

    See today's rates

    $5,033/mo

    Est. payment

    Explore your selling options

    Work with a Zillow partner agent

    Leverage their expertise and Zillow's premium Showcase listings to get your home seen by more buyers.

    Get started

    List with your own agent

    Get your home in front of millions of buyers by listing it on Zillow.

    Learn how to do it

    Sell it yourself

    Take full control of how buyers see your home on Zillow by listing For Sale by Owner (FSBO).

    List your home

    What's special

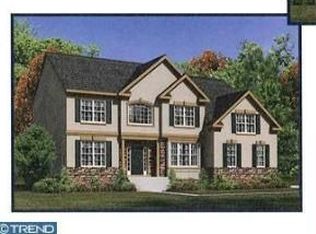
    This beautiful well sought after country community with town conveniences, Chestnut Ridge Estates has a home for sale waiting for you. Deer and nature abounds. When you enter this community you will be amazed at the unique feature of the "curbing"...It is designed with beautiful stone. Don't wait...because this one may be sold to someone else. This fantastic house is located on an over sized corner lot on a cul-de-sac. The exterior has lovely shutters. Park your vehicle in the 2 car attached garage or park in the overflowing driveway and follow the concrete walk way into this lovely home. As you enter into the open foyer, you can't help but notice the 2 story soaring ceiling that contributes to the bright airy natural lighting. The gleaming wood flooring is an impressive feature. Large living room and a large dining room, that is custom tailored with chair rail and crown moulding and both are accented with new carpet. The gleaming hardwood flooring takes you right into the great room/family room with lots of natural lighting. The family room features a natural gas fireplace(accented with a mantel and dental moulding that is wonderful for the chilly days & evenings that are approaching. The wood flooring brings you into the breakfast room and gorgeous kitchen featuring 48" cabinets which provides plenty of storage for all of your cooking needs. The appealing granite counter tops are a highlight of this kitchen, Some of the features are a double sink, built in microwave, a double oven and a gas drop-in cook top. Recessed lights contribute to the brightness of the kitchen....center island lends to extra space for seating and space to prepare your meals. You can relax on your deck or cook out on your deck. Large Study on main floor just before going upstairs by the "butler pantry". A "butlers pantry" is an added delight to make your way upstairs. Where are 4 bedrooms) with new carpet and a 2nd family room/bonus room right as you come up from the "butler pantry", All of the other 3 bedrooms have been newly carpeted too,.....all re-carpeted. Recessed lighting and warm brown custom faux wood blinds are featured throughout this house. All carpeting has just been replaced September 2020 for you to enjoy. The laundry room is located conveniently on the second floor. Two other bedrooms are a good size and have new carpet. The Master bedroom features 2 walk-in closets, a walk in shower and a separate "toilet closet". There are tilt-in windows and six panel doors throughout. The large basement is ready for you to finish. The walls are insulated and awaiting drywall and your finishing touches. Windows allow lots of natural light into the lower level and this level features walk out sliding doors that takes you outside to your large fenced in yard which is an asset if you have a pet. Nice view of large trees from the rear deck and family room which is adorned with 9' ceilings. An extra added delight is the two zoned energy efficient heating and air condition...this makes it possible to be comfortable all year around. This lovely house is situated on a large corner lot, tree lined cul-de-sac with large fenced in yard. Newer roof is approximately 1 year old. Great property!!! Great price!!!

    This property is off market, which means it's not currently listed for sale or rent on Zillow. This may be different from what's available on other websites or public sources.

    Facts & features

    Interior

    Bedrooms & bathrooms
    • Bedrooms: 4
    • Bathrooms: 3
    • Full bathrooms: 2
    • 1/2 bathrooms: 1
    Heating
    • Forced air
    Cooling
    • Central
    Appliances
    • Included: Dishwasher, Garbage disposal, Microwave
    Features
    • Kitchen Island, Pantry, Recessed Lighting, Walk-In Closet(s), Other, Crown Molding, Carpet, Open Floorplan, Wood Floors, Butlers Pantry, Formal/Separate Dining Room, Breakfast Area, Family Room Off Kitchen, Chair Railings, Tub Shower
    • Flooring: Hardwood
    • Has fireplace: Yes
    Interior area
    • Total interior livable area: 3,407 sqft

    Property

    Parking
    • Total spaces: 2
    • Parking features: Garage - Attached
    Accessibility
    • Accessibility features: Other, 36"+ wide Halls
    Features
    • Exterior features: Stone, Stucco
    Lot
    • Size: 0.65 Acres
    Details
    • Parcel number: 500402600000
    • Special conditions: Standard

    Construction

    Type & style
    • Home type: SingleFamily
    • Architectural style: Traditional, Colonial
    Materials
    • Roof: Other
    Condition
    • Year built: 2011

    Community & HOA

    HOA
    • Has HOA: Yes
    • HOA fee: $63 monthly
    Location
    • Region: Romansville
    • Municipality: WEST BRADFORD TWP

    Financial & listing details

    • Price per square foot: $228/sqft
    • Tax assessed value: $247,510
    • Annual tax amount: $9,003

    Price history

    DateEventPrice
    12/28/2020Sold$585,000-2.3%$172/sqft
    Source: Public Record Report a problem
    11/2/2020Pending sale$599,000$176/sqft
    Source: Long & Foster Real Estate, Inc. #PACT515444 Report a problem
    10/9/2020Price change$599,000-4.2%$176/sqft
    Source: Long & Foster Real Estate, Inc. #PACT515444 Report a problem
    9/11/2020Listed for sale$625,000+56.3%$183/sqft
    Source: Long & Foster Real Estate, Inc. #PACT515444 Report a problem
    1/1/2015Sold$400,000$117/sqft
    Source: Long & Foster Broker Feed #1004422090_100 Report a problem
    12/9/2011Sold$400,000$117/sqft
    Source: Public Record Report a problem

    Public tax history

    YearProperty taxesTax assessment
    2025$9,003 +12.4%$247,510 +10.5%
    2024$8,011 +3.3%$224,000
    2023$7,752 +3%$224,000
    2022$7,528 +2.5%$224,000
    2021$7,342 +194.8%$224,000
    2020$2,491 -64.8%$224,000
    2019$7,067 $224,000
    2018$7,067 +9900.6%$224,000
    2017$71 -96.2%$224,000
    2016$1,852 $224,000
    2015$1,852 $224,000
    2014$1,852 $224,000
    2013-- $224,000 +271.2%
    2012-- $60,350
    2011-- $60,350
    2010-- $60,350
    2009-- $60,350
    2008-- $60,350
    Find assessor info on the county website

    Neighborhood: 19320

    Nearby schools

    GreatSchools rating
    Schools provided by the listing agent
    • District: DOWNINGTOWN AREA

    Source: The MLS. This data may not be complete. We recommend contacting the local school district to confirm school assignments for this home.

    Get a cash offer in 3 minutes
    Find out how much your home could sell for in as little as 3 minutes with a no-obligation cash offer.
    Estimated market value
    $775,300
    Get a cash offer in 3 minutes
    Find out how much your home could sell for in as little as 3 minutes with a no-obligation cash offer.
    Estimated market value
    $775,300