Skip main navigation
Off market
  • $582,500

    1292 Belgrave Cres, Yardley, PA 19067

    3beds
    1,880sqft
    SingleFamily
    Built in 1979
    5,793 Square Feet Lot
    $582,500 Zestimate®
    $310/sqft
    $3,149 Estimated rent

    Home value

    $582,500

    $553,000 - $612,000

    $3,149/mo

    Zestimate® history
    Loading
    Loading...

    Owner options

    List your home for rent

    $3,149/mo

    Rent Zestimate®

    Find your next renter with Zillow Rental Manager. Plus, with online applications, you can quickly screen prospective tenants – for free.

    Learn more

    $3,149/mo

    Rent Zestimate®

    Refinance and save

    $3,720/mo

    Est. payment

    Refinancing to a lower rate could help reduce your monthly payments and save thousands over the life of the loan.

    See today's rates

    $3,720/mo

    Est. payment

    Explore your selling options

    Work with a Zillow partner agent

    Leverage their expertise and Zillow's premium Showcase listings to get your home seen by more buyers.

    Get started

    List with your own agent

    Get your home in front of millions of buyers by listing it on Zillow.

    Learn how to do it

    Sell it yourself

    Take full control of how buyers see your home on Zillow by listing For Sale by Owner (FSBO).

    List your home

    What's special

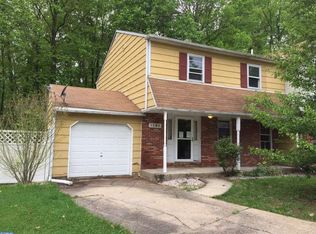
    Absolutely wonderful Yardley twin home situated within the award winning Pennsbury School District and in the quiet Lower Makefield neighborhood of Big Oak Woods. Owner financing available for qualified buyer with 20% down payment. We have updated the house throughout with new carpet, new Energy Star heater, energy efficient central A/C, and recently painted with neutral paint throughout. The pride of ownership is immediately apparent upon arrival with a beautifully landscaped front yard and new cement driveway. Enter the wood floored foyer to find a spacious living room with bow window, a family room with a full brick wall wood burning fireplace and windows overlooking the Koi pond, also a powder room, formal dining room, and an updated eat-in-kitchen with granite counter tops, newer appliances and greenhouse window. The kitchen exits through wood French Doors to the wrap around deck overlooking the beautifully landscaped yard and Five Mile Woods preserve, which adds to your backyard privacy. The deck is great for entertaining or just to sit and relax with the tranquil sound of the Koi pond waterfall and the cool breezes from the woods. The upper level features a master suite with ceiling fan, renovated master bathroom with glass enclosed stall shower with built-in seat and dual shower heads. There are an additional 2 bedrooms, both with ceiling fans, lots of closet space & a ceramic tile hall bathroom. Pull down stairs lead to a partially floored attic for light storage. There is a finished basement with Berber carpet, laundry room, and workshop. Also, outdoor storage shed and monitored ADT security system. Conveniently located within minutes to I-95 & Rt-1 corridors with easy access to Philly, Jersey Shore & NYC. See more pictures at : www.yardleytwin.weebly.com. Price is negotiable Call for appointment: 215-493-9676 Neighborhood Description Safe and quiet neighborhood, close to shopping, schools, and public transportation. One hour drive to ocean, 2 hours to mountains. Easy commute to NYC and Philadelphia.

    This property is off market, which means it's not currently listed for sale or rent on Zillow. This may be different from what's available on other websites or public sources.

    Facts & features

    Interior

    Bedrooms & bathrooms
    • Bedrooms: 3
    • Bathrooms: 3
    • Full bathrooms: 2
    • 1/2 bathrooms: 1
    Heating
    • Forced air, Oil
    Cooling
    • Central
    Appliances
    • Included: Dishwasher, Dryer, Garbage disposal, Microwave, Range / Oven, Refrigerator, Washer
    Features
    • Flooring: Carpet, Hardwood, Laminate
    • Basement: Finished
    • Has fireplace: Yes
    • Fireplace features: wood stove
    Interior area
    • Total interior livable area: 1,880 sqft

    Property

    Parking
    • Total spaces: 4
    • Parking features: Garage - Attached
    Features
    • Exterior features: Vinyl
    • Has view: Yes
    • View description: Park
    Lot
    • Size: 5,793 Square Feet
    Details
    • Parcel number: 20062030

    Construction

    Type & style
    • Home type: SingleFamily
    Materials
    • Frame
    • Roof: Asphalt
    Condition
    • Year built: 1979

    Community & HOA

    Location
    • Region: Yardley

    Financial & listing details

    • Price per square foot: $310/sqft
    • Tax assessed value: $340,963
    • Annual tax amount: $7,034

    Price history

    DateEventPrice
    7/15/2022Sold$500,000+2.1%$266/sqft
    Source: Bright MLS #PABU2027644 Report a problem
    5/28/2022Pending sale$489,900$261/sqft
    Source: Bright MLS #PABU2027644 Report a problem
    5/25/2022Listed for sale$489,900+53.1%$261/sqft
    Source: Bright MLS #PABU2027644 Report a problem
    10/19/2017Sold$320,000+0%$170/sqft
    Source: Public Record Report a problem
    9/3/2017Pending sale$319,900$170/sqft
    Source: Bucks County South #7044756 Report a problem
    8/30/2017Listed for sale$319,900$170/sqft
    Source: Keller Williams Real Estate-Langhorne #7044756 Report a problem
    3/27/2013Listing removed$2,300$1/sqft
    Source: Raymund Delany Report a problem
    12/6/2012Price change$2,300-4.2%$1/sqft
    Source: Bucks County Regional Realty LLC, Keller Williams Real Estate #6115408 Report a problem
    9/26/2012Listed for rent$2,400$1/sqft
    Source: Bucks County Regional Realty LLC, Keller Williams Real Estate #6115408 Report a problem
    1/27/2012Listing removed$319,900$170/sqft
    Source: Owner Report a problem
    8/20/2011Price change$319,900-2.8%$170/sqft
    Source: Owner Report a problem
    7/31/2011Listed for sale$329,000$175/sqft
    Source: Owner Report a problem

    Public tax history

    YearProperty taxesTax assessment
    2025$7,034 +0.8%$28,300
    2024$6,980 +9.7%$28,300
    2023$6,365 +2.2%$28,300
    2022$6,227 +1.6%$28,300
    2021$6,128 $28,300
    2020$6,128 +3.8%$28,300
    2018$5,901 +4.4%$28,300
    2017$5,652 $28,300
    2016$5,652 $28,300
    2015-- $28,300
    2014-- $28,300
    2013-- $28,300
    2012-- $28,300
    2011-- $28,300
    2010-- $28,300
    2009-- $28,300
    2008-- $28,300
    2007-- $28,300
    2006-- $28,300
    2005-- $28,300 +300%
    2004-- $7,075
    2003-- $7,075
    2002-- $7,075
    2000-- $7,075
    Find assessor info on the county website

    Neighborhood: 19067

    Nearby schools

    GreatSchools rating
    Schools provided by the listing agent
    • High: Pennsbury
    • District: Pennsbury

    Source: The MLS. This data may not be complete. We recommend contacting the local school district to confirm school assignments for this home.

    Get a cash offer in 3 minutes
    Find out how much your home could sell for in as little as 3 minutes with a no-obligation cash offer.
    Estimated market value
    $582,500
    Get a cash offer in 3 minutes
    Find out how much your home could sell for in as little as 3 minutes with a no-obligation cash offer.
    Estimated market value
    $582,500