Unique Spanish-style curb appeal sets this striking bi-level brick home apart in the character-filled Northmoor neighborhood of Broomfield, located within the highly regarded Boulder Valley School District. Situated on a large corner lot with no HOA, the fully fenced backyard is a private oasis with mature shade trees, gardening beds, a spacious deck, and endless room for outdoor enjoyment and activities. Upstairs, you’ll find three bedrooms and two bathrooms, a bright and spacious living room with new LVP flooring, a dining room filled with natural light, and a beautifully updated kitchen featuring custom mahogany cabinetry, granite countertops, stainless steel appliances, and a convenient serving counter. The primary bedroom includes an ensuite bathroom with shower, while two additional bedrooms share a full hall bath with tub. The garden-level lower floor offers exceptional flexibility with a huge family room anchored by a cozy gas fireplace and abundant windows for natural light. An adjoining bonus space with built-in shelving is perfect for a game room, hobby space, or second living area. Two additional bedrooms are located downstairs, including one non-conforming room ideal for a home office, plus a bathroom with shower that supports flexible living options. You'll love the bright and spacious laundry room with a window, and the washer and dryer are included. This premium location sits directly across from Northmoor Park and is a short walk to Birch Elementary School and the Broomfield Commons Open Space. With its distinctive architecture, versatile layout, and unbeatable central location, this Northmoor gem is truly one of a kind. Don't miss it before it's gone!
Sold for $710,000
$710,000
1292 Cedar Street, Broomfield, CO 80020
5beds
2,668sqft
Single Family Residence
Built in 1974
8,930 Square Feet Lot
$710,500 Zestimate®
$266/sqft
$3,331 Estimated rent
Home value
$710,500
$675,000 - $746,000
$3,331/mo
Zestimate® history
Owner options
List your home for rent
$3,331/mo
Rent Zestimate®
Find your next renter with Zillow Rental Manager. Plus, with online applications, you can quickly screen prospective tenants – for free.
$3,331/mo
Rent Zestimate®
Refinance and save
$3,345/mo
Est. payment
Refinancing to a lower rate could help reduce your monthly payments and save thousands over the life of the loan.
$3,345/mo
Est. payment
Explore your selling options
Work with a Zillow partner agent
Leverage their expertise and Zillow's premium Showcase listings to get your home seen by more buyers.
Get startedList with your own agent
Get your home in front of millions of buyers by listing it on Zillow.
Learn how to do itSell it yourself
Take full control of how buyers see your home on Zillow by listing For Sale by Owner (FSBO).
List your homeWhat's special
Zillow last checked:
Listing updated:
Listed by:
Renee O'Lear 303-827-8315 renee.olear@compass.com,
Compass - Denver
Bought with:
Lauren Cotlar, 100095904
Compass-Denver
Marcia Cotlar, 40004025
Compass - Boulder
Source: REcolorado as distributed by MLS GRID,MLS#: 2170230
Facts & features
Interior
Bedrooms & bathrooms
- Bedrooms: 5
- Bathrooms: 3
- Full bathrooms: 1
- 3/4 bathrooms: 2
Bedroom
- Description: Primary Bedroom
- Features: Primary Suite
- Level: Upper
Bedroom
- Description: Bedroom #2
- Level: Upper
Bedroom
- Description: Bedroom #3
- Level: Upper
Bedroom
- Description: Bedroom #4
- Level: Lower
Bedroom
- Description: Bedroom #5 Non-Conforming With No Closet
- Level: Lower
Bathroom
- Description: Hall Bathroom With Tub
- Level: Upper
Bathroom
- Description: Ensuite Primary 3/4 Bathroom With Shower
- Features: Primary Suite
- Level: Upper
Bathroom
- Description: 3/4 Bathroom With Shower And Nook For Vanity
- Level: Lower
Bonus room
- Description: Additional Living Room Flex Space With Built-In Shelving
- Level: Lower
Dining room
- Description: Lots Of Natural Light
- Level: Upper
Family room
- Description: Huge Great Room With Fireplace; Garden Level With Lots Of Light
- Level: Lower
Kitchen
- Description: Custom Mahogany Cabinetry
- Level: Upper
Laundry
- Description: Spacious Laundry Room With Window; Washer/Dryer Included
- Level: Lower
Living room
- Description: Very Spacious With New Lvp Flooring
- Level: Upper
Heating
- Forced Air
Cooling
- Central Air
Appliances
- Included: Dishwasher, Disposal, Dryer, Microwave, Oven, Refrigerator, Washer
Features
- Built-in Features, Ceiling Fan(s), Granite Counters
- Flooring: Carpet, Tile, Vinyl
- Basement: Daylight
- Number of fireplaces: 1
- Fireplace features: Gas
Interior area
- Total structure area: 2,668
- Total interior livable area: 2,668 sqft
- Finished area above ground: 2,668
- Finished area below ground: 0
Property
Parking
- Total spaces: 2
- Parking features: Garage - Attached
- Attached garage spaces: 2
Features
- Patio & porch: Deck
- Exterior features: Garden, Private Yard, Rain Gutters
- Fencing: Full
Lot
- Size: 8,930 Square Feet
- Features: Corner Lot, Landscaped
Details
- Parcel number: R1017433
- Zoning: R-1
- Special conditions: Standard
Construction
Type & style
- Home type: SingleFamily
- Property subtype: Single Family Residence
Materials
- Brick, Concrete, Frame
- Foundation: Slab
- Roof: Composition
Condition
- Year built: 1974
Utilities & green energy
- Sewer: Public Sewer
- Water: Public
Community & HOA
Community
- Subdivision: Northmoor
HOA
- Has HOA: No
Location
- Region: Broomfield
Financial & listing details
- Price per square foot: $266/sqft
- Tax assessed value: $676,500
- Annual tax amount: $4,219
- Date on market: 5/15/2026
- Listing terms: Cash,Conventional,FHA,VA Loan
- Exclusions: All Seller's Personal Property And Staging Items
- Ownership: Individual
Price history
| Date | Event | Price |
|---|---|---|
| 7/7/2026 | Sold | $710,000-0.7%$266/sqft |
Source:  REcolorado as distributed by MLS GRID #2170230 Report a problem REcolorado as distributed by MLS GRID #2170230 Report a problem | ||
| 6/2/2026 | Pending sale | $715,000$268/sqft |
Source: REcolorado as distributed by MLS GRID #2170230 Report a problem | ||
| 5/15/2026 | Listed for sale | $715,000+40.2%$268/sqft |
Source: REcolorado as distributed by MLS GRID #2170230 Report a problem | ||
| 6/4/2025 | Listing removed | -- |
Source: Owner Report a problem | ||
| 4/5/2018 | Sold | $510,000+3%$191/sqft |
Source:  IRES as distributed by MLS GRID #843018 Report a problem IRES as distributed by MLS GRID #843018 Report a problem | ||
| 2/22/2018 | Listed for sale | $495,000+80%$186/sqft |
Source: Owner Report a problem | ||
| 3/15/2011 | Sold | $275,000$103/sqft |
Source: Public Record Report a problem | ||
| 2/14/2011 | Listed for sale | $275,000$103/sqft |
Source: Pallone & Associates #968409 Report a problem | ||
Public tax history
| Year | Property taxes | Tax assessment |
|---|---|---|
| 2025 | $4,173 +0.2% | $45,330 -6% |
| 2024 | $4,164 +21.5% | $48,220 -3.6% |
| 2023 | $3,428 +0.5% | $50,020 +37.2% |
| 2022 | $3,410 +9.5% | $36,470 |
| 2021 | $3,113 +0.2% | $36,470 +10.2% |
| 2020 | $3,107 +9% | $33,090 -0.7% |
| 2019 | $2,850 | $33,320 +10.4% |
| 2018 | $2,850 +1.5% | $30,190 -9.6% |
| 2017 | $2,806 +11.5% | $33,380 +25% |
| 2016 | $2,518 +3.6% | $26,700 +22.2% |
| 2015 | $2,431 +19.5% | $21,850 |
| 2014 | $2,034 +4.9% | $21,850 -1.4% |
| 2013 | $1,939 +1.1% | $22,160 |
| 2012 | $1,918 +1.6% | $22,160 |
| 2011 | $1,888 +4.6% | $22,160 +0.4% |
| 2010 | $1,805 -3.3% | $22,070 |
| 2009 | $1,867 +1.6% | $22,070 -4.4% |
| 2008 | $1,838 +1% | $23,080 |
| 2007 | $1,819 | $23,080 +3.1% |
| 2006 | -- | $22,390 |
| 2005 | -- | $22,390 +7.9% |
| 2004 | -- | $20,750 -13% |
| 2003 | -- | $23,840 -7.3% |
| 2002 | -- | $25,730 |
Find assessor info on the county website
Neighborhood: Northmoor Estates
Nearby homes
- $802,7004 bd3 ba2.9k sqft1282 Cedar St, Broomfield, CO 80020Off Market
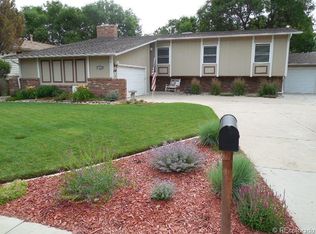
- $637,8004 bd3 ba2.8k sqft1283 Cottonwood St, Broomfield, CO 80020Off Market
- $567,0005 bd3 ba2.4k sqft1273 Cottonwood St, Broomfield, CO 80020Sold

- $672,5003 bd2 ba1.9k sqft1272 Cedar St, Broomfield, CO 80020Off Market
- $609,4003 bd2 ba2.4k sqft1291 Cedar St, Broomfield, CO 80020Off Market
- $664,9003 bd2 ba2.7k sqft1281 Cedar St, Broomfield, CO 80020Off Market
- $629,9004 bd3 ba2.6k sqft1263 Cottonwood St, Broomfield, CO 80020Off Market
- $795,6004 bd2 ba3.1k sqft1271 Cedar St, Broomfield, CO 80020Off Market
Nearby schools
GreatSchools rating
- 8/10Birch Elementary SchoolGrades: PK-5Distance: 0.4 mi
- 7/10Aspen Creek K-8 SchoolGrades: PK-8Distance: 0.8 mi
- 9/10Broomfield High SchoolGrades: 9-12Distance: 1 mi
Schools provided by the listing agent
- Elementary: Birch
- Middle: Aspen Creek K-8
- High: Broomfield
- District: Boulder Valley RE 2
Source: REcolorado as distributed by MLS GRID. This data may not be complete. We recommend contacting the local school district to confirm school assignments for this home.
Get a cash offer in 3 minutes
Find out how much your home could sell for in as little as 3 minutes with a no-obligation cash offer.
Estimated market value
$710,500
Get a cash offer in 3 minutes
Find out how much your home could sell for in as little as 3 minutes with a no-obligation cash offer.
Estimated market value
$710,500
- Colorado
- Broomfield County
- Broomfield
- 80020
- Northmoor Estates
- 1292 Cedar Street
Nearby cities
Nearby neighborhoods
Nearby zip codes
Other Broomfield Topics
