Skip main navigation
Closed
  • $495,000

    1292 Colvin Blvd, Buffalo, NY 14223

    5beds
    2,899sqft
    Single Family Residence
    Built in 1950
    0.27 Acres Lot
    $496,700 Zestimate®
    $171/sqft
    $3,284 Estimated rent

    Home value

    $496,700

    $472,000 - $522,000

    $3,284/mo

    Zestimate® history
    Loading
    Loading...

    Owner options

    List your home for rent

    $3,284/mo

    Rent Zestimate®

    Find your next renter with Zillow Rental Manager. Plus, with online applications, you can quickly screen prospective tenants – for free.

    Learn more

    $3,284/mo

    Rent Zestimate®

    Refinance and save

    $3,376/mo

    Est. payment

    Refinancing to a lower rate could help reduce your monthly payments and save thousands over the life of the loan.

    See today's rates

    $3,376/mo

    Est. payment

    Explore your selling options

    Work with a Zillow partner agent

    Leverage their expertise and Zillow's premium Showcase listings to get your home seen by more buyers.

    Get started

    List with your own agent

    Get your home in front of millions of buyers by listing it on Zillow.

    Learn how to do it

    Sell it yourself

    Take full control of how buyers see your home on Zillow by listing For Sale by Owner (FSBO).

    List your home

    What's special

    Built-in gas fireplaceFully fenced backyard retreatPatio spaceStorage shedTwo-car attached garageBeautifully updated layoutAbove-ground pool
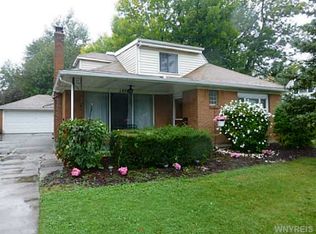
    Welcome to 1292 Colvin Boulevard—an expansive brick-front home offering nearly 3,000 square feet of living space with two distinct residences totaling 5 bedrooms, 3 full baths, and a two-car attached garage. This unique property is ideal for multi-generational living, guest accommodations, or rental income potential. The main residence offers a beautifully updated layout featuring a gourmet kitchen with granite countertops, glass tile backsplash, soft-close cabinetry, stainless steel appliances including double ovens, built-in microwave, and professional vent hood. A coffee bar, serving area, and pantry complement the eat-in kitchen, while a pass-through counter opens to a formal dining room with hardwood floors and elegant lighting. The dining space flows into a large formal living room centered around a built-in gas fireplace. A stately foyer leads to a first-floor den with built-in bookshelves—ideal for a home office or optional fourth bedroom. The spacious primary features two closets and adjacent to a recently remodeled spa-style bath with zero-entry glass shower, mosaic tile inlays, and stone vanity. The second floor adds two additional bedrooms and another full bath. Attached to the home is a separate in-law / guest suite featuring two bedrooms, a full kitchen, living room, dining area, and in-unit laundry. Recently updated kitchen and bath finishes, along with luxury vinyl plank and hardwood flooring, make this space turnkey. The suite is currently furnished and rented for $2,000/month, offering excellent income potential with option to leave as fully furnished. Mechanical updates include high-efficiency furnace, updated 200-amp electrical service, copper plumbing, glass block windows, and architectural roof. Outside, enjoy a fully fenced backyard retreat with above-ground pool, patio space, and storage shed—perfect for relaxing or entertaining. A rare opportunity combining flexible living space, strong income potential, and modern updates in one exceptional property.

    Zillow last checked:

    Listing updated:

    Listed by:

    James J Conley 716-587-2903,

    MJ Peterson Real Estate Inc.

    Bought with:

    Ronald Rubino, 10401310375

    HUNT Real Estate Corporation

    Source: NYSAMLSs,MLS#: B1665728MLS LogoOriginating MLS: Buffalo

    Facts & features

    Interior

    Bedrooms & bathrooms
    • Bedrooms: 5
    • Bathrooms: 3
    • Full bathrooms: 3
    • Main level bathrooms: 2
    • Main level bedrooms: 3
    Bedroom 1
    • Level: First
    • Dimensions: 14.00 x 13.00
    Bedroom 2
    • Level: Second
    • Dimensions: 12.00 x 13.00
    Bedroom 3
    • Level: Second
    • Dimensions: 10.00 x 17.00
    Bedroom 4
    • Level: First
    • Dimensions: 12.00 x 10.00
    Bedroom 5
    • Level: First
    • Dimensions: 8.00 x 10.00
    Den
    • Level: First
    • Dimensions: 12.00 x 11.00
    Dining room
    • Level: First
    • Dimensions: 13.00 x 10.00
    Family room
    • Level: First
    • Dimensions: 10.00 x 13.00
    Foyer
    • Level: First
    • Dimensions: 16.00 x 6.00
    Kitchen
    • Level: First
    • Dimensions: 20.00 x 13.00
    Living room
    • Level: First
    • Dimensions: 13.00 x 22.00
    Other
    • Level: First
    • Dimensions: 12.00 x 16.00
    Other
    • Level: First
    • Dimensions: 8.00 x 9.00
    Heating
    • Gas, Zoned, Forced Air
    Cooling
    • Zoned, Central Air
    Appliances
    • Included: Appliances Negotiable, Built-In Range, Built-In Oven, Dryer, Dishwasher, Exhaust Fan, Electric Oven, Electric Range, Free-Standing Range, Freezer, Disposal, Gas Oven, Gas Range, Gas Water Heater, Microwave, Oven, Refrigerator, Range Hood, See Remarks, Washer
    Features
    • Cedar Closet(s), Ceiling Fan(s), Den, Separate/Formal Dining Room, Entrance Foyer, Eat-in Kitchen, Separate/Formal Living Room, Guest Accommodations, Home Office, Living/Dining Room, Other, Quartz Counters, See Remarks, Second Kitchen, Storage, Natural Woodwork, Bedroom on Main Level, Convertible Bedroom, In-Law Floorplan, Main Level Primary
    • Flooring: Carpet, Hardwood, Luxury Vinyl, Tile, Varies
    • Windows: Leaded Glass
    • Basement: Full,Partially Finished,Sump Pump
    • Number of fireplaces: 1
    Interior area
    • Total structure area: 2,899
    • Total interior livable area: 2,899 sqft

    Property

    Parking
    • Total spaces: 2.5
    • Parking features: Attached, Garage, Storage, Garage Door Opener
    • Attached garage spaces: 2.5
    Accessibility
    • Accessibility features: Accessible Bedroom
    Features
    • Levels: Two
    • Stories: 2
    • Patio & porch: Patio
    • Exterior features: Awning(s), Concrete Driveway, Fully Fenced, Hot Tub/Spa, Pool, Patio
    • Pool features: Above Ground
    • Has spa: Yes
    • Fencing: Full
    Lot
    • Size: 0.27 Acres
    • Dimensions: 80 x 146
    • Features: Corner Lot, Rectangular, Rectangular Lot
    Details
    • Additional structures: Shed(s), Storage
    • Parcel number: 1464890664800002031000
    • Special conditions: Standard

    Construction

    Type & style
    • Home type: SingleFamily
    • Architectural style: Cape Cod,Ranch
    • Property subtype: Single Family Residence
    Materials
    • Brick, Vinyl Siding, Copper Plumbing
    • Foundation: Block
    • Roof: Asphalt,Pitched,Shingle
    Condition
    • Resale
    • Year built: 1950

    Utilities & green energy

    • Electric: Circuit Breakers
    • Sewer: Connected
    • Water: Connected, Public
    • Utilities for property: Cable Available, Sewer Connected, Water Connected

    Community & HOA

    Community
    • Features: Trails/Paths
    Location
    • Region: Buffalo

    Financial & listing details

    • Price per square foot: $171/sqft
    • Tax assessed value: $108,000
    • Annual tax amount: $11,557
    • Date on market: 3/10/2026
    • Cumulative days on market: 15 days
    • Listing terms: Cash,Conventional,FHA,VA Loan

    Price history

    DateEventPrice
    6/2/2026Sold$495,000-1%$171/sqft
    Source: NYSAMLSs #B1665728 Report a problem
    3/30/2026Pending sale$499,900$172/sqft
    Source: NYSAMLSs #B1665916 Report a problem
    3/26/2026Contingent$499,900$172/sqft
    Source: NYSAMLSs #B1665916 Report a problem
    3/10/2026Listed for sale$499,900+160.4%$172/sqft
    Source: NYSAMLSs #B1665728 Report a problem
    11/18/2013Sold$192,000-4%$66/sqft
    Source: NYSAMLSs #B438356 Report a problem
    7/25/2013Price change$199,900-4.8%$69/sqft
    Source: Hunt Real Estate ERA #B425694 Report a problem
    6/11/2013Price change$209,900-6.3%$72/sqft
    Source: Hunt Real Estate ERA #B425694 Report a problem
    3/22/2013Price change$224,000-12.2%$77/sqft
    Source: Hunt Real Estate ERA #B425694 Report a problem
    2/26/2013Listed for sale$254,999$88/sqft
    Source: Hunt Real Estate ERA #B424070 Report a problem

    Public tax history

    YearProperty taxesTax assessment
    2025-- $108,000
    2024-- $108,000
    2023-- $108,000
    2022-- $108,000
    2021-- $108,000
    2020-- $108,000
    2019-- $108,000
    2018-- $108,000
    2017$8,621 +119.2%$108,000
    2016$3,933 $108,000
    2015-- $108,000
    2014-- $108,000
    2013-- $108,000
    2012-- $108,000
    2011-- $108,000
    2010-- $108,000
    2009-- $108,000
    2008-- $108,000
    2007-- $108,000
    2006-- $108,000
    2005-- $108,000
    2004-- $108,000
    2003-- $108,000
    2002-- $108,000
    2001-- $108,000
    2000-- $108,000
    Find assessor info on the county website

    Neighborhood: 14223

    Nearby schools

    GreatSchools rating
    Schools provided by the listing agent
    • Elementary: Herbert Hoover Elementary
    • Middle: Herbert Hoover Middle
    • High: Kenmore West Senior High
    • District: Kenmore-Tonawanda Union Free District

    Source: NYSAMLSs. This data may not be complete. We recommend contacting the local school district to confirm school assignments for this home.

    Sell for more on Zillow
    Get a Zillow Showcase℠ listing at no additional cost and you could sell for .
    $496,700
    2% more
    +$9,934
    With Zillow Showcase(estimated)
    $506,634