This South Haven home is full of charm and checks all the boxes. Great location! The home backs up to beautiful, private views of farmland that will hit you the moment you enter the front door. Desirable Ole South open floor plan with 3 bedrooms and 2 full bathrooms on the main level. The ideal setting for main level living + extra large bonus room and full bathroom upstairs (would also work great as a 4th bedroom.) The home has been maintained to perfection and very gently lived in. Open and full of natural light. Feels like new construction with upgrades throughout. Covered back patio with peaceful, nature views. Tankless water heater. Gas Range. Great storage and floored attic space. Wonderful location with a warm community feel including a neighborhood pool and playground. Floor plan in docs. Contact Trish or Eric at 734-250-2133 with any questions or to schedule a showing.
Closed
$490,000
1292 Cotillion Dr, Murfreesboro, TN 37128
3beds
2,221sqft
Single Family Residence, Residential
Built in 2019
9,583 Square Feet Lot
$500,500 Zestimate®
$221/sqft
$2,631 Estimated rent
Home value
$500,500
$475,000 - $526,000
$2,631/mo
Zestimate® history
Owner options
List your home for rent
$2,631/mo
Rent Zestimate®
Find your next renter with Zillow Rental Manager. Plus, with online applications, you can quickly screen prospective tenants – for free.
$2,631/mo
Rent Zestimate®
Refinance and save
$2,959/mo
Est. payment
Refinancing to a lower rate could help reduce your monthly payments and save thousands over the life of the loan.
$2,959/mo
Est. payment
Explore your selling options
Work with a Zillow partner agent
Leverage their expertise and Zillow's premium Showcase listings to get your home seen by more buyers.
Get startedList with your own agent
Get your home in front of millions of buyers by listing it on Zillow.
Learn how to do itSell it yourself
Take full control of how buyers see your home on Zillow by listing For Sale by Owner (FSBO).
List your homeWhat's special
Extra large bonus roomGreat storage
Zillow last checked:
Listing updated:
Listed by:
Tricia Egan 734-250-2133,
Parks Compass,
Eric Egan 615-426-6071,
Parks Compass
Bought with:
Allison Brownlow, 348423
Impact Realty
Source: RealTracs MLS as distributed by MLS GRID,MLS#: 2611398
Facts & features
Interior
Bedrooms & bathrooms
- Bedrooms: 3
- Bathrooms: 3
- Full bathrooms: 3
- Main level bedrooms: 3
Bedroom 1
- Features: Walk-In Closet(s)
- Level: Walk-In Closet(s)
- Area: 210 Square Feet
- Dimensions: 15x14
Bedroom 2
- Features: Extra Large Closet
- Level: Extra Large Closet
- Area: 110 Square Feet
- Dimensions: 11x10
Bedroom 3
- Features: Extra Large Closet
- Level: Extra Large Closet
- Area: 110 Square Feet
- Dimensions: 11x10
Bonus room
- Features: Second Floor
- Level: Second Floor
- Area: 360 Square Feet
- Dimensions: 20x18
Dining room
- Features: Combination
- Level: Combination
- Area: 160 Square Feet
- Dimensions: 16x10
Kitchen
- Features: Pantry
- Level: Pantry
- Area: 120 Square Feet
- Dimensions: 12x10
Living room
- Area: 280 Square Feet
- Dimensions: 20x14
Heating
- Natural Gas
Cooling
- Electric
Appliances
- Included: Gas Oven, Gas Range
Features
- Ceiling Fan(s), Entrance Foyer, Extra Closets, Walk-In Closet(s)
- Flooring: Carpet, Laminate, Tile
- Number of fireplaces: 1
Interior area
- Total structure area: 2,221
- Total interior livable area: 2,221 sqft
- Finished area above ground: 2,221
Property
Parking
- Total spaces: 2
- Parking features: Garage Faces Front
- Attached garage spaces: 2
Features
- Levels: Two
- Stories: 2
- Patio & porch: Patio, Covered
- Pool features: Association
Lot
- Size: 9,583 Square Feet
Details
- Parcel number: 076M B 03900 R0120785
- Special conditions: Standard
- Other equipment: Air Purifier
Construction
Type & style
- Home type: SingleFamily
- Property subtype: Single Family Residence, Residential
Materials
- Brick, Vinyl Siding
Condition
- New construction: No
- Year built: 2019
Utilities & green energy
- Sewer: STEP System
- Water: Public
- Utilities for property: Electricity Available, Natural Gas Available, Water Available
Community & HOA
Community
- Subdivision: South Haven Sec 5
HOA
- Has HOA: Yes
- Amenities included: Playground, Pool
- HOA fee: $75 monthly
Location
- Region: Murfreesboro
Financial & listing details
- Price per square foot: $221/sqft
- Tax assessed value: $407,200
- Annual tax amount: $1,645
- Date on market: 1/24/2024
- Electric utility on property: Yes
Price history
| Date | Event | Price |
|---|---|---|
| 3/7/2024 | Sold | $490,000+1%$221/sqft |
Source:  RealTracs MLS as distributed by MLS GRID #2611398 Report a problem RealTracs MLS as distributed by MLS GRID #2611398 Report a problem | ||
| 2/2/2024 | Contingent | $485,000$218/sqft |
Source: RealTracs MLS as distributed by MLS GRID #2611398 Report a problem | ||
| 1/24/2024 | Listed for sale | $485,000+15.5%$218/sqft |
Source: RealTracs MLS as distributed by MLS GRID #2611398 Report a problem | ||
| 6/15/2021 | Sold | $420,000+9.1%$189/sqft |
Source: RealTracs MLS as distributed by MLS GRID #2254323 Report a problem | ||
| 5/18/2021 | Contingent | $385,000$173/sqft |
Source: RealTracs MLS as distributed by MLS GRID #2254323 Report a problem | ||
| 5/17/2021 | Listed for sale | $385,000+30%$173/sqft |
Source: RealTracs MLS as distributed by MLS GRID #2254323 Report a problem | ||
| 9/25/2019 | Sold | $296,141$133/sqft |
Source: Public Record Report a problem | ||
Public tax history
| Year | Property taxes | Tax assessment |
|---|---|---|
| 2025 | $1,910 | $101,800 |
| 2024 | $1,910 | $101,800 |
| 2023 | $1,910 +16.1% | $101,800 |
| 2022 | $1,645 -1.3% | $101,800 +35.6% |
| 2021 | $1,667 | $75,100 |
| 2020 | -- | -- |
| 2019 | -- | -- |
Find assessor info on the county website
Neighborhood: 37128
Nearby homes
- $507,400-- bd-- ba2.6k sqft1296 Cotillion Dr, Murfreesboro, TN 37128Off Market
- $496,3004 bd3 ba2.2k sqft1288 Cotillion Dr, Murfreesboro, TN 37128Off Market
- $498,3004 bd4 ba2.2k sqft1300 Cotillion Dr, Murfreesboro, TN 37128Off Market

- $540,0004 bd3 ba2.6k sqft1282 Cotillion Dr, Murfreesboro, TN 37128Sold
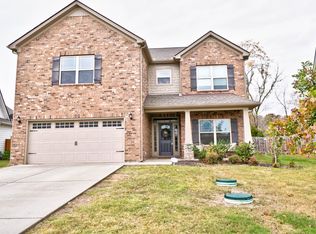
- $520,6004 bd3 ba2.5k sqft1637 Allwood Avenue Lot #444, Murfreesboro, TN 37128Off Market
- $449,500-- bd-- ba1.9k sqft1291 Cotillion Dr, Murfreesboro, TN 37128Off Market
- $486,9003 bd2 ba1.9k sqft1291 Cotillion Dr #540-LOT 540, Murfreesboro, TN 37128Off Market
- $570,7004 bd3 ba2.6k sqft1304 Cotillion Dr, Murfreesboro, TN 37128Off Market
Nearby schools
GreatSchools rating
- 10/10Stewarts Creek Elementary SchoolGrades: PK-5Distance: 4.2 mi
- 8/10Stewarts Creek Middle SchoolGrades: 6-8Distance: 4.1 mi
- 8/10Stewarts Creek High SchoolGrades: 9-12Distance: 4.2 mi
Schools provided by the listing agent
- Elementary: Stewarts Creek Elementary School
- Middle: Stewarts Creek Middle School
- High: Stewarts Creek High School
Source: RealTracs MLS as distributed by MLS GRID. This data may not be complete. We recommend contacting the local school district to confirm school assignments for this home.
Get a cash offer in 3 minutes
Find out how much your home could sell for in as little as 3 minutes with a no-obligation cash offer.
Estimated market value
$500,500
Get a cash offer in 3 minutes
Find out how much your home could sell for in as little as 3 minutes with a no-obligation cash offer.
Estimated market value
$500,500
- Tennessee
- Rutherford County
- Arrington
- 37128
- 1292 Cotillion Dr
Nearby cities
Nearby zip codes
Other Arrington Topics
