Skip main navigation
For sale
  • Price cut: $15K (6/23)
    $480,000

    1292 County Road 700 E, Carmi, IL 62821

    4beds
    3,731sqft
    : 
    Loading
    Get pre-qualified
    Single Family Residence
    Built in 1960
    10 Acres Lot
    $455,400 Zestimate®
    $129/sqft
    $-- HOA

    What's special

    Striking stone fireplaceWalk-in pantryOpen-concept designBeautiful open viewsGourmet kitchenSpacious backyardGorgeous custom cabinetry
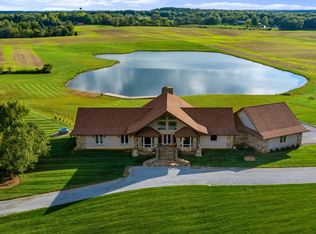
    Welcome to this exceptional 10-acre country estate, offering privacy, beauty, and luxury living just minutes from town. This fully renovated 4-bedroom, 4-bath home has been thoughtfully redesigned with high-end finishes and elegant details throughout. The result is a home that truly looks like it belongs in the pages of a design magazine. The heart of the home is the gourmet kitchen, designed to impress both family and guests. It features a center island with gas cooktop, gorgeous custom cabinetry, granite countertops, a stunning European glass tile backsplash, and beautiful stone accents surrounding the island and breakfast bar. A walk-in pantry and stainless steel appliance package complete this exceptional space. The home's open-concept design flows seamlessly into the spacious living room, highlighted by a striking stone fireplace and custom butcher-block built-in shelving, creating a warm yet sophisticated gathering space. The dining room features French doors that open to a spectacular 1,200-square-foot wraparound deck, offering the perfect setting for outdoor dining, entertaining, or simply enjoying the peaceful countryside views. This home offers two luxurious master suites. The primary suite features a massive walk-in closet and a beautifully designed spa-like bathroom with a custom tiled walk-in shower with glass doors and a large granite vanity. The second master suite offers its own private bath with tiled shower and granite vanity, along with a spacious closet. Both suites feature French doors leading directly to the wraparound deck, allowing you to step outside and enjoy the quiet beauty of the property. Two additional guest bedrooms with generous closets and another full guest bath provide comfortable accommodations for family or visitors. The home also includes a well-designed laundry room with abundant storage. The 800-square-foot finished walk-out basement adds incredible versatility, featuring a second kitchen, full bathroom, and spacious family room-ideal for entertaining, extended family, or private guest space. An attached 22 x 24 garage adds everyday convenience. Outdoors the property also features an impressive 40 x 100 pole building built in 2014, fully insulated and designed for both recreation and functionality. Inside you will find a kitchen area for hosting gatherings, bathroom with shower, gas furnace for year-round comfort, floor drains, 200 amp service (plus a booster for better cell service), and a large flat-screen TV for enjoying your favorite games or events. The building is hooked up to well water and includes three insulated 10 x 10 overhead doors and an additional 12 x 12 door, perfect for vehicles, boats, equipment, or even livestock. Adding to the charm of the property is a custom-built playground featuring a large pirate ship, creating a one-of-a-kind outdoor space for family fun. With beautiful open views, a spacious backyard, incredible entertaining areas, and unmatched versatility, this one-of-a-kind country estate offers a rare opportunity to enjoy luxury living with the peace and space of the countryside. Properties like this rarely become available. Schedule your private showing today.
    122 days
    |
    383
    |
    10
    |

    Zillow last checked:

    Listing updated:

    Listed by:

    Nikki Edwards 618-384-1185,

    NFE Realty LLC

    Source: My State MLS,MLS#: 11671736

    Loading...

      Facts & features

      Interior

      Bedrooms & bathrooms
      • Bedrooms: 4
      • Bathrooms: 4
      • Full bathrooms: 4
      Rooms
      • Room types: Breakfast Room, Dining Room, En Suite, Family Room, First Floor Bathroom, First Floor Master Bedroom, Great Room, Kitchen, Laundry Room, Living Room, Private Guest Room, Walk-in Closet
      Kitchen
      • Features: Open, Granite Counters
      Basement
      • Area: 800
      Heating
      • Gas, Forced Air
      Cooling
      • Central
      Appliances
      • Included: Dishwasher, Disposal, Dryer, Refrigerator, Microwave, Oven, Washer, Water Heater, Stainless Steel Appliances
      Features
      • Flooring: Hardwood, Carpet, Tile
      • Basement: Partial,Finished,Kitchen,Walk-Out Access,Bathrooms(1)
      • Number of fireplaces: 1
      Interior area
      • Total structure area: 3,731
      • Total interior livable area: 3,731 sqft
      • Finished area above ground: 2,931

      Property

      Parking
      • Parking features: Driveway, Attached
      • Has garage: Yes
      • Has uncovered spaces: Yes
      Features
      • Patio & porch: Patio, Deck
      • Exterior features: Outdoor Shower, Utilities
      • Has view: Yes
      • View description: Street, Wooded
      Lot
      • Size: 10 Acres
      • Features: Trees
      Details
      • Additional structures: Barn(s)
      • Parcel number: 1329100009
      • Lease amount: $0

      Construction

      Type & style
      • Home type: SingleFamily
      • Architectural style: Ranch
      • Property subtype: Single Family Residence
      Materials
      • Frame, Brick Siding, Vinyl Siding
      • Roof: Asphalt
      Condition
      • New construction: No
      • Year built: 1960
      • Major remodel year: 2014

      Utilities & green energy

      • Electric: Amps(0)
      • Sewer: Private Septic
      • Water: Municipal
      • Utilities for property: Naturl Gas Available

      Community & HOA

      Community
      • Subdivision: Rural
      HOA
      • Has HOA: No
      Location
      • Region: Carmi

      Financial & listing details

      • Price per square foot: $129/sqft
      • Tax assessed value: $201,048
      • Annual tax amount: $3,616
      • Date on market: 3/12/2026
      • Date available: 03/11/2026
      • Listing agreement: Exclusive

        Estimated market value

        $455,400

        $433,000 - $478,000

        $3,081/mo

        Price history

        DateEventPrice
        6/23/2026Price change$480,000-3%$129/sqft
        Source: My State MLS #11671736 Report a problem
        3/12/2026Listed for sale$495,000+1.2%$133/sqft
        Source: My State MLS #11671736 Report a problem
        1/12/2026Listing removed$489,000$131/sqft
        Source: MRED as distributed by MLS GRID #EB459982 Report a problem
        11/2/2025Listed for sale$489,000$131/sqft
        Source: RMLS Alliance as distributed by MLS GRID #EB459982 Report a problem
        10/9/2025Listing removed$489,000$131/sqft
        Source: RMLS Alliance as distributed by MLS GRID #EB459982 Report a problem
        10/3/2025Listed for sale$489,000-9.4%$131/sqft
        Source: RMLS Alliance as distributed by MLS GRID #EB459982 Report a problem
        12/11/2024Listing removed--
        Source: Owner Report a problem
        10/28/2024Price change$539,900-3.6%$145/sqft
        Source: RMLS Alliance as distributed by MLS GRID #QC4257573 Report a problem
        10/17/2024Price change$559,900-5.1%$150/sqft
        Source: RMLS Alliance as distributed by MLS GRID #QC4257573 Report a problem
        9/12/2024Listed for sale$589,900+47.5%$158/sqft
        Source: Owner Report a problem
        5/29/2020Sold$400,000-5.9%$107/sqft
        Source: Agent Provided Report a problem
        3/30/2020Listed for sale$425,000$114/sqft
        Source: Town & Country Real Estate, Inc. #10862815 Report a problem

        Public tax history

        YearProperty taxesTax assessment
        2024$3,617 +20.6%$67,016 +13.9%
        2023$2,998 +0.4%$58,832 +12%
        2022$2,987 +2%$52,527 +5.6%
        2021$2,928 +1.1%$49,749 +0.6%
        2020$2,896 +1.7%$49,474 +0.5%
        2019$2,847 -2.6%$49,219 +0.5%
        2018$2,922 +61.8%$48,990 +1.4%
        2017$1,805 +3.6%$48,321 +1.8%
        2016$1,742 +0.1%$47,477 +2.2%
        2015$1,740 +3.5%$46,456 +2.8%
        2014$1,681 +5.5%$45,210 +59.4%
        2013$1,593 +57.5%$28,362 +4.6%
        2012$1,012 +7.7%$27,102 +2.8%
        2009$939 $26,368
        Find assessor info on the county website

        Monthly payment

        Est. payment

        Payment breakdown

        Explore the cost of this home by adjusting the details. Changes won't be saved.
        All calculations are estimates and provided by Zillow, Inc. for informational purposes only. Actual amounts may vary.
        HOA fees may include property taxes on listings classified as Co-Ops. Contact the listing agent and/or owner for fee details.
        Mortgage interest rates are dependent on a number of factors, including credit score, down payment, and repayment length. Interest rate data provided by Zillow Group Marketplace, Inc. as of 1/1/1970 from various mortgage lenders with which we have lead or other similar arrangements; the Estimated Payment is an average of those rates.
        See how much you could borrow to make a competitive offer.

        Climate risks

        Neighborhood: 62821

        Getting around

        0 / 100
        Car-Dependent
        23 / 100
        Somewhat Bikeable

        Nearby schools

        GreatSchools rating
        Schools provided by the listing agent
        • District: Carmi-white County Cusd 5

        Source: My State MLS. This data may not be complete. We recommend contacting the local school district to confirm school assignments for this home.

        A local agent can set up tours, give advice and negotiate with sellers.

        Browse local experts

        Similar homes