Skip main navigation
Closed
  • $249,900

    1292 Crestridge Ln, Eagan, MN 55123

    2beds
    1,542sqft
    Townhouse Quad/4 Corners
    Built in 1972
    3,659.04 Square Feet Lot
    $264,700 Zestimate®
    $162/sqft
    $1,979 Estimated rent

    Home value

    $264,700

    $251,000 - $278,000

    $1,979/mo

    Zestimate® history
    Loading
    Loading...

    Owner options

    List your home for rent

    $1,979/mo

    Rent Zestimate®

    Find your next renter with Zillow Rental Manager. Plus, with online applications, you can quickly screen prospective tenants – for free.

    Learn more

    $1,979/mo

    Rent Zestimate®

    Refinance and save

    $1,511/mo

    Est. payment

    Refinancing to a lower rate could help reduce your monthly payments and save thousands over the life of the loan.

    See today's rates

    $1,511/mo

    Est. payment

    Explore your selling options

    Work with a Zillow partner agent

    Leverage their expertise and Zillow's premium Showcase listings to get your home seen by more buyers.

    Get started

    List with your own agent

    Get your home in front of millions of buyers by listing it on Zillow.

    Learn how to do it

    Sell it yourself

    Take full control of how buyers see your home on Zillow by listing For Sale by Owner (FSBO).

    List your home

    What's special

    Lovely hardwood floorsNew blindsMaster suiteStainless steel appliancesWalk - through bathroom
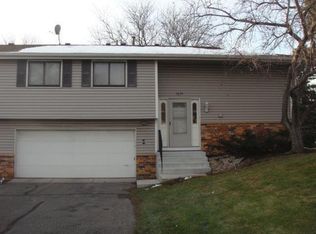
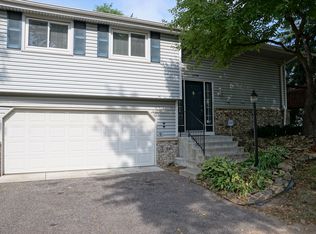
    Experience effortless living in this truly turnkey townhome nestled in a prime Eagan location. Situated near the Eagan town center, convenience is at your fingertips in so many ways. Seamless access to 35E and the Eagan transit station ensures easy commuting to downtown. Meticulously maintained, this home exudes pride of ownership at every corner. Inside, you'll find stainless steel appliances, new blinds, lovely hardwood floors, and a master suite with a walk-through bathroom and a spacious walk-in closet. You'll greatly appreciate having an attached 2-car garage, especially during the colder months. Experience the blend of convenience, style, and functionality in this exceptional townhome. This townhome is a total package for comfy living. ISD 196.

    Zillow last checked:

    Listing updated:

    Listed by:

    Laura Thooft 952-239-6611,

    Keller Williams Preferred Rlty

    Bought with:

    Laura Thooft

    Keller Williams Preferred Rlty

    Source: NorthstarMLS as distributed by MLS GRID,MLS#: 6475552MLS Logo

    Facts & features

    Interior

    Bedrooms & bathrooms
    • Bedrooms: 2
    • Bathrooms: 2
    • Full bathrooms: 1
    • 3/4 bathrooms: 1
    Bedroom
    • Level: Upper
    • Area: 176 Square Feet
    • Dimensions: 16x11
    Bedroom 2
    • Level: Upper
    • Area: 90 Square Feet
    • Dimensions: 10x9
    Deck
    • Level: Upper
    • Area: 60 Square Feet
    • Dimensions: 10x6
    Dining room
    • Level: Upper
    • Area: 88 Square Feet
    • Dimensions: 11x8
    Family room
    • Level: Upper
    • Area: 170 Square Feet
    • Dimensions: 17x10
    Kitchen
    • Level: Upper
    • Area: 104 Square Feet
    • Dimensions: 13x8
    Living room
    • Level: Upper
    • Area: 168 Square Feet
    • Dimensions: 14x12
    Office
    • Level: Lower
    • Area: 90 Square Feet
    • Dimensions: 10x9
    Heating
    • Forced Air
    Cooling
    • Central Air
    Appliances
    • Included: Dishwasher, Dryer, Water Osmosis System, Microwave, Range, Refrigerator, Stainless Steel Appliance(s), Washer, Water Softener Owned
    • Laundry: In Basement
    Features
    • Basement: Drain Tiled,Finished
    • Has fireplace: No
    Interior area
    • Total structure area: 1,542
    • Total interior livable area: 1,542 sqft
    • Finished area above ground: 992
    • Finished area below ground: 550

    Property

    Parking
    • Total spaces: 2
    • Parking features: Attached, Garage Door Opener
    • Attached garage spaces: 2
    • Has uncovered spaces: Yes
    Accessibility
    • Accessibility features: None
    Features
    • Levels: Multi/Split
    • Patio & porch: Deck
    Lot
    • Size: 3,659 sqft
    • Dimensions: 55 x 67
    • Features: Tree Coverage - Medium
    Details
    • Foundation area: 550
    • Parcel number: 107650002030
    • Zoning description: Residential-Single Family

    Construction

    Type & style
    • Home type: Townhouse
    • Property subtype: Townhouse Quad/4 Corners
    • Attached to another structure: Yes
    Materials
    • Roof: Asphalt
    Condition
    • New construction: No
    • Year built: 1972

    Utilities & green energy

    • Gas: Natural Gas
    • Sewer: City Sewer/Connected
    • Water: City Water/Connected

    Community & neighborhood

    Location
    • Region: Eagan
    • Subdivision: Timbershore

    HOA & financial

    HOA
    • Has HOA: Yes
    • HOA fee: $248 monthly
    • Services included: Maintenance Structure, Lawn Care, Maintenance Grounds, Professional Mgmt, Sanitation, Snow Removal
    • Association name: First Service Residential
    • Association phone: 952-277-2700

    Other

    Other facts
    • Road surface type: Paved

    Price history

    DateEventPrice
    2/9/2024Sold$249,900+32.6%$162/sqft
    Source: NorthstarMLS as distributed by MLS GRID #6475552 Report a problem
    4/20/2018Sold$188,500+4.8%$122/sqft
    Source: NorthstarMLS as distributed by MLS GRID #4914508 Report a problem
    3/20/2018Listed for sale$179,900$117/sqft
    Source: Edina Realty, Inc., a Berkshire Hathaway affiliate #4914508 Report a problem
    3/20/2018Pending sale$179,900$117/sqft
    Source: Edina Realty, Inc., a Berkshire Hathaway affiliate #4914508 Report a problem
    3/8/2018Listed for sale$179,900+45.3%$117/sqft
    Source: Edina Realty, Inc., a Berkshire Hathaway affiliate #4914508 Report a problem
    10/11/2013Sold$123,800$80/sqft
    Source: Public Record Report a problem
    6/28/2013Sold$123,800+7.7%$80/sqft
    Source: Lake Superior Area Realtors as distributed by MLS GRID #2009614 Report a problem
    3/16/2013Price change$115,000-7.9%$75/sqft
    Source: Keller Williams Classic Realty Northwest #4342449 Report a problem
    3/8/2013Listed for sale$124,900-1.2%$81/sqft
    Source: Keller Williams Classic Realty Northwest #4342449 Report a problem
    2/21/2013Sold$126,377+48.7%$82/sqft
    Source: Public Record Report a problem
    10/25/2012Listing removed$85,000$55/sqft
    Source: Keller Williams Classic Realty Northwest #4162800 Report a problem
    6/14/2012Listed for sale$85,000-49.1%$55/sqft
    Source: Keller Williams Classic Realty Northwest #4162800 Report a problem
    6/27/2005Sold$167,000$108/sqft
    Source: Public Record Report a problem

    Public tax history

    YearProperty taxesTax assessment
    2024$2,234 -3.7%$222,200 +0.6%
    2023$2,320 +8.7%$220,900 +0.6%
    2022$2,134 +3.7%$219,600 +11.4%
    2021$2,058 +10.1%$197,100 +26.1%
    2020$1,870 +2.9%$156,344 -7.4%
    2019$1,818 $168,900 +9.7%
    2018$1,818 +18.7%$153,900 +13.6%
    2017$1,532 +13%$135,500 +1%
    2016$1,355 -3.3%$134,100 +37.9%
    2015$1,401 +10.2%$97,266 +9%
    2014$1,272 +10.4%$89,200 +15%
    2013$1,152 -4.3%$77,537
    2012$1,204 -7.8%--
    2011$1,306 -2.7%--
    2010$1,341 +3.7%--
    2009$1,293 +0.8%--
    2008$1,283 +0.8%--
    2007$1,272 +2.5%--
    2006$1,242 +52.6%--
    2004$814 +8.9%--
    2003$747 +8.5%--
    2002$688 -2%--
    2001$702 --

    Find assessor info on the county website

    Neighborhood: 55123

    Nearby schools

    GreatSchools rating
    Get a cash offer in 3 minutes
    Find out how much your home could sell for in as little as 3 minutes with a no-obligation cash offer.
    Estimated market value
    $264,700
    Get a cash offer in 3 minutes
    Find out how much your home could sell for in as little as 3 minutes with a no-obligation cash offer.
    Estimated market value
    $264,700