OWN YOUR LAND! DESIRED HERITAGE RANCH 55+ GATED COMMUNITY! Beautiful inside & outside 1985 park model shows like a model home with approx. 500 sq ft of living area. Located on a corner lot & close to the clubhouse. Enter from the covered front porch great for enjoying your morning or afternoon beverages with incredible views of the San Jacinto mountains. Enclosed Patio room currently used as a dining room could be used as an office/den area also has an indoor washer and dryer closest. Kitchen opens to the living room has a full-size free-standing stove, microwave, stainless steel sink, extra storage space. Bedroom has ceiling fan and direct access to the bathroom. Bathroom has a shower/tub combo and access to the hallway & bedroom. Covered carport & storage shed with lots of extra storage space. LOW TAXES & HOA FEES OF 218.00 X MONTH includes water, sewer, trash, basic cable & internet and use of the clubhouse, gym/fitness room, library, billiard room, card room, banquet room, indoor spa, outdoor pool, covered patio with circular bar and stools great for hosting social events, shuffleboard facility and many activities to choose from. Close to shopping, restaurants, medical & hospital and great for commuters. Retire in Style!
Sold for $115,000
Listed by: Feigen Realty Group • Michele Willerford • Contact: 951-232-0183
Bought with: Feigen Realty Group
$115,000
1292 Discovery Dr, San Jacinto, CA 92583
1beds
500sqft
Manufactured Home
Built in 1985
1,742 Square Feet Lot
$100,300 Zestimate®
$230/sqft
$1,879 Estimated rent
Home value
$100,300
$90,000 - $111,000
$1,879/mo
Zestimate® history
Owner options
List your home for rent
$1,879/mo
Rent Zestimate®
Find your next renter with Zillow Rental Manager. Plus, with online applications, you can quickly screen prospective tenants – for free.
$1,879/mo
Rent Zestimate®
Refinance and save
$816/mo
Est. payment
Refinancing to a lower rate could help reduce your monthly payments and save thousands over the life of the loan.
$816/mo
Est. payment
Explore your selling options
Work with a Zillow partner agent
Leverage their expertise and Zillow's premium Showcase listings to get your home seen by more buyers.
Get startedList with your own agent
Get your home in front of millions of buyers by listing it on Zillow.
Learn how to do itSell it yourself
Take full control of how buyers see your home on Zillow by listing For Sale by Owner (FSBO).
List your homeWhat's special
Covered front porchCorner lotStainless steel sinkEnclosed patio roomFull-size free-standing stoveCeiling fanExtra storage space
Zillow last checked:
Listing updated:
Listed by:
Michele Willerford DRE #01180965 951-232-0183,
Feigen Realty Group
Bought with:
Michele Willerford, DRE #01180965
Feigen Realty Group
Source: CRMLS,MLS#: SW25155744 Originating MLS: California Regional MLS
Originating MLS: California Regional MLSFacts & features
Interior
Bedrooms & bathrooms
- Bedrooms: 1
- Bathrooms: 1
- Full bathrooms: 1
- Main level bathrooms: 1
- Main level bedrooms: 1
Rooms
- Room types: Bathroom, Bedroom
Bedroom
- Features: Bedroom on Main Level
Bathroom
- Features: Jack and Jill Bath
Bathroom
- Features: Tub Shower
Heating
- Central
Cooling
- Central Air
Appliances
- Included: Electric Water Heater, Propane Cooktop, Propane Oven, Propane Range
- Laundry: Inside, Laundry Closet, See Remarks
Features
- Breakfast Area, Ceiling Fan(s), Cathedral Ceiling(s), Bedroom on Main Level, Jack and Jill Bath
- Flooring: Laminate, Wood
- Windows: Custom Covering(s)
- Has fireplace: No
- Fireplace features: None
- Common walls with other units/homes: No Common Walls
Interior area
- Total interior livable area: 500 sqft
Property
Parking
- Parking features: Attached Carport, Concrete, Carport
- Has carport: Yes
Features
- Levels: One
- Stories: 1
- Entry location: Front Door
- Patio & porch: Covered, Front Porch, Porch
- Pool features: Community, Gunite, In Ground, Association
- Has spa: Yes
- Spa features: Association, Community, Gunite, Heated, In Ground
- Has view: Yes
- View description: Hills, Mountain(s)
Lot
- Size: 1,742 Square Feet
- Features: Back Yard, Close to Clubhouse, Corner Lot
Details
- Parcel number: 433292035
- Zoning: RT
- Special conditions: Standard
Construction
Type & style
- Home type: MobileManufactured
- Architectural style: Traditional
- Property subtype: Manufactured Home
Condition
- New construction: No
- Year built: 1985
Utilities & green energy
- Sewer: Public Sewer
- Water: Public
- Utilities for property: Cable Available, Cable Connected, Electricity Available, Electricity Connected, Propane, Sewer Available, Sewer Connected, See Remarks, Water Available, Water Connected
Community & HOA
Community
- Features: Curbs, Gutter(s), Sidewalks, Gated, Pool
- Security: Gated Community
- Senior community: Yes
HOA
- Has HOA: Yes
- Amenities included: Billiard Room, Call for Rules, Clubhouse, Fitness Center, Maintenance Grounds, Game Room, Management, Meeting/Banquet/Party Room, Outdoor Cooking Area, Other Courts, Barbecue, Picnic Area, Pool, Pet Restrictions, Pets Allowed, Recreation Room, Spa/Hot Tub, Trash, Cable TV, Utilities, Water
- Services included: Sewer
- HOA fee: $218 monthly
- HOA name: Heritage Ranch
- HOA phone: 951-654-3366
Location
- Region: San Jacinto
Financial & listing details
- Price per square foot: $230/sqft
- Tax assessed value: $52,425
- Annual tax amount: $630
- Date on market: 7/11/2025
- Cumulative days on market: 7 days
- Listing terms: Cash
Price history
| Date | Event | Price |
|---|---|---|
| 8/18/2025 | Sold | $115,000$230/sqft |
Source:  CRMLS #SW25155744 Report a problem CRMLS #SW25155744 Report a problem | ||
| 7/19/2025 | Pending sale | $115,000$230/sqft |
Source: CRMLS #SW25155744 Report a problem | ||
| 7/11/2025 | Listed for sale | $115,000+130%$230/sqft |
Source: CRMLS #SW25155744 Report a problem | ||
| 7/3/2018 | Sold | $50,000+78.6%$100/sqft |
Source: Public Record Report a problem | ||
| 6/3/2004 | Sold | $28,000$56/sqft |
Source: Public Record Report a problem | ||
Public tax history
| Year | Property taxes | Tax assessment |
|---|---|---|
| 2025 | $630 +5.8% | $52,425 +2% |
| 2024 | $596 +0.7% | $51,398 +2% |
| 2023 | $591 +2% | $50,391 +2% |
| 2022 | $580 +1.8% | $49,404 +2% |
| 2021 | $570 +1% | $48,436 +1% |
| 2020 | $564 +2% | $47,940 +2% |
| 2019 | $553 +0.9% | $47,000 +18.7% |
| 2018 | $548 +2.8% | $39,600 +2% |
| 2017 | $533 | $38,825 +2% |
| 2016 | $533 +47.5% | $38,064 +52.3% |
| 2015 | $362 | $25,000 |
| 2012 | -- | $25,000 |
| 2011 | -- | $25,000 -28.4% |
| 2010 | -- | $34,916 +26.5% |
| 2009 | -- | $27,600 +2% |
| 2008 | -- | $27,060 +2% |
| 2007 | -- | $26,530 +2% |
| 2006 | -- | $26,010 +2% |
| 2005 | -- | $25,500 +30.8% |
| 2003 | -- | $19,500 +14.6% |
| 2002 | -- | $17,018 |
| 2001 | $183 -0.1% | $17,018 |
| 2000 | $183 | $17,018 |
Find assessor info on the county website
Neighborhood: 92583
Nearby homes
- $92,300-- bd-- ba-- sqft1284 Discovery Dr, San Jacinto, CA 92583Off Market
- $87,100-- bd-- ba-- sqft1291 Heritage Ranch Rd, San Jacinto, CA 92583Off Market
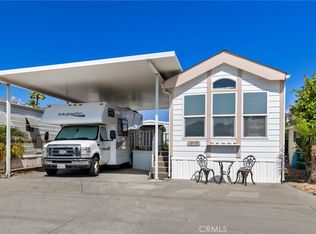
- $115,0001 bd1 ba400 sqft1279 Heritage Ranch Rd, San Jacinto, CA 92583Sold
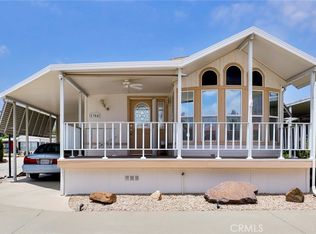
- $135,0001 bd1 ba800 sqft1304 Discovery Dr, San Jacinto, CA 92583Sold
- $95,700-- bd-- ba-- sqft858 Deerwood Dr, San Jacinto, CA 92583Off Market
- $99,600-- bd-- ba-- sqft1276 Discovery Dr, San Jacinto, CA 92583Off Market
- $60,000-- bd-- ba-- sqft1303 Heritage Ranch Rd, San Jacinto, CA 92583Sold
- $89,000-- bd-- ba-- sqft1267 Heritage Ranch Rd, San Jacinto, CA 92583Off Market
Nearby schools
GreatSchools rating
- 5/10Clayton A. Record, Jr., Elementary SchoolGrades: K-5Distance: 0.4 mi
- 3/10Monte Vista Middle SchoolGrades: 6-8Distance: 1.1 mi
- 4/10San Jacinto High SchoolGrades: 9-12Distance: 0.8 mi
Get a cash offer in 3 minutes
Find out how much your home could sell for in as little as 3 minutes with a no-obligation cash offer.
Estimated market value
$100,300
Get a cash offer in 3 minutes
Find out how much your home could sell for in as little as 3 minutes with a no-obligation cash offer.
Estimated market value
$100,300
- California
- Riverside County
- San Jacinto
- 92583
- 1292 Discovery Dr
Nearby cities
Nearby zip codes
Other San Jacinto Topics
